
5221 Tudor Lane, Ferndale, WA 98248
Local realty services provided by:CENTURY 21 Real Estate Center
Listed by: marsha brown
Office: john l. scott bellingham
MLS#:2558821
Source:NWMLS
5221 Tudor Lane,Ferndale, WA 98248
$610,000
- 3 Beds
- 2 Baths
- 1,755 sq. ft.
- Mobile / Manufactured
- Pending
Price summary
- Price:$610,000
- Price per sq. ft.:$347.58
About this home
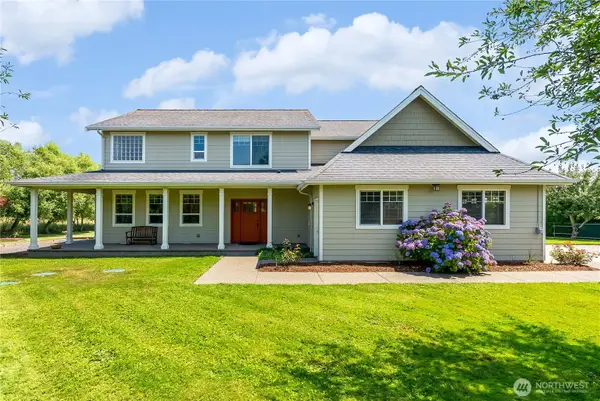
Welcome to the wide-open, serene vistas, the covered front porch, the open floor plan, the inviting deck out back and the coveted 3-bay, heated shop/garage. You’ll keep checking boxes when you see the separated sleeping areas, the granite counters, the eat-in kitchen, the 3BRs plus and office/den and the cooling heat pump. Lots of flexible living spaces to pursue your interests or just relax. Beautiful gardens and lots of room for more with 1.79 acres. Heat pump, furnace, stove, refrigerator, deck, gutters, all new or updated in the last 10 years. Don’t miss seeing this gem, you won’t want to leave!
Contact an agent
Home facts
- Year built:2004
- Listing ID #:2558821
- Updated:July 27, 2026 at 08:22 AM
Rooms and interior
- Bedrooms:3
- Total bathrooms:2
- Full bathrooms:1
- Flooring:Carpet, Ceramic Tile Floor, Laminate, Vinyl Floor
- Kitchen Description:Dishwasher, Microwave, Refrigerator
- Bedroom Description:Main Level Bedrooms : 3
- Basement:Yes
- Living area:1,755 sq. ft.
Heating and cooling
- Cooling:High Efficiency (Unspecified)
- Heating:Forced Air, Free Standing Stove Heat, Heat Pump, High Efficiency (Unspecified)
Structure and exterior
- Roof:Composition
- Year built:2004
- Building area:1,755 sq. ft.
- Lot area:1.79 Acres
- Lot Features:Dead-end Street, Secluded
- Construction Materials:Cement Planked
- Exterior Features:Deck, Patio
- Foundation Description:None
- Levels:1 Story
Schools
- High school:Buyer To Verify
- Middle school:Buyer To Verify
- Elementary school:Buyer To Verify
Utilities
- Water:Shared Well
- Sewer:Septic Tank
Finances and disclosures
- Price:$610,000
- Price per sq. ft.:$347.58
- Tax amount:$4,328 (2025)
Features and amenities
- Appliances:Dishwasher, Refrigerator, Washer
- Laundry features:Dryer, Washer
- Amenities:Propane, Shop, Vaulted Ceiling(s), Water Heater
Parking
- Total parking spaces:9
- Parking description:Attached Carport, Detached Garage, Driveway
- Garage:Yes
 Listings courtesy of Northwest MLS as distributed by MLS GRID. Based on information submitted to the MLS GRID as of July 27, 2026. All data is obtained from various sources and may not have been verified by broker or MLS GRID. Supplied Open House Information is subject to change without notice. All information should be independently reviewed and verified for accuracy. Properties may or may not be listed by the office/agent presenting the information. Listing information is provided for consumers' personal, non-commercial use, solely to identify prospective properties for potential purchase; all other use is strictly prohibited and may violate relevant federal and state law. Information deemed reliable but not guaranteed. Copyright © 2026 MLS GRID. All Rights Reserved.
New listings near 5221 Tudor Lane
- New
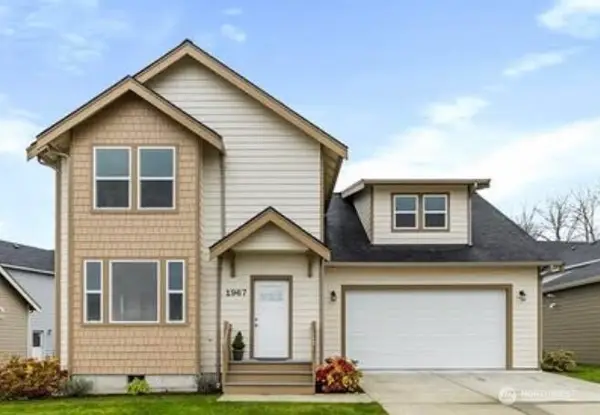 $645,000Active3 beds 3 baths1,928 sq. ft.
1967 Calico Loop, Ferndale, WA 98248
MLS# 2560570Listed by: AXEN REALTY - Open Fri, 4 to 6pmNew
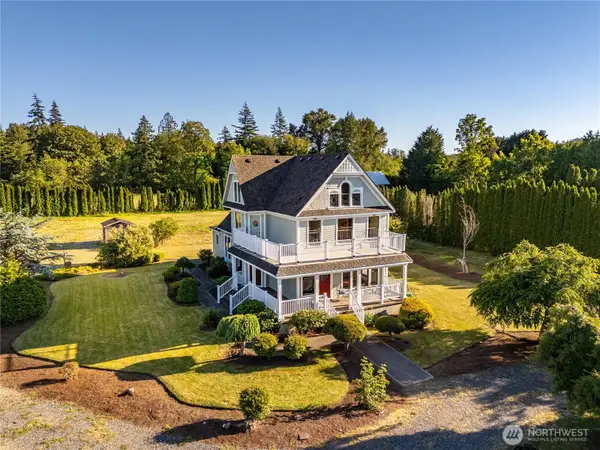 $899,900Active4 beds 6 baths3,502 sq. ft.
1371 W Axton Road, Ferndale, WA 98248
MLS# 2560322Listed by: STERLING REAL ESTATE GROUP - New
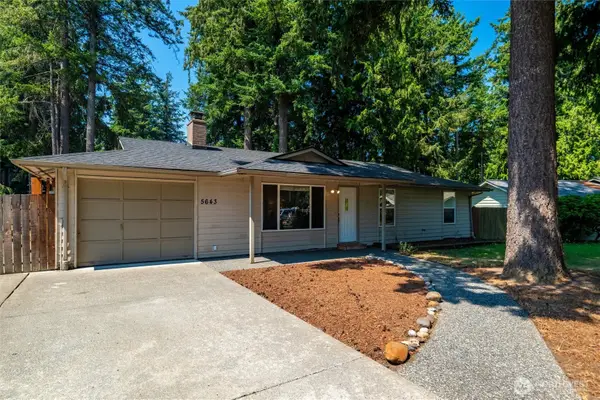 $480,000Active3 beds 1 baths1,030 sq. ft.
5643 Chestnut Court, Ferndale, WA 98248
MLS# 2557305Listed by: MULJAT GROUP - New
 $659,000Active4 beds 3 baths1,920 sq. ft.
2760 Jessie Court, Ferndale, WA 98248
MLS# 2558106Listed by: RE/MAX WHATCOM COUNTY, INC. - New
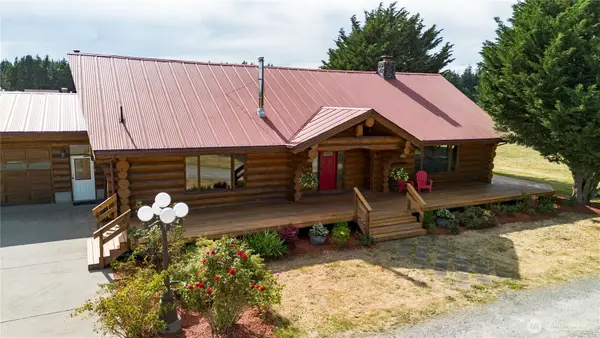 $874,999Active3 beds 2 baths2,825 sq. ft.
1231 Willeys Lake Rd, Ferndale, WA 98248
MLS# 2558802Listed by: EXP REALTY  $630,000Pending3 beds 3 baths1,900 sq. ft.
3405 Bay Rd, Ferndale, WA 98248
MLS# 2554697Listed by: KELLER WILLIAMS RLTY BELLEVUE- New
 $995,000Active3 beds 3 baths3,034 sq. ft.
3496 Walltine Road, Ferndale, WA 98248
MLS# 2559293Listed by: WINDERMERE RE WHATCOM, INC. - New
 $610,000Active3 beds 3 baths2,057 sq. ft.
2653 Lochcarron Drive, Ferndale, WA 98248
MLS# 2557845Listed by: HOMESMART ONE REALTY - New
 $899,000Active4 beds 3 baths2,807 sq. ft.
3210 White Swan Lane, Ferndale, WA 98248
MLS# 2558281Listed by: JOHN L. SCOTT BELLINGHAM


Protect your home and budget from life's surprises with an Assurant Home Warranty, backed by a partner that supports you through every step of homeownership. Explore Plans.
©2026 Century 21 Real Estate LLC. All rights reserved. CENTURY 21®, the CENTURY 21 Logo and C21® are service marks owned by Century 21 Real Estate LLC. Century 21 Real Estate LLC fully supports the principles of the Fair Housing Act and the Equal Opportunity Act. Each office is independently owned and operated. Listing information is deemed reliable but not guaranteed accurate.