
6116 Juno Place, Ferndale, WA 98248
Local realty services provided by:CENTURY 21 Van Dorm Realty
Listed by: ryan greigg, ben kinney
Office: keller williams western realty
MLS#:2553720
Source:NWMLS
6116 Juno Place,Ferndale, WA 98248
$379,000
- 4 Beds
- 2 Baths
- - sq. ft.
- Single family
- Sold
Sorry, we are unable to map this address
Price summary
- Price:$379,000
About this home
Are you an investor or buyer capable of handy work looking to build sweat equity? Look no further! This 4-bed, 2-bath home in a great neighborhood in the growing town of the growing Ferndale is for you. With a primary bedroom & bonus room on main level + 2 bedrooms & bathroom upstairs there's room for everyone. Situated on a quiet cul-de-sac with a fully fenced, full sun back yard. Garage is great for parking or additional storage space or work space. Pellet stove in living room. In a market with rising prices this is your chance to get in and start your home ownership journey.
Contact an agent
Home facts
- Year built:1972
- Subdivision & Development:Ferndale
- Listing ID #:2553720
- Updated:September 19, 2026 at 12:13 PM
Rooms and interior
- Bedrooms:4
- Total bathrooms:2
- Full bathrooms:2
- Flooring:Carpet
- Bedroom Description:Main Level Bedrooms : 2, Upper Level Bedrooms : 2
- Basement:Yes
Structure and exterior
- Roof:Composition
- Year built:1972
- Lot Features:Cul-De-Sac, Curbed Lot, Paved
- Construction Materials:Metal/Vinyl Exterior Finish
- Exterior Features:Deck, Fenced-Fully
- Foundation Description:None
- Levels:2 Story
Utilities
- Water:Community
- Sewer:Sewer Connected
Finances and disclosures
- Price:$379,000
- Tax amount:$3,156 (2025)
Features and amenities
- Amenities:Cable TV, High Speed Internet
Parking
- Total parking spaces:1
- Parking description:Attached Garage
- Garage:Yes
 Listings courtesy of Northwest MLS as distributed by MLS GRID. Based on information submitted to the MLS GRID as of September 19, 2026. All data is obtained from various sources and may not have been verified by broker or MLS GRID. Supplied Open House Information is subject to change without notice. All information should be independently reviewed and verified for accuracy. Properties may or may not be listed by the office/agent presenting the information. Listing information is provided for consumers' personal, non-commercial use, solely to identify prospective properties for potential purchase; all other use is strictly prohibited and may violate relevant federal and state law. Information deemed reliable but not guaranteed. Copyright © 2026 MLS GRID. All Rights Reserved. NWMLS Member Broker: Jeffrey Pust
New listings near 6116 Juno Place
- Open Sat, 1 to 3pmNew
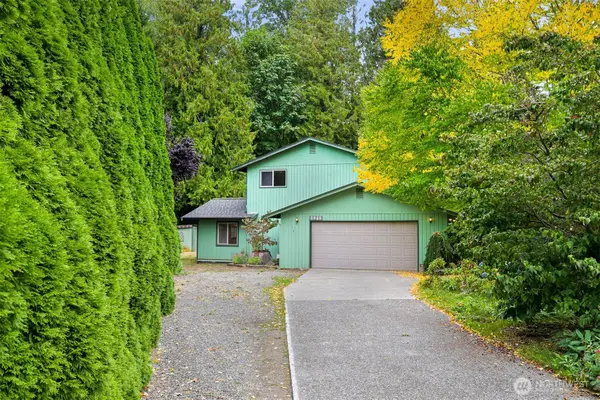 $529,000Active3 beds 2 baths1,694 sq. ft.
5948 Longdin Road, Ferndale, WA 98248
MLS# 2582132Listed by: ROMA MANAGEMENT LLC - Open Sat, 2 to 4pmNew
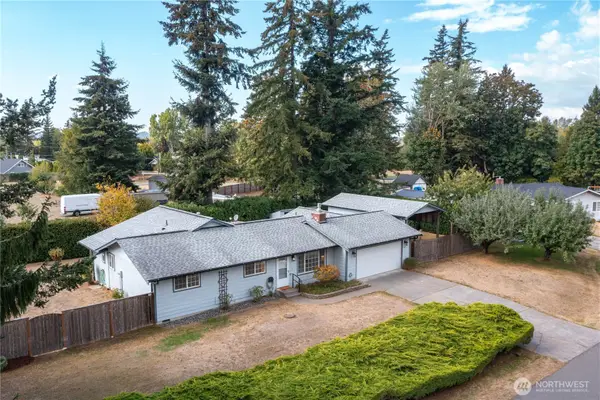 $525,000Active3 beds 2 baths1,560 sq. ft.
5649 Hudson Lane, Ferndale, WA 98248
MLS# 2584501Listed by: KELLER WILLIAMS WESTERN REALTY - Open Sat, 2 to 3:30pmNew
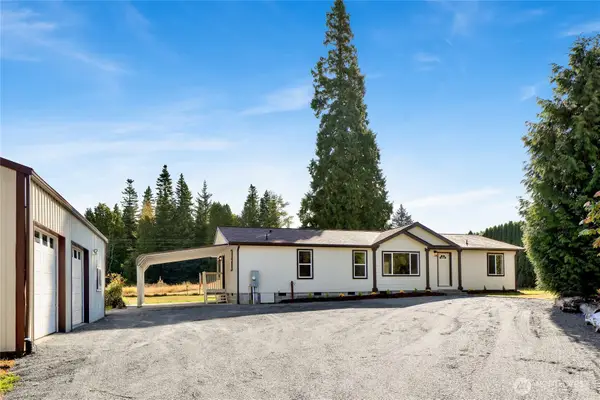 $579,000Active3 beds 2 baths1,620 sq. ft.
6128 Kickerville Road, Ferndale, WA 98248
MLS# 2583463Listed by: JOHN L. SCOTT BELLINGHAM - Open Sat, 1 to 3:30pmNew
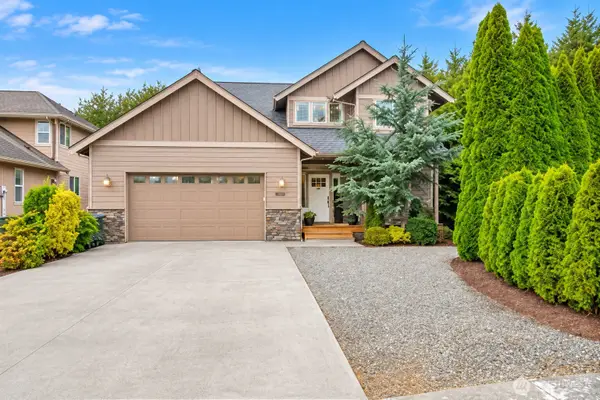 $689,000Active5 beds 3 baths2,539 sq. ft.
5643 Old Settler Drive, Ferndale, WA 98248
MLS# 2582699Listed by: REALOGICS SOTHEBY'S INT'L RLTY - Open Sat, 11am to 1pmNew
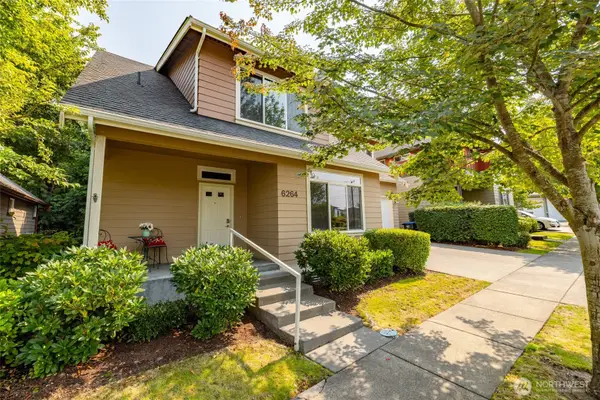 $525,000Active3 beds 3 baths2,018 sq. ft.
6264 Kona Court, Ferndale, WA 98248
MLS# 2584140Listed by: WINDERMERE RE ANACORTES PROP. - Open Sat, 12 to 2pmNew
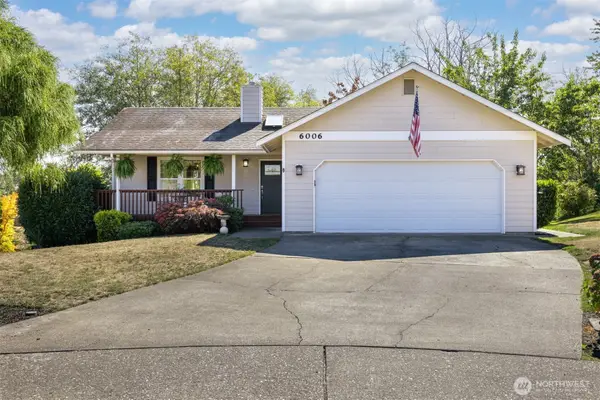 $619,000Active3 beds 2 baths2,064 sq. ft.
6006 Oscar Court, Ferndale, WA 98248
MLS# 2583038Listed by: JOHN L. SCOTT BELLINGHAM - Open Sat, 12 to 2pmNew
 $549,000Active3 beds 2 baths1,560 sq. ft.
6151 Unrein Drive Se, Ferndale, WA 98248
MLS# 2582842Listed by: JOHN L. SCOTT BELLINGHAM - Open Sat, 1 to 3:30pmNew
 $439,000Active3 beds 2 baths1,173 sq. ft.
3673 Galiano Drive, Ferndale, WA 98248
MLS# 2582640Listed by: REALOGICS SOTHEBY'S INT'L RLTY - New
 $1,028,849Active3 beds 3 baths2,121 sq. ft.
7037 Yukon Way, Ferndale, WA 98248
MLS# 2582367Listed by: KELLER WILLIAMS WESTERN REALTY - New
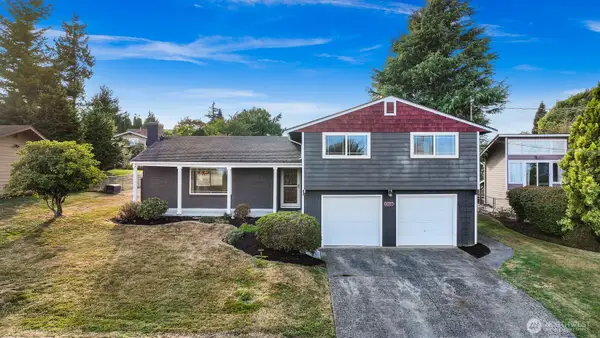 $629,000Active4 beds 3 baths2,044 sq. ft.
6087 Beulah Drive, Ferndale, WA 98248
MLS# 2580740Listed by: COLDWELL BANKER BAIN


Protect your home and budget from life's surprises with an Assurant Home Warranty, backed by a partner that supports you through every step of homeownership. Explore Plans.
©2026 Century 21 Real Estate LLC. All rights reserved. CENTURY 21®, the CENTURY 21 Logo and C21® are service marks owned by Century 21 Real Estate LLC. Century 21 Real Estate LLC fully supports the principles of the Fair Housing Act and the Equal Opportunity Act. Each office is independently owned and operated. Listing information is deemed reliable but not guaranteed accurate.