
6216 20th Street E, Fife, WA 98424
Local realty services provided by:CENTURY 21 Van Dorm Realty
Listed by: betty codute
Office: hawkins poe
MLS#:2457292
Source:NWMLS
6216 20th Street E,Fife, WA 98424
$825,000
- 4 Beds
- 2 Baths
- - sq. ft.
- Single family
- Sold
Sorry, we are unable to map this address
Price summary
- Price:$825,000
About this home
Huge corner lot in the heart of Fife. This district is intended to accommodate a range of retail, service, civic, entertainment, recreation, and higher density residential uses to create a new focal point of community activity and to integrate living, working, shopping and recreation activities. The uses are intended to exist in a compatible and complementary manner with surrounding uses and districts. Street-based store frontages and plazas are encouraged to provide for a pedestrian-friendly atmosphere. Located near new light rail and improved freeway extension Property being sold "as-is"
Contact an agent
Home facts
- Year built:1945
- Listing ID #:2457292
- Updated:July 22, 2026 at 08:01 AM
Rooms and interior
- Bedrooms:4
- Total bathrooms:2
- Full bathrooms:1
- Bedroom Description:Main Level Bedrooms : 4
- Basement:Yes
Heating and cooling
- Heating:Baseboard
Structure and exterior
- Roof:Composition
- Year built:1945
- Architectural Style:Modern
- Construction Materials:Brick Exterior Finish, Wood Exterior Finish
- Exterior Features:Fenced-Partially
- Foundation Description:None
- Levels:1 Story
Schools
- High school:Buyer To Verify
- Middle school:Buyer To Verify
- Elementary school:Buyer To Verify
Utilities
- Water:Public
- Sewer:Sewer Connected
Finances and disclosures
- Price:$825,000
- Tax amount:$3,902 (2025)
Parking
- Parking description:Attached Garage
- Garage:Yes
 Listings courtesy of Northwest MLS as distributed by MLS GRID. Based on information submitted to the MLS GRID as of July 22, 2026. All data is obtained from various sources and may not have been verified by broker or MLS GRID. Supplied Open House Information is subject to change without notice. All information should be independently reviewed and verified for accuracy. Properties may or may not be listed by the office/agent presenting the information. Listing information is provided for consumers' personal, non-commercial use, solely to identify prospective properties for potential purchase; all other use is strictly prohibited and may violate relevant federal and state law. Information deemed reliable but not guaranteed. Copyright © 2026 MLS GRID. All Rights Reserved. NWMLS Member Broker: Jeffrey Pust
New listings near 6216 20th Street E
- New
 $800,000Active3 beds 2 baths1,973 sq. ft.
6517 12th Street E, Fife, WA 98424
MLS# 2555486Listed by: KELLER WILLIAMS REALTY - New
 $505,000Active3 beds 3 baths1,546 sq. ft.
6321 Park Street E, Fife, WA 98424
MLS# 2555409Listed by: KELLER WILLIAMS REALTY - New
 $575,000Active4 beds 1 baths1,400 sq. ft.
5528 23rd Street E, Fife, WA 98424
MLS# 2553231Listed by: KELLER WILLIAMS REALTY  $305,000Active2 beds 1 baths944 sq. ft.
5030 79th Avenue Ct E, Fife, WA 98424
MLS# 2553103Listed by: EXP REALTY $910,000Active4 beds 3 baths3,244 sq. ft.
6423 3rd Street Ct E, Fife, WA 98424
MLS# 2551013Listed by: EXP REALTY $635,000Active4 beds 3 baths2,701 sq. ft.
4036 Tribute Avenue E, Fife, WA 98424
MLS# 2548831Listed by: REAL EXPERTS REALTY $607,900Active3 beds 3 baths2,701 sq. ft.
3240 Destination Avenue E, Fife, WA 98424
MLS# 2546404Listed by: EXP REALTY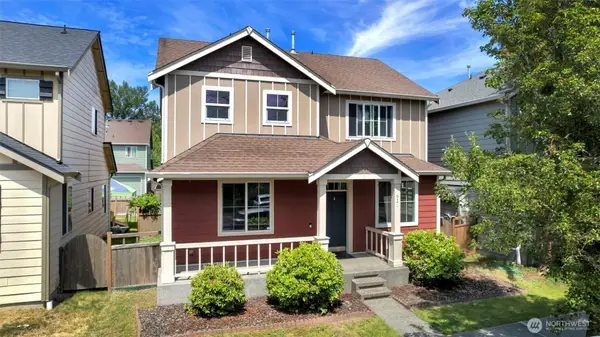 $520,000Active3 beds 3 baths1,655 sq. ft.
6219 Park St E, Fife, WA 98424
MLS# 2540964Listed by: KELLER WILLIAMS REALTY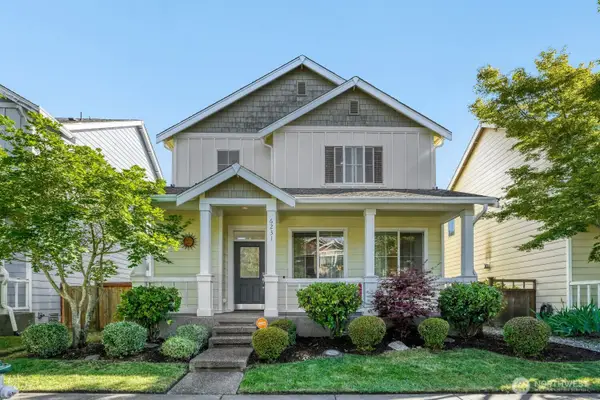 $510,000Pending3 beds 3 baths1,536 sq. ft.
6231 Park Street E, Fife, WA 98424
MLS# 2539288Listed by: RSVP BROKERS ERA $699,000Active2 beds 2 baths1,101 sq. ft.
2016 E 63rd Avenue, Fife, WA 98424
MLS# 2517631Listed by: HAWKINS POE


Protect your home and budget from life's surprises with an Assurant Home Warranty, backed by a partner that supports you through every step of homeownership. Explore Plans.
©2026 Century 21 Real Estate LLC. All rights reserved. CENTURY 21®, the CENTURY 21 Logo and C21® are service marks owned by Century 21 Real Estate LLC. Century 21 Real Estate LLC fully supports the principles of the Fair Housing Act and the Equal Opportunity Act. Each office is independently owned and operated. Listing information is deemed reliable but not guaranteed accurate.