
7670 Adams Drive Way, Ford, WA 99013
Local realty services provided by:CENTURY 21 Beutler & Associates
Listed by: ethan perreiah
Office: keller williams spokane - main
MLS#:202620890
Source:WA_SAR
Price summary
- Price:$288,000
- Price per sq. ft.:$240
About this home
Enjoy 2.3 acres of usable land featuring a giant shop and plenty of room to roam! This inviting 3-bedroom, 2-bath home offers the perfect blend of charm, comfort, and functionality, making it ideal for those seeking space without sacrificing convenience. Recent updates include Central A/C, fresh interior paint, and updated flooring, providing a move-in-ready feel while leaving room to make it your own.
Contact an agent
Home facts
- Year built:1985
- Listing ID #:202620890
- Added:59 day(s) ago
- Updated:September 12, 2026 at 08:37 AM
Rooms and interior
- Bedrooms:3
- Total bathrooms:2
- Full bathrooms:2
- Kitchen Description:Free-Standing Range, Refrigerator
- Basement:Yes
- Living area:1,200 sq. ft.
Heating and cooling
- Heating:Electric
- Central air:Yes
Structure and exterior
- Roof:Metal
- Year built:1985
- Building area:1,200 sq. ft.
- Lot area:2.3 Acres
- Lot Features:Level
Schools
- High school:Mary Walker
- Middle school:Springdale
- Elementary school:Springdale
Finances and disclosures
- Price:$288,000
- Price per sq. ft.:$240
Parking
- Parking description:Detached
- Garage:Yes
- Garage spaces:4
New listings near 7670 Adams Drive Way
- New
 $210,000Active51.97 Acres
00 W Highland Rd Off Coulee Hite Rd, Reardan, WA 99029
MLS# 202623744Listed by: REAL BROKER LLC - New
 $649,900Active5 beds 3 baths2,080 sq. ft.
27615 W Long Lake Rd, Ford, WA 99013
MLS# 202623470Listed by: CHOICE REALTY 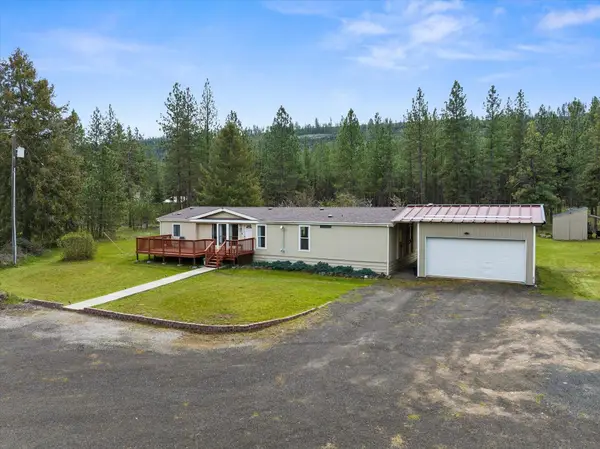 $399,999Active3 beds 2 baths1,836 sq. ft.
27711 W Long Lake Rd, Ford, WA 99013
MLS# 202622964Listed by: WINDERMERE NORTH $339,900Active80 Acres
5038 New House Ln, Ford, WA 99013
MLS# 202622897Listed by: COLDWELL BANKER TOMLINSON $68,900Active9.94 Acres
7540 Kimberly Dr Way #2, Ford, WA 99013
MLS# 2568952Listed by: WINDERMERE CENTRAL SOUND
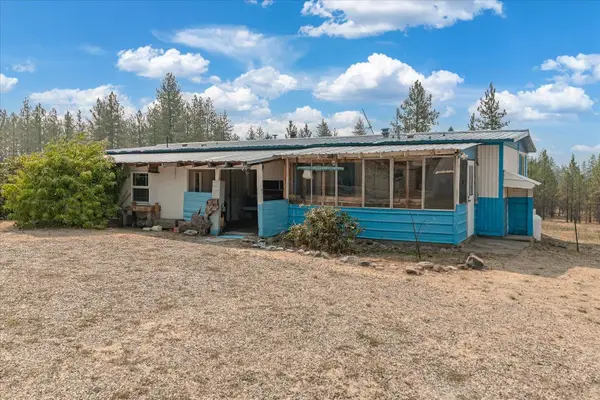 $250,000Active3 beds 2 baths1,200 sq. ft.
7617 Elaine St, Ford, WA 99013
MLS# 202622497Listed by: RE/MAX OF SPOKANE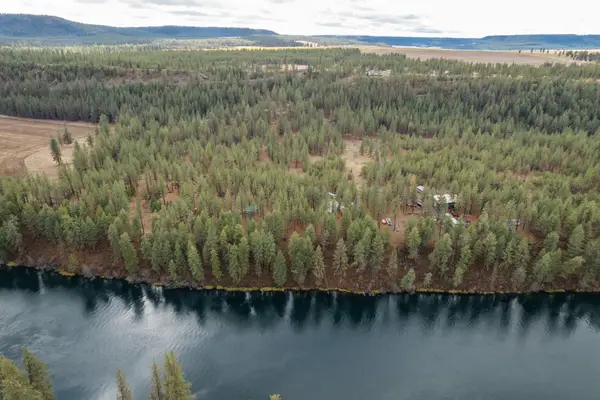 $98,000Active1.32 Acres
52282 Woods Ln, Ford, WA 99013
MLS# 202621296Listed by: KELLER WILLIAMS SPOKANE - MAIN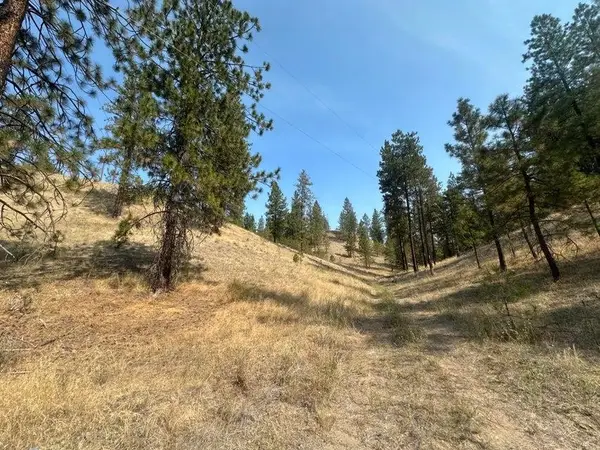 $150,000Active23.57 Acres
5699 C Hwy 231 Hwy, Ford, WA 99013
MLS# 202620632Listed by: KELLER WILLIAMS REALTY COEUR D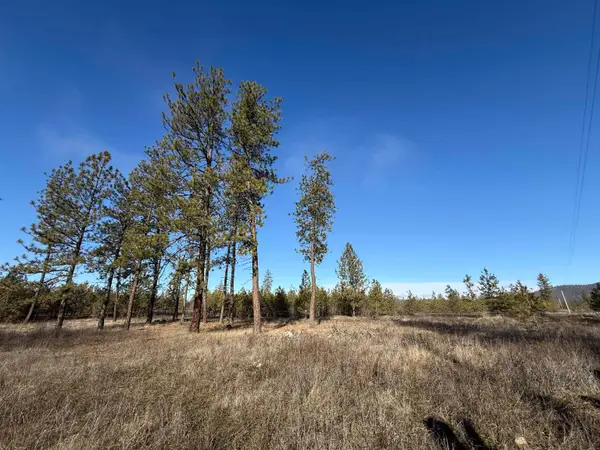 $80,900Active9.94 Acres
7552 Kimberly Drive Way, Ford, WA 99013
MLS# 202620544Listed by: KELLER WILLIAMS SPOKANE - MAIN


Protect your home and budget from life's surprises with an Assurant Home Warranty, backed by a partner that supports you through every step of homeownership. Explore Plans.
©2026 Century 21 Real Estate LLC. All rights reserved. CENTURY 21®, the CENTURY 21 Logo and C21® are service marks owned by Century 21 Real Estate LLC. Century 21 Real Estate LLC fully supports the principles of the Fair Housing Act and the Equal Opportunity Act. Each office is independently owned and operated. Listing information is deemed reliable but not guaranteed accurate.