
461 Fern Hill Road, Forks, WA 98331
Local realty services provided by:CENTURY 21 Lund, Realtors
Listed by: rachel breed
Office: ideal real estate
MLS#:2551888
Source:NWMLS
461 Fern Hill Road,Forks, WA 98331
$550,000
- 4 Beds
- 3 Baths
- 2,558 sq. ft.
- Single family
- Active
Price summary
- Price:$550,000
- Price per sq. ft.:$215.01
About this home
This 4-bedroom, 3-bath residence offers over 2,500 square feet of thoughtfully designed living space on .63 acres near downtown Forks. This versatile property boasts two attached 2-car garages, a detached 4-bay shop, and a paved driveway, providing unmatched space for vehicles, recreational equipment, or workshop needs. The inviting interior features vaulted ceilings, a striking fireplace, wood stove, spacious wet bar, newer flooring, fresh paint, and updated double-pane vinyl windows. Outdoors, enjoy mature fruit trees, a partially fenced yard, and room to create your ideal outdoor retreat. With the properties ample storage, this property is a rare opportunity in a convenient in-town location.
Contact an agent
Home facts
- Year built:1972
- Subdivision & Development:Forks
- Listing ID #:2551888
- Updated:September 19, 2026 at 12:29 AM
Rooms and interior
- Bedrooms:4
- Total bathrooms:3
- Full bathrooms:2
- Flooring:Ceramic Tile Floor, Laminate, Vinyl Floor
- Bedroom Description:Main Level Bedrooms : 4
- Basement:Yes
- Living area:2,558 sq. ft.
Structure and exterior
- Roof:Composition
- Year built:1972
- Building area:2,558 sq. ft.
- Lot area:0.63 Acres
- Lot Features:Dead-end Street
- Architectural Style:Traditional
- Construction Materials:Wood Exterior Finish
- Exterior Features:Fenced-Partially, Patio
- Foundation Description:None
- Levels:1 Story
Schools
- High school:Forks High
- Middle school:Forks Mid
- Elementary school:Forks Elem
Utilities
- Water:Public
- Sewer:Septic Tank
Finances and disclosures
- Price:$550,000
- Price per sq. ft.:$215.01
- Tax amount:$3,914 (2026)
Features and amenities
- Amenities:Ceiling Fan(s), Shop, Vaulted Ceiling(s), Water Heater
Parking
- Total parking spaces:10
- Parking description:Attached Garage, Detached Garage, Off Street Parking, RV Parking
- Garage:Yes
 Listings courtesy of Northwest MLS as distributed by MLS GRID. Based on information submitted to the MLS GRID as of September 19, 2026. All data is obtained from various sources and may not have been verified by broker or MLS GRID. Supplied Open House Information is subject to change without notice. All information should be independently reviewed and verified for accuracy. Properties may or may not be listed by the office/agent presenting the information. Listing information is provided for consumers' personal, non-commercial use, solely to identify prospective properties for potential purchase; all other use is strictly prohibited and may violate relevant federal and state law. Information deemed reliable but not guaranteed. Copyright © 2026 MLS GRID. All Rights Reserved. NWMLS Member Broker: Greg Lund
New listings near 461 Fern Hill Road
- New
 $90,000Active0.9 Acres
9991 Two Cousins Drive #3, Forks, WA 98331
MLS# 2580424Listed by: FORKS AVENUE REAL ESTATE  $335,000Pending Inspection3 beds 2 baths2,209 sq. ft.
821 Danielson Road, Forks, WA 98331
MLS# 2578646Listed by: FORKS AVENUE REAL ESTATE $469,000Active4 beds 2 baths1,674 sq. ft.
853 Robin Hood Loop, Forks, WA 98331
MLS# 2576795Listed by: IDEAL REAL ESTATE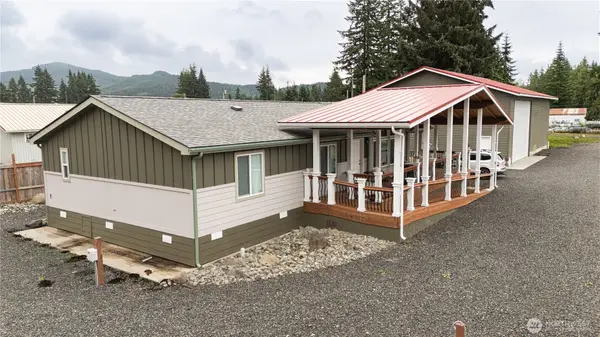 $875,000Active3 beds 2 baths2,064 sq. ft.
41 Johnson Road, Forks, WA 98331
MLS# 2577586Listed by: IDEAL REAL ESTATE $849,000Pending3 beds 3 baths2,555 sq. ft.
790 Big Pine Way, Forks, WA 98331
MLS# 2569633Listed by: FORKS AVENUE REAL ESTATE $399,000Active3 beds 1 baths1,056 sq. ft.
930 Robin Hood Loop, Forks, WA 98331
MLS# 2567750Listed by: FORKS AVENUE REAL ESTATE- Open Sat, 4 to 6pm
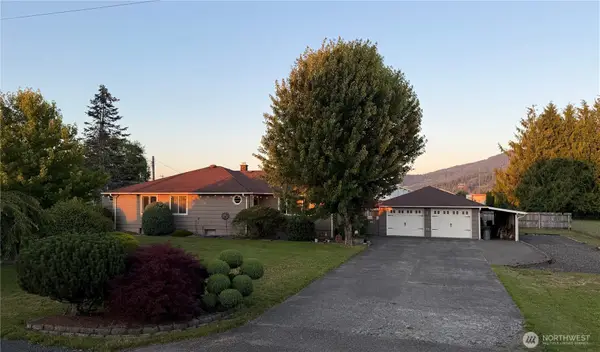 $499,950Active3 beds 3 baths2,265 sq. ft.
361 Second Avenue, Forks, WA 98331
MLS# 2563773Listed by: FORKS AVENUE REAL ESTATE  $390,000Active3 beds 2 baths1,355 sq. ft.
291 Little John Lane, Forks, WA 98331
MLS# 2563604Listed by: LUNSFORD RE & PROPERTY MGMT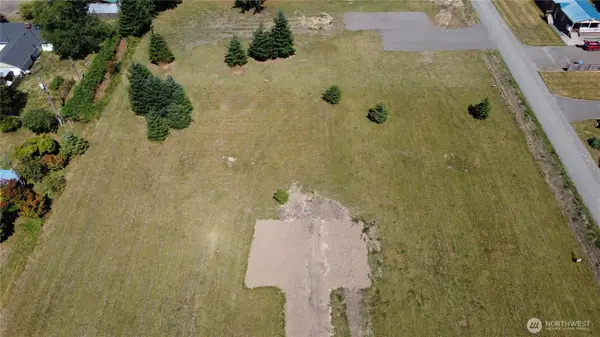 $68,000Active0.53 Acres
9993 Two Cousins Drive #3, Forks, WA 98331
MLS# 2561413Listed by: FORKS AVENUE REAL ESTATE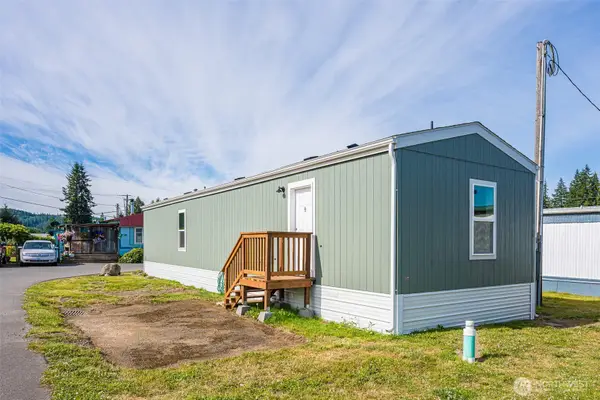 $82,000Active3 beds 2 baths900 sq. ft.
621 Calawah Way #24, Forks, WA 98331
MLS# 2558070Listed by: COMMUNITY MANAGEMENT GROUP LLC


Protect your home and budget from life's surprises with an Assurant Home Warranty, backed by a partner that supports you through every step of homeownership. Explore Plans.
©2026 Century 21 Real Estate LLC. All rights reserved. CENTURY 21®, the CENTURY 21 Logo and C21® are service marks owned by Century 21 Real Estate LLC. Century 21 Real Estate LLC fully supports the principles of the Fair Housing Act and the Equal Opportunity Act. Each office is independently owned and operated. Listing information is deemed reliable but not guaranteed accurate.