
10117 S Electric St, Four Lakes, WA 99014
Local realty services provided by:CENTURY 21 Waterfront
10117 S Electric St,Four Lakes, WA 99014
$375,000
- 3 Beds
- 2 Baths
- 2,030 sq. ft.
- Single family
- Active
Listed by: jennifer huston
Office: first look real estate
MLS#:202626113
Source:WA_SAR
Price summary
- Price:$375,000
- Price per sq. ft.:$184.73
About this home
This property has 3 units. Two front units have commercial businesses, one is a long term lease with the USPS, other is a retail space currently on a month to month lease. The back unit is a 3/1 apartment. The apartment tenants have not paid rent in over a year and are non-cooperative. This unit can not be shown at this time. Processes have been started. Lease agreement with USPS will be shown upon accepted offer. You are welcome to view front two units anytime during business hours. Contact 509.828.8471 with questions.
Contact an agent
Home facts
- Year built:1950
- Listing ID #:202626113
- Added:2 day(s) ago
- Updated:October 25, 2026 at 03:54 PM
Rooms and interior
- Bedrooms:3
- Total bathrooms:2
- Full bathrooms:2
- Kitchen Description:Free-Standing Range, Refrigerator
- Basement:Yes
- Basement Description:Partial
- Living area:2,030 sq. ft.
Heating and cooling
- Heating:Baseboard
Structure and exterior
- Year built:1950
- Building area:2,030 sq. ft.
- Lot area:0.39 Acres
- Lot Features:Corner Lot, Level, Oversized Lot
Schools
- High school:Cheney
- Middle school:Cheney
- Elementary school:Betz
Finances and disclosures
- Price:$375,000
- Price per sq. ft.:$184.73
- Tax amount:$3,189
Parking
- Parking description:Detached, Off Site
- Garage:Yes
- Garage spaces:2
New listings near 10117 S Electric St
 $69,900Active0.46 Acres
TBD W Medical Lake Four Lakes Lot #1 Rd, Cheney, WA 99004
MLS# 202625306Listed by: REAL BROKER LLC $135,000Active1.46 Acres
11819 S Sr 904 Hwy, Cheney, WA 99004-9618
MLS# 202625211Listed by: AMPLIFY REAL ESTATE SERVICES $170,000Active0.49 Acres
XXX W 5th Ave, Cheney, WA 99004
MLS# 202625093Listed by: HAVEN REAL ESTATE GROUP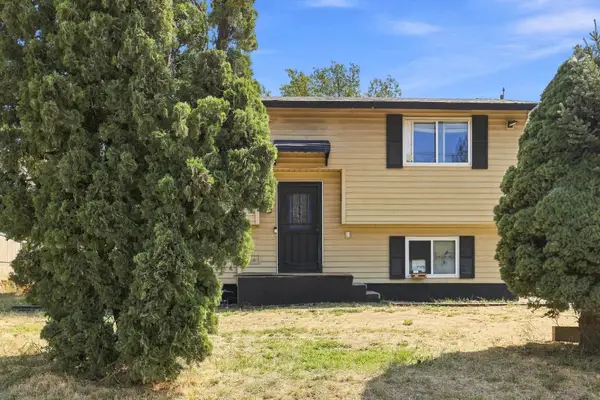 $325,000Active5 beds 2 baths1,806 sq. ft.
10521 S Spokane St, Cheney, WA 99004
MLS# 202623127Listed by: REAL BROKER LLC $454,999Active3 beds 2 baths
12201 W Hunt Rd, Cheney, WA 99004
MLS# 202622684Listed by: CONGRESS REALTY, INC.


Protect your home and budget from life's surprises with an Assurant Home Warranty, backed by a partner that supports you through every step of homeownership. Explore Plans.
©2026 Century 21 Real Estate LLC. All rights reserved. CENTURY 21®, the CENTURY 21 Logo and C21® are service marks owned by Century 21 Real Estate LLC. Century 21 Real Estate LLC fully supports the principles of the Fair Housing Act and the Equal Opportunity Act. Each office is independently owned and operated. Listing information is deemed reliable but not guaranteed accurate.