594 Eagle Ridge Road, Fox Island, WA 98333
Local realty services provided by:CENTURY 21 Real Estate Center
Listed by: leslye stewart, mackenzie hizon stewart
Office: john l. scott, inc.360-876-7600
MLS#:2599301
Source:NWMLS
Price summary
- Price:$1,175,000
- Price per sq. ft.:$357.36
About this home
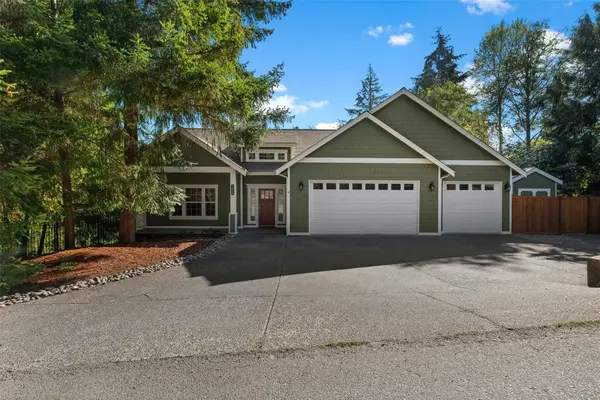
Privately situated on its own 1.25 acre parcel and offering captivating territorial and marine views, this daylight rambler combines timeless Northwest appeal with thoughtful updates, comfortable living spaces, and a peaceful setting that embraces the beauty of its surroundings. The main level presents an ideal living arrangement, with well-appointed spaces designed for everyday comfort & effortless living. Natural light enhances the warm, welcoming atmosphere while the functional layout creates an easy flow between living spaces, making the home equally suited for quiet relaxation & entertaining. The lower level provides exceptional additional living space, offering versatility & room to spread out. A spacious family room anchored by a cozy fireplace creates the perfect gathering place for movie nights & casual entertaining. Two additional guest rooms gives comfortable accommodations for visitors or flexible work & hobby spaces. The property provides a welcome sense of seclusion while showcasing the distinctive beauty of the Pacific NW. Enjoy sweeping territorial vistas & marine views that create a constantly changing natural backdrop throughout the seasons. Whether relaxing indoors, hosting friends, or taking in the tranquil surroundings, this home gives a wonderful balance of privacy, functionality, & scenic appeal. A special opportunity to enjoy the ease of main-level living complemented by the flexibility of a spacious daylight lower level this home has it all!...
Contact an agent
Home facts
- Year built:1997
- Subdivision & Development:Fox Island
- Listing ID #:2599301
- Updated:November 01, 2026 at 05:20 PM
Rooms and interior
- Bedrooms:3
- Total bathrooms:4
- Full bathrooms:2
- Half bathrooms:1
- Flooring:Carpet, Ceramic Tile Floor, Hardwood, Vinyl Floor
- Kitchen Description:Dishwasher, Microwave, Refrigerator
- Bedroom Description:Lower Level Bedrooms : 2, Main Level Bedrooms : 1
- Basement Description:Daylight, Finished
- Living area:3,288 sq. ft.
Heating and cooling
- Heating:90%+ High Efficiency, Heat Pump
Structure and exterior
- Roof:Composition
- Year built:1997
- Building area:3,288 sq. ft.
- Lot area:1.25 Acres
- Lot Features:Dead-end Street, Paved
- Architectural Style:Traditional
- Construction Materials:Cement Planked
- Exterior Features:Deck, Sprinkler System
- Foundation Description:Daylight, Finished
- Levels:1 Story
Schools
- High school:Gig Harbor High
- Middle school:Kopachuck Mid
- Elementary school:Voyager Elem
Utilities
- Water:Public
- Sewer:Septic Tank
Finances and disclosures
- Price:$1,175,000
- Price per sq. ft.:$357.36
- Tax amount:$10,175 (2026)
Features and amenities
- Appliances:Dishwasher, Refrigerator, Washer
- Laundry features:Dryer, Washer
- Amenities:Cable TV, French Doors, Green House, High Speed Internet, Propane, Skylight(s), Vaulted Ceiling(s), Walk-In Closet(s), Water Heater
Parking
- Total parking spaces:4
- Parking description:Attached Garage, Driveway
- Garage:Yes
 Listings courtesy of Northwest MLS as distributed by MLS GRID. Based on information submitted to the MLS GRID as of November 1, 2026. All data is obtained from various sources and may not have been verified by broker or MLS GRID. Supplied Open House Information is subject to change without notice. All information should be independently reviewed and verified for accuracy. Properties may or may not be listed by the office/agent presenting the information. Listing information is provided for consumers' personal, non-commercial use, solely to identify prospective properties for potential purchase; all other use is strictly prohibited and may violate relevant federal and state law. Information deemed reliable but not guaranteed. Copyright © 2026 MLS GRID. All Rights Reserved.
New listings near 594 Eagle Ridge Road
- New
 $945,000Active3 beds 3 baths2,768 sq. ft.
1015 10th Court, Fox Island, WA 98333
MLS# 2598621Listed by: NEIGHBORHOOD EXPERTS REAL EST. - New
 $8,999,000Active6 beds 8 baths6,200 sq. ft.
1157 12th Avenue, Fox Island, WA 98333
MLS# 2596042Listed by: REALOGICS SOTHEBY'S INT'L RLTY  $1,000,000Active3 beds 3 baths2,341 sq. ft.
1511 11th Lane, Fox Island, WA 98333
MLS# 2590858Listed by: WINDERMERE PROF PARTNERS $1,200,000Active3 beds 3 baths2,460 sq. ft.
1030 Paiute Trail, Fox Island, WA 98333
MLS# 2595071Listed by: WINDERMERE PROF PARTNERS
 $829,000Active3 beds 3 baths2,400 sq. ft.
1268 Pilchuck Drive, Fox Island, WA 98333
MLS# 2594633Listed by: CENTURY 21 BLUE CHIP $2,280,000Pending5 beds 3 baths2,855 sq. ft.
969 12th Avenue, Fox Island, WA 98333
MLS# 2593897Listed by: BCR LLC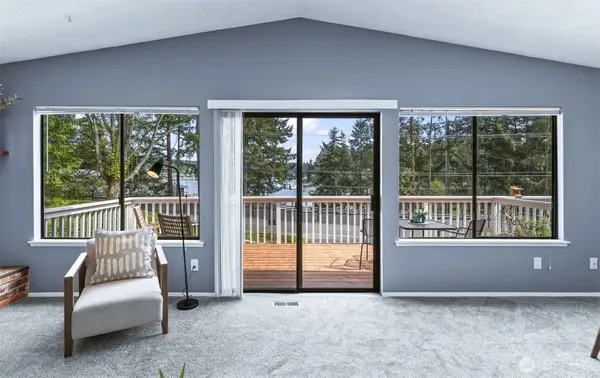 $795,000Pending Inspection4 beds -- baths2,800 sq. ft.
289 North Shore Boulevard, Fox Island, WA 98333
MLS# 2588703Listed by: INFINITY REAL ESTATE, LLC $5,128,000Active19.15 Acres
1157 12th Avenue, Fox Island, WA 98333
MLS# 2588406Listed by: REALOGICS SOTHEBY'S INT'L RLTY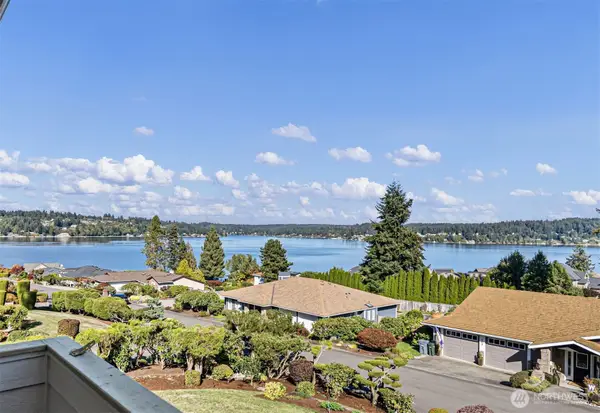 $1,299,000Active3 beds 3 baths2,824 sq. ft.
642 9th Court, Fox Island, WA 98333
MLS# 2586279Listed by: WINDERMERE PROF PARTNERS


Protect your home and budget from life's surprises with an Assurant Home Warranty, backed by a partner that supports you through every step of homeownership. Explore Plans.
©2026 Century 21 Real Estate LLC. All rights reserved. CENTURY 21®, the CENTURY 21 Logo and C21® are service marks owned by Century 21 Real Estate LLC. Century 21 Real Estate LLC fully supports the principles of the Fair Housing Act and the Equal Opportunity Act. Each office is independently owned and operated. Listing information is deemed reliable but not guaranteed accurate.