
904 7th Court, Fox Island, WA 98333
Local realty services provided by:CENTURY 21 Real Estate Center
Listed by: falynn auston, paige schulte
Office: neighborhood experts real est.
MLS#:2563010
Source:NWMLS
Upcoming open houses
- Sat, Aug 0101:00 pm - 03:00 pm
Price summary
- Price:$1,150,000
- Price per sq. ft.:$404.36
- Monthly HOA dues:$100
About this home
Experience the perfect blend of privacy, luxury, and timeless craftsmanship in this exceptional custom home by premier local builder BASK, located in the gated community of Salmon Bay Estates on a private cul-de-sac. Meticulously maintained home showcases exceptional craftsmanship with extensive crown molding, wainscoting, solid-core doors, slab granite countertops, stainless steel appliances, a wine refrigerator, and custom window coverings.Thoughtful updates include fresh interior paint, beautiful hardwood floors, updated Trex decking, and a covered patio with a tongue-and-groove cedar ceiling, making this home completely move-in ready.Designed for everyday living and entertaining, the main level features a dedicated office, convenient powder bath, and an inviting great room with a gas fireplace. Expansive windows overlook the private backyard, filling the home with natural light and creating a seamless indoor-outdoor connection.Set on a fully fenced, beautifully landscaped one-acre lot, the backyard is a private retreat with mature landscaping, custom curbing, irrigation, a tranquil water feature, outdoor storage shed, and an expansive patio perfect for entertaining, summer barbecues, or simply relaxing in peaceful surroundings.Upstairs, the oversized primary suite offers dual walk-in closets, serene backyard views, and direct access to a private balcony shared with the spacious bonus room—an ideal place to enjoy. Routes to PSD- Voyager, Kopachuck and Gig Harbor HS....
Contact an agent
Home facts
- Year built:2010
- Subdivision & Development:Fox Island
- Listing ID #:2563010
- Updated:August 01, 2026 at 04:00 AM
Rooms and interior
- Bedrooms:3
- Total bathrooms:3
- Full bathrooms:2
- Half bathrooms:1
- Flooring:Carpet, Ceramic Tile Floor, Hardwood
- Kitchen Description:Dishwasher, Microwave, Refrigerator
- Bedroom Description:Upper Level Bedrooms : 3
- Basement:Yes
- Living area:2,844 sq. ft.
Heating and cooling
- Heating:Forced Air, Heat Pump
Structure and exterior
- Roof:Composition
- Year built:2010
- Building area:2,844 sq. ft.
- Lot area:1 Acres
- Lot Features:Cul-De-Sac, Curbed Lot, Paved, Sidewalk
- Architectural Style:Craftsman
- Construction Materials:Cement Planked, Stone Exterior Finish, Wood Products Exterior Finish
- Exterior Features:Deck, Fenced-Fully, Fenced-Partially, Patio, Sprinkler System
- Foundation Description:None
- Levels:2 Story
Schools
- High school:Gig Harbor High
- Middle school:Kopachuck Mid
- Elementary school:Voyager Elem
Utilities
- Water:Public
- Sewer:Septic Tank
Finances and disclosures
- Price:$1,150,000
- Price per sq. ft.:$404.36
- Tax amount:$10,036 (2025)
Features and amenities
- Appliances:Dishwasher, Refrigerator
- Amenities:Cable TV, Ceiling Fan(s), Electric Car Charging, French Doors, Gated Entry, High Speed Internet, Irrigation, Pantry, Propane, Security System, Shop, Sprinkler System, Walk-In Closet(s), Water Heater, Wired for Generator
Parking
- Total parking spaces:7
- Parking description:Attached Garage, Driveway
- Garage:Yes
 Listings courtesy of Northwest MLS as distributed by MLS GRID. Based on information submitted to the MLS GRID as of August 1, 2026. All data is obtained from various sources and may not have been verified by broker or MLS GRID. Supplied Open House Information is subject to change without notice. All information should be independently reviewed and verified for accuracy. Properties may or may not be listed by the office/agent presenting the information. Listing information is provided for consumers' personal, non-commercial use, solely to identify prospective properties for potential purchase; all other use is strictly prohibited and may violate relevant federal and state law. Information deemed reliable but not guaranteed. Copyright © 2026 MLS GRID. All Rights Reserved.
New listings near 904 7th Court
- Open Sat, 11am to 1pmNew
 $784,900Active3 beds 3 baths1,772 sq. ft.
1263 Pilchuck Drive, Fox Island, WA 98333
MLS# 2556113Listed by: HAWKINS POE - Open Sat, 12 to 2pmNew
 $598,888Active3 beds 2 baths1,896 sq. ft.
1229 12th Court, Fox Island, WA 98333
MLS# 2561499Listed by: REAL BROKER LLC 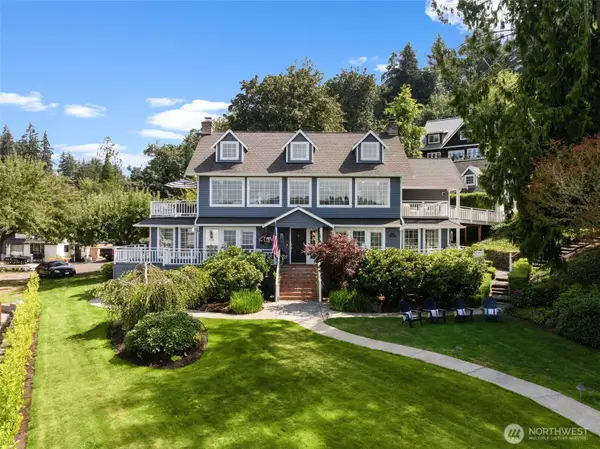 $2,270,000Pending Inspection3 beds 4 baths3,003 sq. ft.
586 North Shore Boulevard, Fox Island, WA 98333
MLS# 2559192Listed by: NEIGHBORHOOD EXPERTS REAL EST.- New
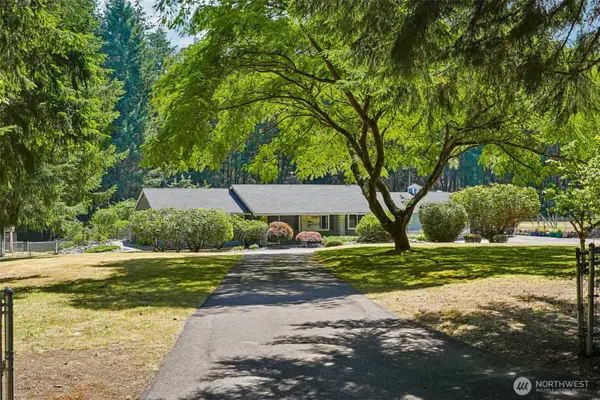 $1,300,000Active3 beds 3 baths2,465 sq. ft.
884 Kamus Place, Fox Island, WA 98333
MLS# 2549235Listed by: JOHN L. SCOTT, INC. - New
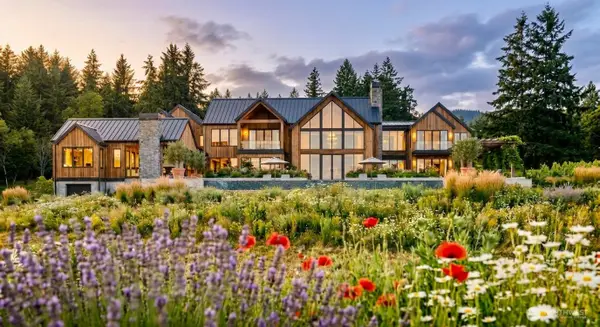 $10,000,000Active6 beds 8 baths6,200 sq. ft.
1157 12th Avenue, Fox Island, WA 98333
MLS# 2558979Listed by: REALOGICS SOTHEBY'S INT'L RLTY - Open Sat, 10:30am to 12:30pm
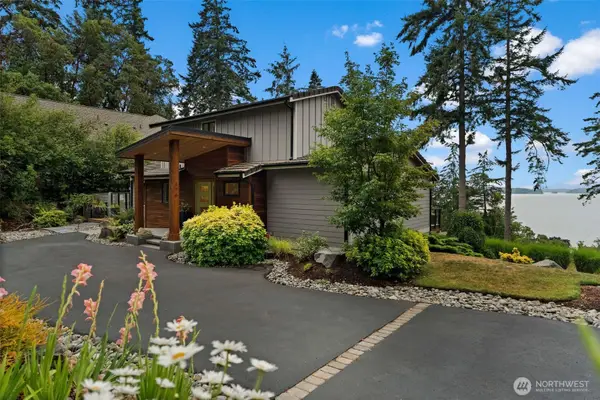 $1,499,000Active3 beds 4 baths2,512 sq. ft.
176 Brick Kiln Road, Fox Island, WA 98333
MLS# 2556675Listed by: NEIGHBORHOOD EXPERTS REAL EST. 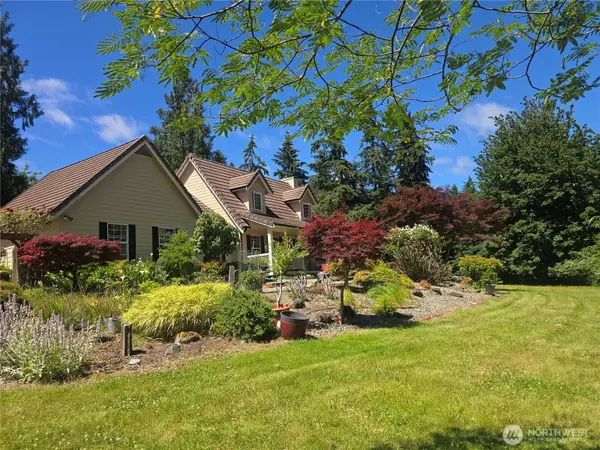 $1,100,000Pending Inspection3 beds 3 baths2,180 sq. ft.
654 9th Avenue, Fox Island, WA 98333
MLS# 2551980Listed by: UNITED R/E PUGET SOUND WEST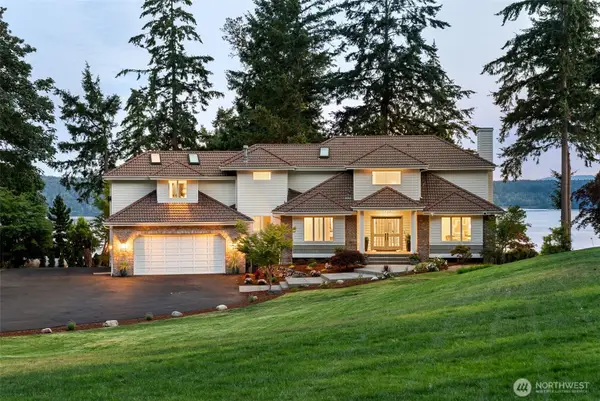 $1,895,000Active4 beds 3 baths4,397 sq. ft.
1108 7th Court, Fox Island, WA 98333
MLS# 2552825Listed by: PROPERTIESNW OF GIG HARBOR LTD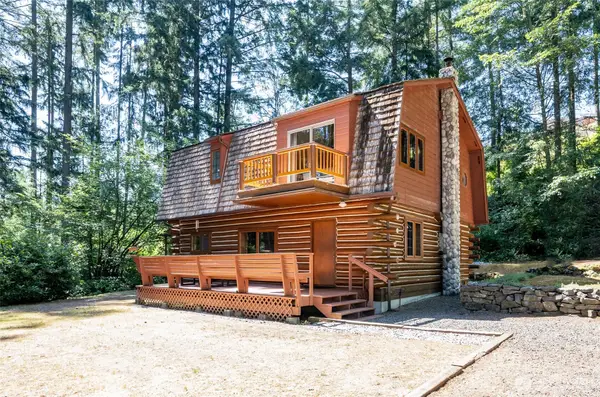 $654,900Active3 beds 2 baths1,734 sq. ft.
879 9th Ave, Fox Island, WA 98333
MLS# 2553053Listed by: GIG HARBOR REAL ESTATE


Protect your home and budget from life's surprises with an Assurant Home Warranty, backed by a partner that supports you through every step of homeownership. Explore Plans.
©2026 Century 21 Real Estate LLC. All rights reserved. CENTURY 21®, the CENTURY 21 Logo and C21® are service marks owned by Century 21 Real Estate LLC. Century 21 Real Estate LLC fully supports the principles of the Fair Housing Act and the Equal Opportunity Act. Each office is independently owned and operated. Listing information is deemed reliable but not guaranteed accurate.