
946 7th Court, Fox Island, WA 98333
Local realty services provided by:CENTURY 21 Real Estate Center
Listed by: kirk lent, alexandra schwartz
Office: windermere prof partners
MLS#:2521765
Source:NWMLS
946 7th Court,Fox Island, WA 98333
$2,995,000
- 4 Beds
- 5 Baths
- 4,546 sq. ft.
- Single family
- Active
Price summary
- Price:$2,995,000
- Price per sq. ft.:$658.82
- Monthly HOA dues:$125
About this home
One of only twelve residences within Fox Island's exclusive gated community, this extraordinary BASK-designed estate is set on an acre bordering a protected 40-acre Oregon White Oak Reserve with sweeping southwesterly Puget Sound views. A dramatic two-story great room welcomes you with soaring ceilings, views from almost every room, and abundant natural light. Designed for effortless entertaining, the chef's kitchen features leathered granite, professional-grade appliances, a walk-in wine cellar, and prep kitchen. Expansive NanaWall doors fully retract, opening the entire back of the home to the covered outdoor living pavilion for a truly seamless indoor/outdoor living experience with a gas fireplace, radiant heaters, integrated TV, and sound system. The primary suite is a private retreat with breathtaking views/ sunsets, a spa-inspired bath, and an expansive custom closet. A main-level guest suite with ensuite bath, additional bedrooms, office, sport court, expansive level lawn, and beautifully illuminated White Oaks complete this remarkable offering. A rare opportunity to own one of Fox Island's most exclusive residences, where timeless architecture, exceptional craftsmanship, and an unforgettable lifestyle come together....
Contact an agent
Home facts
- Year built:2019
- Subdivision & Development:Fox Island
- Listing ID #:2521765
- Updated:September 12, 2026 at 11:16 AM
Rooms and interior
- Bedrooms:4
- Total bathrooms:5
- Full bathrooms:3
- Half bathrooms:1
- Kitchen Description:Dishwasher, Double Oven, Microwave, Refrigerator
- Bedroom Description:Upper Level Bedrooms : 4
- Basement:Yes
- Living area:4,546 sq. ft.
Heating and cooling
- Cooling:90%+ High Efficiency
- Heating:90%+ High Efficiency, Forced Air, Heat Pump
Structure and exterior
- Roof:Composition
- Year built:2019
- Building area:4,546 sq. ft.
- Lot area:1 Acres
- Lot Features:Dead-end Street, Open Space, Paved
- Architectural Style:Contemporary
- Construction Materials:Cement Planked, Wood Products Exterior Finish
- Exterior Features:Athletic Court, Fenced-Partially, Patio, Sprinkler System
- Foundation Description:None
- Levels:2 Story
Schools
- High school:Gig Harbor High
- Middle school:Kopachuck Mid
- Elementary school:Voyager Elem
Utilities
- Water:Public
- Sewer:Septic Tank
Finances and disclosures
- Price:$2,995,000
- Price per sq. ft.:$658.82
- Tax amount:$21,457 (2019)
Features and amenities
- Appliances:Dishwasher, Refrigerator, Washer
- Laundry features:Dryer, Washer
- Amenities:Athletic Court, Cable TV, Electric Car Charging, Gated Entry, High Speed Internet, Pantry, Propane, Security System, Sprinkler System, Vaulted Ceiling(s), Walk-In Closet(s), Wine Cellar, Wired for Generator
Parking
- Total parking spaces:7
- Parking description:Attached Garage
- Garage:Yes
 Listings courtesy of Northwest MLS as distributed by MLS GRID. Based on information submitted to the MLS GRID as of September 12, 2026. All data is obtained from various sources and may not have been verified by broker or MLS GRID. Supplied Open House Information is subject to change without notice. All information should be independently reviewed and verified for accuracy. Properties may or may not be listed by the office/agent presenting the information. Listing information is provided for consumers' personal, non-commercial use, solely to identify prospective properties for potential purchase; all other use is strictly prohibited and may violate relevant federal and state law. Information deemed reliable but not guaranteed. Copyright © 2026 MLS GRID. All Rights Reserved.
New listings near 946 7th Court
- New
 $2,250,000Active8.96 Acres
629 3rd Avenue, Fox Island, WA 98333
MLS# 2576220Listed by: COMPASS - Open Sun, 12 to 3pm
 $1,390,000Active3 beds 3 baths2,463 sq. ft.
1045 Paha View Drive, Fox Island, WA 98333
MLS# 2574831Listed by: WINDERMERE PROF PARTNERS 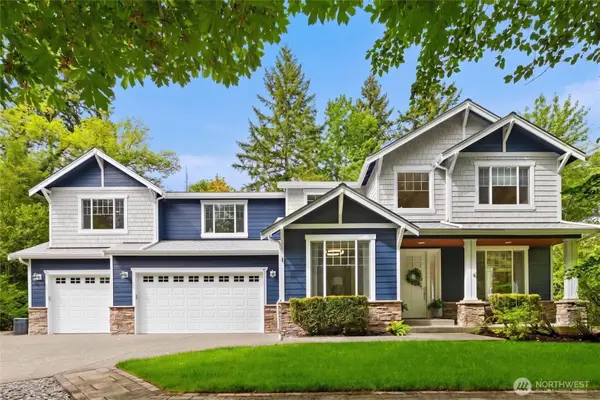 $985,000Pending3 beds 3 baths2,823 sq. ft.
640 8th Avenue, Fox Island, WA 98333
MLS# 2568934Listed by: REAL BROKER LLC- Open Sun, 11am to 1pm
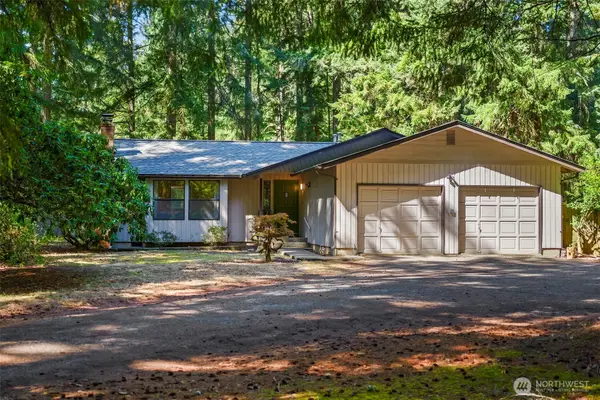 $635,000Active3 beds 2 baths1,520 sq. ft.
940 9th Avenue, Fox Island, WA 98333
MLS# 2571508Listed by: WINDERMERE PROF PARTNERS - Open Sat, 1:30 to 3pm
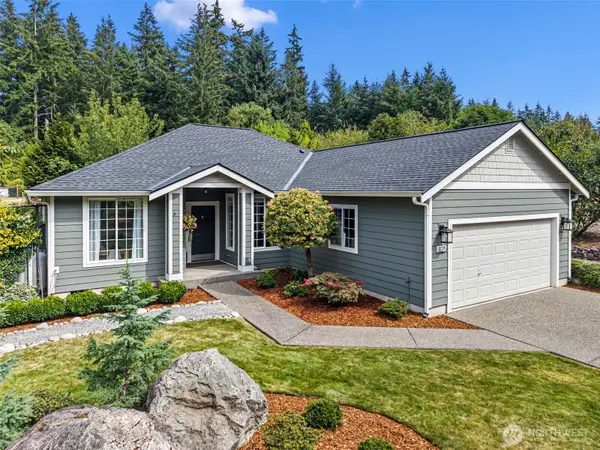 $850,000Active3 beds 2 baths1,642 sq. ft.
825 Jewil Drive, Fox Island, WA 98333
MLS# 2570903Listed by: WINDERMERE PROF PARTNERS - Open Sat, 11am to 1pm
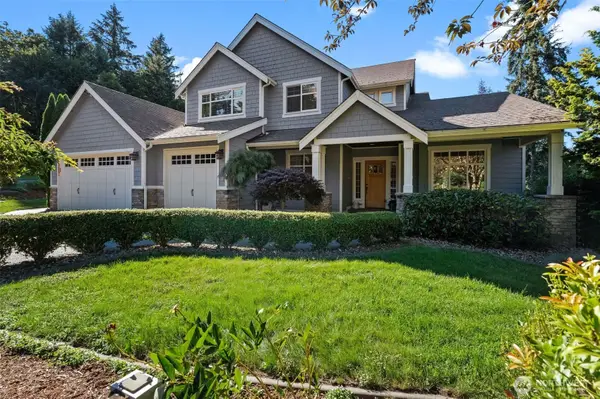 $1,075,000Active3 beds 3 baths2,844 sq. ft.
904 7th Court, Fox Island, WA 98333
MLS# 2571646Listed by: NEIGHBORHOOD EXPERTS REAL EST.  $845,000Active-- beds 2 baths2,800 sq. ft.
296 North Shore Boulevard, Fox Island, WA 98333
MLS# 2570996Listed by: INFINITY REAL ESTATE, LLC- Open Sat, 10am to 1pm
 $1,027,000Active4 beds 3 baths3,734 sq. ft.
888 Leschi Way, Fox Island, WA 98333
MLS# 2567823Listed by: KELLER WILLIAMS WEST SOUND  $1,100,000Pending3 beds 2 baths2,060 sq. ft.
1076 12th Avenue, Fox Island, WA 98333
MLS# 2562767Listed by: BEST CHOICE REALTY LLC $1,800,000Active6 beds 4 baths5,478 sq. ft.
182 Bow Road, Fox Island, WA 98333
MLS# 2562869Listed by: KELLER WILLIAMS RTY TACOMA


Protect your home and budget from life's surprises with an Assurant Home Warranty, backed by a partner that supports you through every step of homeownership. Explore Plans.
©2026 Century 21 Real Estate LLC. All rights reserved. CENTURY 21®, the CENTURY 21 Logo and C21® are service marks owned by Century 21 Real Estate LLC. Century 21 Real Estate LLC fully supports the principles of the Fair Housing Act and the Equal Opportunity Act. Each office is independently owned and operated. Listing information is deemed reliable but not guaranteed accurate.