
5608 Tara Drive, Freeland, WA 98249
Local realty services provided by:CENTURY 21 Real Estate Center
Listed by: jay h kipp, lino guidero
Office: realogics sotheby's int'l rlty
MLS#:2562757
Source:NWMLS
5608 Tara Drive,Freeland, WA 98249
$5,850,000
- 4 Beds
- 7 Baths
- 6,180 sq. ft.
- Single family
- Active
Price summary
- Price:$5,850,000
- Price per sq. ft.:$946.6
About this home
Tara Drive // An Exceptional Waterfront Estate on Mutiny Bay. Set on 280 feet of Mutiny Bay shoreline, this remarkable waterfront estate captures sweeping western views of the Olympic Mountains, unforgettable sunsets, and one of Whidbey Island's finest sandy beaches. Rare expanded beach ownership extending beyond neighboring properties provides an uncommon sense of privacy, control, and lasting value. Thoughtfully positioned for both views and seclusion, the residence is nestled among mature evergreens, creating a remarkably private setting with beautifully designed, low-maintenance grounds that encourage effortless waterfront living. Spanning more than 6,100 square feet, the home reflects exceptional craftsmanship and timeless design. Its generous proportions feel equally comfortable for everyday living as they do for large gatherings, with expansive entertaining spaces that flow seamlessly to covered terraces overlooking the water. Four luxurious view suites—including a serene primary retreat with vaulted ceilings, fireplace, private deck, and spa-inspired bath—are complemented by a media room, recreation spaces, fitness room, loft, and private spa. This is a home of quiet confidence—understated rather than ostentatious, defined by quality rather than excess. Combining extraordinary beach ownership, exceptional construction, and one of the Pacific Northwest's most coveted waterfront settings, it offers a rare opportunity to enjoy waterfront living at its finest....
Contact an agent
Home facts
- Year built:2009
- Subdivision & Development:Mutiny Bay
- Listing ID #:2562757
- Updated:September 16, 2026 at 11:24 AM
Rooms and interior
- Bedrooms:4
- Total bathrooms:7
- Full bathrooms:2
- Half bathrooms:2
- Flooring:Carpet, Ceramic Tile Floor, Hardwood, Slate Floor, Stone
- Kitchen Description:Dishwasher, Disposal, Microwave, Refrigerator
- Bedroom Description:Upper Level Bedrooms : 4
- Basement:Yes
- Living area:6,180 sq. ft.
Heating and cooling
- Cooling:High Efficiency (Unspecified)
- Heating:Forced Air, Heat Pump, High Efficiency (Unspecified), Radiant
- Central air:Yes
Structure and exterior
- Roof:Composition
- Year built:2009
- Building area:6,180 sq. ft.
- Lot area:0.57 Acres
- Lot Features:Adjacent to Public Land, Dead-end Street, Paved, Secluded
- Architectural Style:Cape Cod
- Construction Materials:Stone Exterior Finish, Wood Exterior Finish
- Exterior Features:Deck, Fenced-Partially, Patio
- Foundation Description:None
- Levels:2 Story
Schools
- High school:Buyer To Verify
- Middle school:Buyer To Verify
- Elementary school:Buyer To Verify
Utilities
- Water:Community
- Sewer:Septic Tank
Finances and disclosures
- Price:$5,850,000
- Price per sq. ft.:$946.6
- Tax amount:$30,781 (2026)
Features and amenities
- Appliances:Dishwasher, Refrigerator, Washer
- Laundry features:Dryer, Washer
- Amenities:Built-In Vacuum, Cable TV, French Doors, High Speed Internet, Propane, Security System, Vaulted Ceiling(s), Walk-In Closet(s), Water Heater, Wired for Generator
Parking
- Total parking spaces:4
- Parking description:Attached Garage, Driveway
- Garage:Yes
 Listings courtesy of Northwest MLS as distributed by MLS GRID. Based on information submitted to the MLS GRID as of September 16, 2026. All data is obtained from various sources and may not have been verified by broker or MLS GRID. Supplied Open House Information is subject to change without notice. All information should be independently reviewed and verified for accuracy. Properties may or may not be listed by the office/agent presenting the information. Listing information is provided for consumers' personal, non-commercial use, solely to identify prospective properties for potential purchase; all other use is strictly prohibited and may violate relevant federal and state law. Information deemed reliable but not guaranteed. Copyright © 2026 MLS GRID. All Rights Reserved.
New listings near 5608 Tara Drive
- New
 $610,000Active3 beds 2 baths1,360 sq. ft.
5234 Bounty Loop, Freeland, WA 98249
MLS# 2575496Listed by: REDFIN - New
 $559,000Active3 beds 2 baths1,957 sq. ft.
4903 Reindeer Road, Freeland, WA 98249
MLS# 2580786Listed by: ONE REALTY - New
 $699,000Active5 beds 3 baths2,496 sq. ft.
5055 Honeymoon Bay Road, Freeland, WA 98249
MLS# 2580536Listed by: WINDERMERE REAL ESTATE MIDTOWN - New
 $139,000Active0.22 Acres
57 S Mountain View Lane, Freeland, WA 98249
MLS# 2580292Listed by: CONGRESS REALTY - New
 $329,000Active5.06 Acres
1 Scenic Avenue #1, Freeland, WA 98249
MLS# 2578852Listed by: COMPASS - New
 $319,000Active4.09 Acres
2 Scenic Avenue #002, Freeland, WA 98249
MLS# 2578854Listed by: COMPASS - New
 $649,000Active3 beds 2 baths1,980 sq. ft.
1402 Starview Court, Freeland, WA 98249
MLS# 2579236Listed by: COMPASS - New
 $605,000Active2 beds 2 baths1,440 sq. ft.
5093 E Harbor Road, Freeland, WA 98236
MLS# 2577345Listed by: BETTER HOMES AND GARDENS RE PC 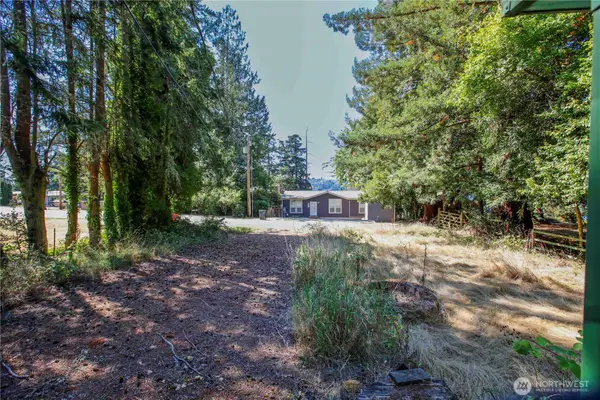 $60,000Pending Feasibility0.18 Acres
4903 Ravenridge Way #2, Freeland, WA 98249
MLS# 2574006Listed by: WINDERMERE RE/SOUTH WHIDBEY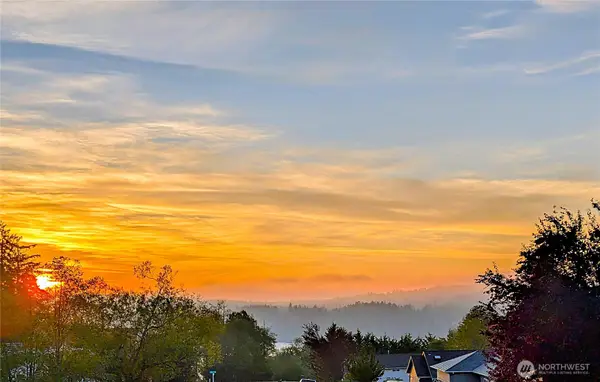 $109,330Active0.18 Acres
0 E Sealawn Blvd. #9, Freeland, WA 98249
MLS# 2576505Listed by: KW SOUTH WHIDBEY


Protect your home and budget from life's surprises with an Assurant Home Warranty, backed by a partner that supports you through every step of homeownership. Explore Plans.
©2026 Century 21 Real Estate LLC. All rights reserved. CENTURY 21®, the CENTURY 21 Logo and C21® are service marks owned by Century 21 Real Estate LLC. Century 21 Real Estate LLC fully supports the principles of the Fair Housing Act and the Equal Opportunity Act. Each office is independently owned and operated. Listing information is deemed reliable but not guaranteed accurate.