
6472 Enterprise Rd, Fruitland, WA 99129
Local realty services provided by:CENTURY 21 Kelly Davis
6472 Enterprise Rd,Fruitland, WA 99129
$1,250,000
- 3 Beds
- 1 Baths
- 4,608 sq. ft.
- Single family
- Active
Listed by: dustin haynes
Office: keller williams realty coeur d'alene
MLS#:46406
Source:WA_NEWAR
Price summary
- Price:$1,250,000
- Price per sq. ft.:$271.27
About this home
Once in a lifetime opportunity awaits with this gorgeous. private cabin on Lake Roosevelt. Have your family and friends park their boat at the beach with only a 2-minute walk up to the guest cabin, attached garage and basketball court. Relax in the hot tub and enjoy these amazing views. Plenty of storage and extra parking with the additional 30x40 shop, fenced garden area, raised beds, chicken coop, rock waterfall, pump house, outdoor shower with additional bathroom, sprinkler system, fire pit, gazebo, deer hunting stands, year-round pond, apple trees, blackberries, raspberries, morel mushrooms, and a well-maintained trail to the beach.
Contact an agent
Home facts
- Year built:2006
- Listing ID #:46406
- Added:3 day(s) ago
- Updated:September 09, 2026 at 07:03 PM
Rooms and interior
- Bedrooms:3
- Total bathrooms:1
- Full bathrooms:1
- Kitchen Description:Microwave, Refrigerator
- Basement Description:Concrete Perimeter, Crawl Space, Insulated
- Living area:4,608 sq. ft.
Heating and cooling
- Heating:Electric, Pellet Stove, Wall Unit
Structure and exterior
- Roof:Metal
- Year built:2006
- Building area:4,608 sq. ft.
- Lot area:30.58 Acres
- Lot Features:Level, Sloped, Steep
- Architectural Style:Craftsman
- Construction Materials:Frame
- Exterior Features:Sprinkler System
- Foundation Description:Concrete Perimeter, Crawl Space, Insulated
- Levels:1 Story
Utilities
- Water:Drilled Well
- Sewer:Septic/Drainfield
Finances and disclosures
- Price:$1,250,000
- Price per sq. ft.:$271.27
- Tax amount:$2,646
Features and amenities
- Laundry features:Dryer, On Main Level, Washer
- Amenities:Ceiling Fans, Free Standing HotTub, Wood Floors
Parking
- Parking description:Garage Attached, Garage Detached, Garage Door Opener, Garage/Shop
New listings near 6472 Enterprise Rd
 $425,000Active83 Acres
5793 Fruitland Valley Road, Fruitland, WA 99129
MLS# 2566821Listed by: FAY RANCHES-WASHINGTON
 $575,000Active2 beds 2 baths2,980 sq. ft.
5787 Fruitland Valley Road, Fruitland, WA 99129
MLS# 2566810Listed by: FAY RANCHES-WASHINGTON $45,000Active20 Acres
5884 Coyote Canyon Rd, COLVILLE, WA 99114
MLS# 46294Listed by: HEART AND HOMES NORTHWEST REALTY-COLVILLE $95,000Active3.77 Acres
5300 Moose Tracks Way, Fruitland, WA 99129-1234
MLS# 202621588Listed by: UNITED COUNTRY RIVER ROCK REAL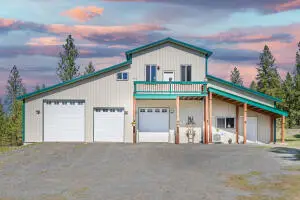 $675,000Active3 beds 2 baths2,862 sq. ft.
6020 Enterprise Rd, FRUITLAND, WA 99129
MLS# 46159Listed by: REALTY ONE GROUP ECLIPSE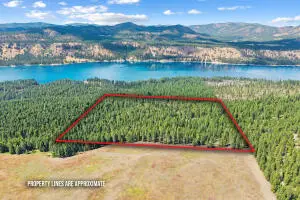 $350,000Active41.95 Acres
651XX Speckled Bird Way, FRUITLAND, WA 99129
MLS# 46069Listed by: HEART AND HOMES NORTHWEST REALTY-COLVILLE $250,000Active20 Acres
651X Speckled Bird Way, FRUITLAND, WA 99129
MLS# 46067Listed by: HEART AND HOMES NORTHWEST REALTY-COLVILLE $250,000Active21 Acres
65XX Speckled Bird Way, FRUITLAND, WA 99129
MLS# 46068Listed by: HEART AND HOMES NORTHWEST REALTY-COLVILLE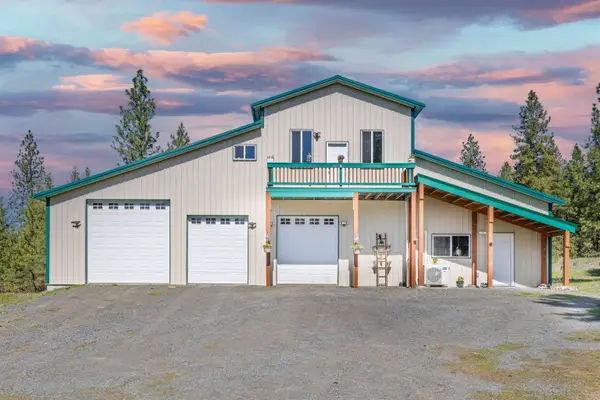 $675,000Active3 beds 3 baths2,862 sq. ft.
6020B Enterprise Rd, Fruitland, WA 99129
MLS# 202619641Listed by: REALTY ONE GROUP ECLIPSE


Protect your home and budget from life's surprises with an Assurant Home Warranty, backed by a partner that supports you through every step of homeownership. Explore Plans.
©2026 Century 21 Real Estate LLC. All rights reserved. CENTURY 21®, the CENTURY 21 Logo and C21® are service marks owned by Century 21 Real Estate LLC. Century 21 Real Estate LLC fully supports the principles of the Fair Housing Act and the Equal Opportunity Act. Each office is independently owned and operated. Listing information is deemed reliable but not guaranteed accurate.