
3529B Highway 25, Gifford, WA 99131
Local realty services provided by:CENTURY 21 Kelly Davis
3529B Highway 25,Gifford, WA 99131
$725,000
- 3 Beds
- 3 Baths
- 2,404 sq. ft.
- Single family
- Active
Listed by: dana monson, rachelle latapie
Office: ken barcus realty
MLS#:46311
Source:WA_NEWAR
Price summary
- Price:$725,000
- Price per sq. ft.:$301.58
About this home
Live where the lake is practically your front yard! This stunning custom log home, crafted with impressive large logs, sits on 7.46 acres directly across from the public boat launch, beach, camping and Gifford Ferry Terminal at Lake Roosevelt. Nearly every room captures breathtaking lake views, creating a beautiful backdrop for everyday living. The 3BR, 3BA, 2,404 sq ft home features vaulted ceilings, wood stove, heat pump and a well-appointed kitchen with KitchenAid appliances and a charming wood-burning cook stove. The daylight walkout lower level offers an extra-large crafting room and spacious food pantry. With two shops/garages, garden, greenhouse and chicken coop, this is the ultimate lake lifestyle. Bring your boat & fishing gear. Septic is permitted for 2 bedrooms.
Contact an agent
Home facts
- Year built:1998
- Listing ID #:46311
- Added:2 day(s) ago
- Updated:August 12, 2026 at 05:05 AM
Rooms and interior
- Bedrooms:3
- Total bathrooms:3
- Full bathrooms:3
- Kitchen Description:Dishwasher, Refrigerator, Water Filter
- Basement Description:Basement
- Living area:2,404 sq. ft.
Heating and cooling
- Heating:Circulating Fan(s), Electric, Forced Air, Heat Pump, Wood Stove
- Central air:Yes
Structure and exterior
- Roof:Metal
- Year built:1998
- Building area:2,404 sq. ft.
- Lot area:7.46 Acres
- Lot Features:Level, Sloped, Southern Exposure
- Architectural Style:Log
- Construction Materials:Log
- Foundation Description:Basement
- Levels:3 Story
Utilities
- Water:Drilled Well
- Sewer:Septic/Drainfield
Finances and disclosures
- Price:$725,000
- Price per sq. ft.:$301.58
- Tax amount:$3,665 (2026)
Features and amenities
- Laundry features:Dryer, On Main Level, Washer
- Amenities:Cable/Satellite, Ceiling Fans, Island, Jetted Tub, Tile Floors, Vaulted Ceilings, Walk-In Closet, Wood Floors
Parking
- Parking description:Carport Detached, Garage Detached, Garage/Shop
New listings near 3529B Highway 25
- New
 $725,000Active2 beds 3 baths2,404 sq. ft.
3259 Highway 25 S, Gifford, WA 99131
MLS# 2567032Listed by: KEN BARCUS REALTY
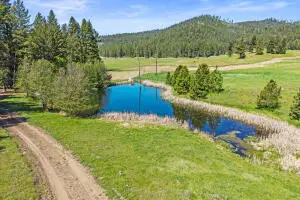 $549,000Active80.3 Acres
31XX Old Baldy Tracts M, L & K Rd, RICE, WA 99167
MLS# 46085Listed by: HEART AND HOMES NORTHWEST REALTY-COLVILLE $329,000Active40.08 Acres
3XXX Old Baldy Tract M Rd, RICE, WA 99167
MLS# 46086Listed by: HEART AND HOMES NORTHWEST REALTY-COLVILLE $299,000Active76.8 Acres
312X Old Baldy Rd, RICE, WA 99167
MLS# 46076Listed by: HEART AND HOMES NORTHWEST REALTY-COLVILLE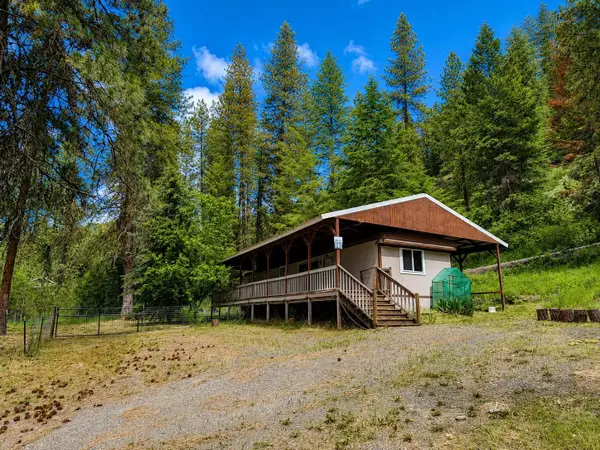 $240,000Active2 beds 2 baths
3827 B 25 S. Hwy, Gifford, WA 99131
MLS# 202618997Listed by: WINDERMERE COUNTRYSIDE - COLVILLE $240,000Active2 beds 2 baths784 sq. ft.
3827 Hwy 25 S., GIFFORD, WA 99131
MLS# 46008Listed by: WINDERMERE COUNTRYSIDE-COLVILLE $649,000Active3 beds 1 baths2,160 sq. ft.
3718 Cameron Rd, GIFFORD, WA 99131
MLS# 45795Listed by: KELLER WILLIAMS REALTY COLVILLE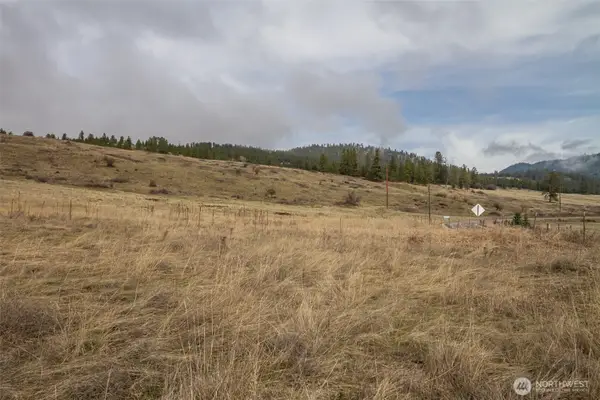 $119,000Active17.07 Acres
30 Addy Gifford Road, Gifford, WA 99131
MLS# 2499605Listed by: KEN BARCUS REALTY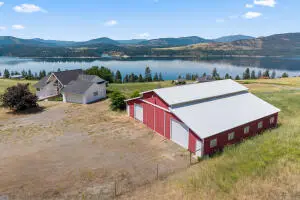 $599,000Active4 beds 3 baths2,828 sq. ft.
3304 Miles Rd, RICE, WA 99167
MLS# 45566Listed by: RE/MAX SELECT ASSOCIATES


Protect your home and budget from life's surprises with an Assurant Home Warranty, backed by a partner that supports you through every step of homeownership. Explore Plans.
©2026 Century 21 Real Estate LLC. All rights reserved. CENTURY 21®, the CENTURY 21 Logo and C21® are service marks owned by Century 21 Real Estate LLC. Century 21 Real Estate LLC fully supports the principles of the Fair Housing Act and the Equal Opportunity Act. Each office is independently owned and operated. Listing information is deemed reliable but not guaranteed accurate.