
12215 49th Avenue Ct Nw, Gig Harbor, WA 98332
Local realty services provided by:CENTURY 21 Lund, Realtors
Listed by: whitney johnsen, jennifer hawkins
Office: hawkins poe
MLS#:2588682
Source:NWMLS
12215 49th Avenue Ct Nw,Gig Harbor, WA 98332
$1,525,000
- 4 Beds
- 4 Baths
- 4,105 sq. ft.
- Single family
- Active
Upcoming open houses
- Sat, Oct 2411:00 am - 01:00 pm
- Sun, Oct 2501:00 pm - 03:00 pm
Price summary
- Price:$1,525,000
- Price per sq. ft.:$371.5
- Monthly HOA dues:$200
About this home
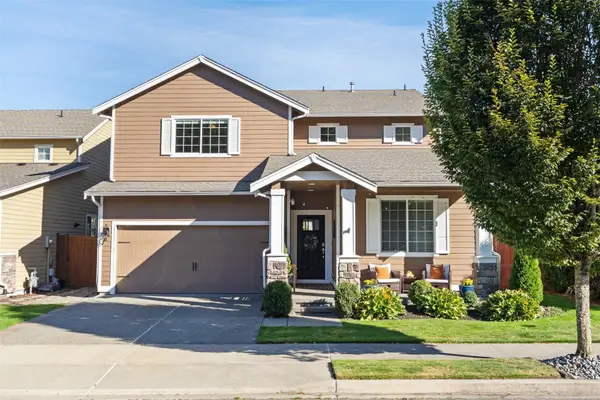
Set along the 8th fairway in Canterwood Golf & Country Club, this spacious home offers generous living areas, a flexible floor plan and an inviting connection to the golf course. Enjoy the updated kitchen features high-end appliances, island seating and a dining area separate from the lovely dedicated dining room, expansive living spaces ideal for everyday living and entertaining. The main level includes three bedrooms, two baths, a large laundry room and generous deck space. Upstairs, the oversized primary suite is a retreat of its own, complete with a private deck, three-piece bath, dedicated workout area and an impressive walk-in closet with additional storage. The lower level adds versatility with a bonus room, half bath and garage featuring epoxy flooring and excellent storage. Outdoors, the newly installed turf lawn along the golf-course side of the home and dedicated putting green bring a fresh touch to the fairway setting. Canterwood’s sought-after amenities include golf, tennis, pickleball, a pool, fitness center, dining, parks, trails and 24-hour manned security. Just minutes from Gig Harbor North shopping, the YMCA and downtown Gig Harbor, this home pairs a relaxed country club lifestyle with everyday convenience....
Contact an agent
Home facts
- Year built:1990
- Subdivision & Development:Canterwood
- Listing ID #:2588682
- Updated:October 23, 2026 at 12:27 AM
Rooms and interior
- Bedrooms:4
- Total bathrooms:4
- Full bathrooms:2
- Half bathrooms:1
- Flooring:Carpet, Hardwood
- Bedroom Description:Main Level Bedrooms : 3, Upper Level Bedrooms : 1
- Basement Description:Partially Finished
- Living area:4,105 sq. ft.
Heating and cooling
- Heating:Forced Air
- Central air:Yes
Structure and exterior
- Roof:Composition
- Year built:1990
- Building area:4,105 sq. ft.
- Lot area:0.47 Acres
- Lot Features:Cul-De-Sac, Dead-end Street, Paved
- Architectural Style:Contemporary
- Construction Materials:Brick Exterior Finish, Cement Planked, Cement/Concrete Exterior Finish, Wood Products Exterior Finish
- Exterior Features:Deck, Patio
- Foundation Description:Partially Finished
- Levels:Multi/Split
Schools
- High school:Buyer To Verify
- Middle school:Buyer To Verify
- Elementary school:Buyer To Verify
Utilities
- Water:Community
- Sewer:STEP Sewer
Finances and disclosures
- Price:$1,525,000
- Price per sq. ft.:$371.5
- Tax amount:$13,724 (2025)
Features and amenities
- Amenities:Built-In Vacuum, Cable TV, Ceiling Fan(s), French Doors, Gas Available, Gated Entry, High Speed Internet, Pantry, Security System, Skylight(s), Vaulted Ceiling(s), Walk-In Closet(s), Water Heater, Wired for Generator
Parking
- Total parking spaces:3
- Parking description:Attached Garage, Driveway
- Garage:Yes
 Listings courtesy of Northwest MLS as distributed by MLS GRID. Based on information submitted to the MLS GRID as of October 23, 2026. All data is obtained from various sources and may not have been verified by broker or MLS GRID. Supplied Open House Information is subject to change without notice. All information should be independently reviewed and verified for accuracy. Properties may or may not be listed by the office/agent presenting the information. Listing information is provided for consumers' personal, non-commercial use, solely to identify prospective properties for potential purchase; all other use is strictly prohibited and may violate relevant federal and state law. Information deemed reliable but not guaranteed. Copyright © 2026 MLS GRID. All Rights Reserved. NWMLS Member Broker: Greg Lund
New listings near 12215 49th Avenue Ct Nw
- Coming Soon
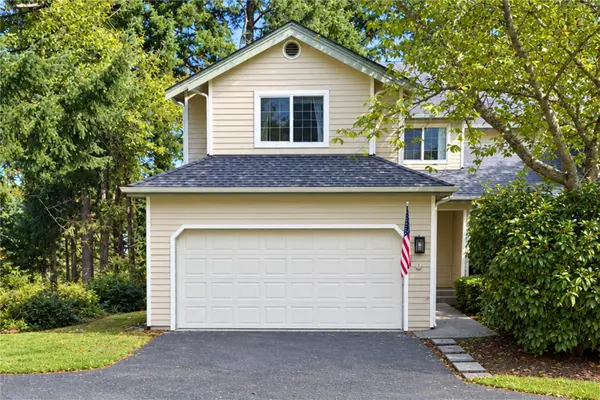 $539,000First Look2 beds 3 baths1,654 sq. ft.
1707 31st Street Ct Nw #D, Gig Harbor, WA 98335
MLS# 2594359Listed by: REAL BROKER LLC - New
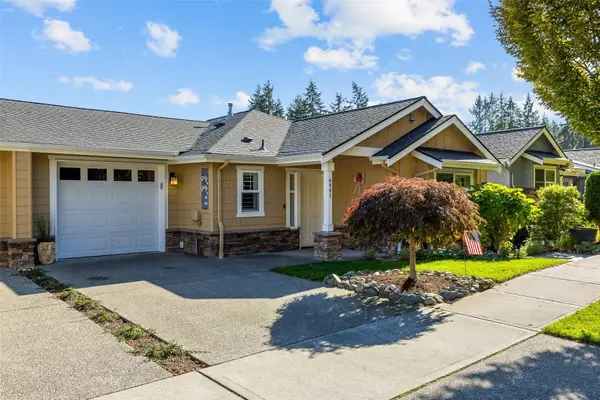 $635,000Active2 beds 2 baths1,201 sq. ft.
6441 Hunt Highlands Loop, Gig Harbor, WA 98335
MLS# 2595019Listed by: REDFIN - New
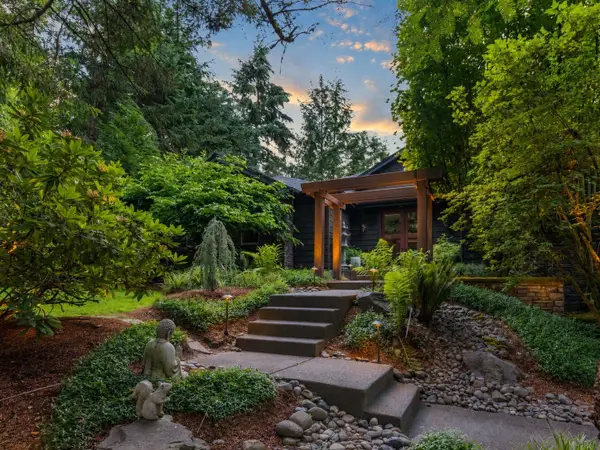 $2,295,000Active4 beds 4 baths4,538 sq. ft.
5618 Old Stump Drive Nw, Gig Harbor, WA 98332
MLS# 2597210Listed by: NEIGHBORHOOD EXPERTS REAL EST. - New
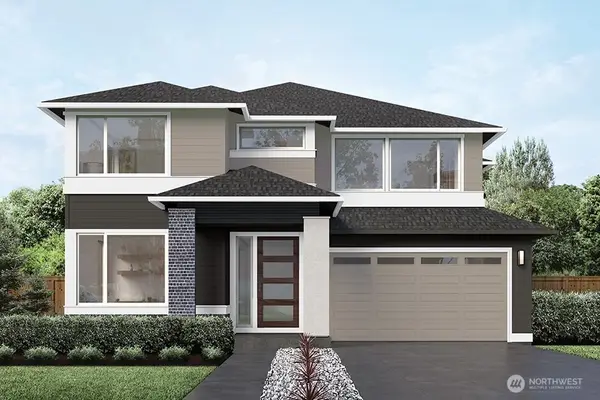 $1,406,995Active4 beds 5 baths4,016 sq. ft.
3719 107th Street Ct Nw, Gig Harbor, WA 98332
MLS# 2565780Listed by: TEAMBUILDER KW - New
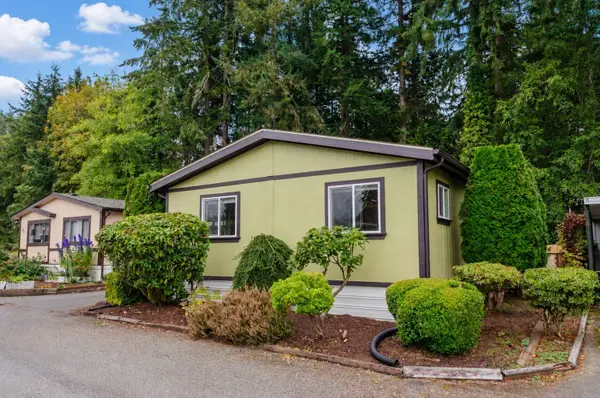 $122,000Active3 beds 2 baths1,344 sq. ft.
3702 Hunt Street #44, Gig Harbor, WA 98335
MLS# 2595875Listed by: WINDERMERE PROF PARTNERS - Open Sat, 2 to 4pmNew
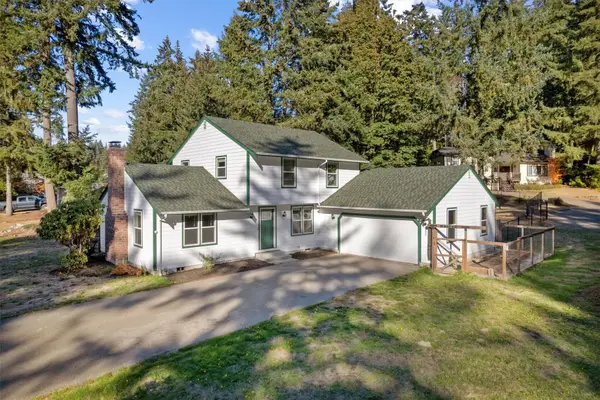 $699,000Active3 beds 3 baths1,788 sq. ft.
5603 64th Street Ct Nw, Gig Harbor, WA 98335
MLS# 2596773Listed by: WINDERMERE PROF PARTNERS - Open Sat, 12 to 2pmNew
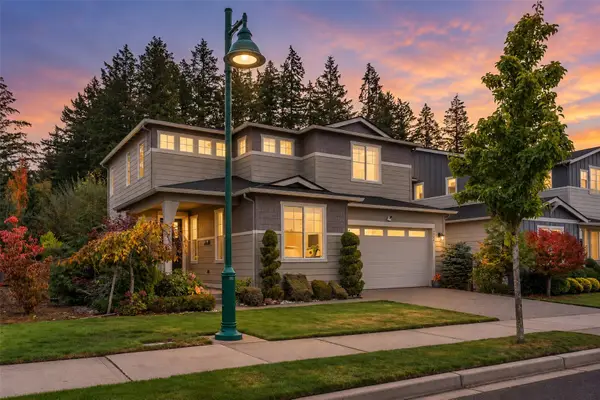 $799,000Active4 beds 3 baths2,122 sq. ft.
10947 Echo Rock Place, Gig Harbor, WA 98332
MLS# 2596304Listed by: EXP REALTY - Open Sat, 2 to 4pmNew
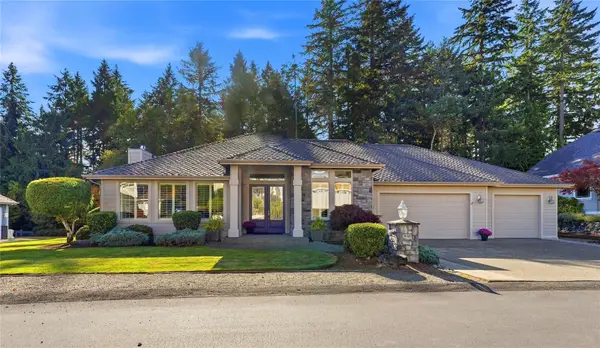 $1,159,000Active2 beds 3 baths2,485 sq. ft.
2320 87th Street Ct Nw, Gig Harbor, WA 98332
MLS# 2596231Listed by: WINDERMERE PROF PARTNERS - New
 $859,000Active4 beds 3 baths2,873 sq. ft.
10159 Sentinel Loop, Gig Harbor, WA 98332
MLS# 2594917Listed by: HAWKINS POE


Protect your home and budget from life's surprises with an Assurant Home Warranty, backed by a partner that supports you through every step of homeownership. Explore Plans.
©2026 Century 21 Real Estate LLC. All rights reserved. CENTURY 21®, the CENTURY 21 Logo and C21® are service marks owned by Century 21 Real Estate LLC. Century 21 Real Estate LLC fully supports the principles of the Fair Housing Act and the Equal Opportunity Act. Each office is independently owned and operated. Listing information is deemed reliable but not guaranteed accurate.