
2115 Sullivan Drive Nw, Gig Harbor, WA 98335
Local realty services provided by:CENTURY 21 Lund, Realtors
Listed by: patrick w. mercado
Office: propertiesnw of gig harbor ltd
MLS#:2531087
Source:NWMLS
2115 Sullivan Drive Nw,Gig Harbor, WA 98335
$675,000
- - Beds
- - Baths
- 2,424 sq. ft.
- Multi-family
- Active
Price summary
- Price:$675,000
- Price per sq. ft.:$278.47
About this home
Opportunity knocks in this rare one-level duplex set on 4.58 acres! Tucked away off quiet Sullivan Drive. A dead-end street, this property offers a peaceful setting directly across from upscale waterfront homes. The units have identical floorplans and feature large living rooms, eat-in kitchens and wood burning fireplaces. Each unit is 1,212 sq ft with 2 bedrooms, and 1.5 baths. Attached two-car garages for each unit, plus slider doors opening to private backyard spaces overlooking wooded territorial views. Gorgeous sunny lot with tons of extra parking and tremendous upside potential! Come see!
Contact an agent
Home facts
- Year built:1971
- Listing ID #:2531087
- Updated:May 30, 2026 at 02:57 AM
Rooms and interior
- Flooring:Carpet, Vinyl Floor
- Living area:2,424 sq. ft.
Heating and cooling
- Heating:Forced Air
Structure and exterior
- Roof:Composition
- Year built:1971
- Building area:2,424 sq. ft.
- Lot area:4.58 Acres
- Lot Features:Dead-end Street
- Construction Materials:Wood Exterior Finish, Wood Products Exterior Finish
- Exterior Features:Fenced-Partially
Schools
- High school:Buyer To Verify
- Middle school:Buyer To Verify
- Elementary school:Buyer To Verify
Utilities
- Sewer:Septic Tank
Finances and disclosures
- Price:$675,000
- Price per sq. ft.:$278.47
- Tax amount:$6,377 (2025)
Parking
- Total parking spaces:6
- Parking description:RV Parking
- Garage:Yes
- Garage spaces:4
 Listings courtesy of Northwest MLS as distributed by MLS GRID. Based on information submitted to the MLS GRID as of May 30, 2026. All data is obtained from various sources and may not have been verified by broker or MLS GRID. Supplied Open House Information is subject to change without notice. All information should be independently reviewed and verified for accuracy. Properties may or may not be listed by the office/agent presenting the information. Listing information is provided for consumers' personal, non-commercial use, solely to identify prospective properties for potential purchase; all other use is strictly prohibited and may violate relevant federal and state law. Information deemed reliable but not guaranteed. Copyright © 2026 MLS GRID. All Rights Reserved. NWMLS Member Broker: Greg Lund
New listings near 2115 Sullivan Drive Nw
- Open Sat, 12 to 5pmNew
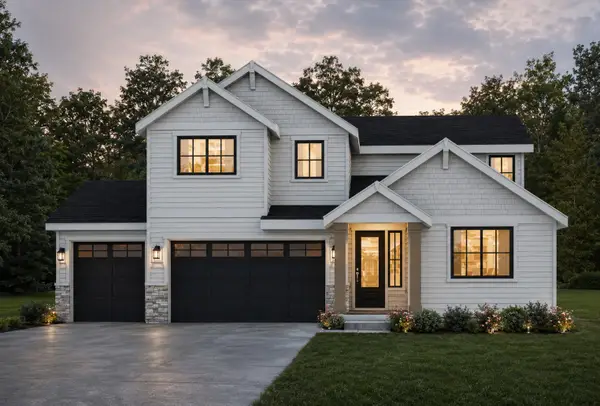 $979,950Active4 beds 3 baths2,462 sq. ft.
12516 40th (lot 1) Avenue Nw, Gig Harbor, WA 98332
MLS# 2531162Listed by: BERKSHIRE HATHAWAY HS SSP - Open Sat, 12 to 2pmNew
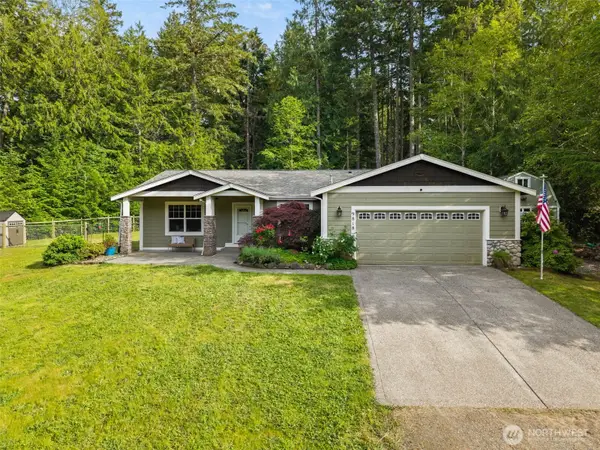 $699,950Active3 beds 2 baths2,152 sq. ft.
9818 138th Avenue Nw, Gig Harbor, WA 98329
MLS# 2531649Listed by: HAWKINS POE - New
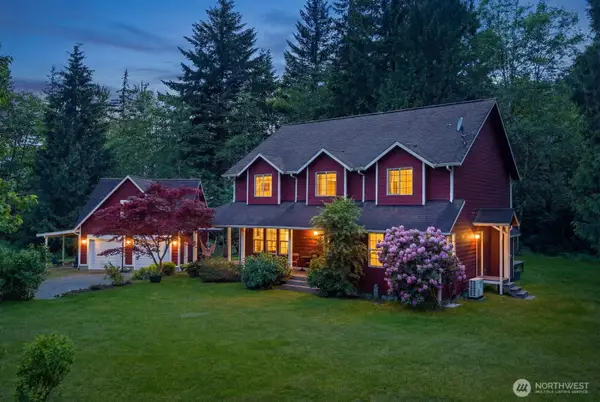 $885,000Active3 beds 3 baths2,552 sq. ft.
14716 180th Avenue Nw, Gig Harbor, WA 98329
MLS# 2531900Listed by: BEST CHOICE REALTY LLC - Open Sat, 1 to 3pmNew
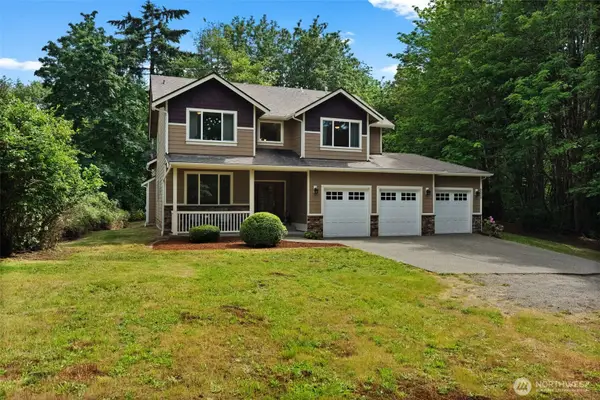 $899,000Active3 beds 3 baths2,865 sq. ft.
6524 Woodhill Drive Nw, Gig Harbor, WA 98332
MLS# 2530051Listed by: NEIGHBORHOOD EXPERTS REAL EST. - Open Sat, 11am to 4pmNew
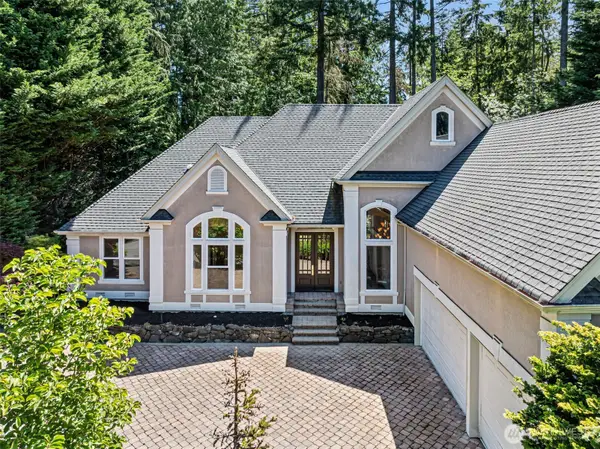 $1,390,000Active4 beds 4 baths3,673 sq. ft.
4404 Towhee Drive, Gig Harbor, WA 98332
MLS# 2522605Listed by: WINDERMERE PROF PARTNERS - Open Sat, 2 to 4pmNew
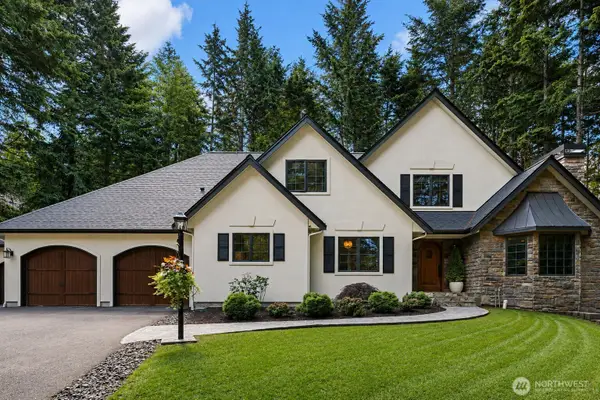 $1,625,000Active3 beds 3 baths3,558 sq. ft.
4808 133rd Nw, Gig Harbor, WA 98332
MLS# 2531619Listed by: REAL BROKER LLC - Open Sat, 1:30 to 3:30pmNew
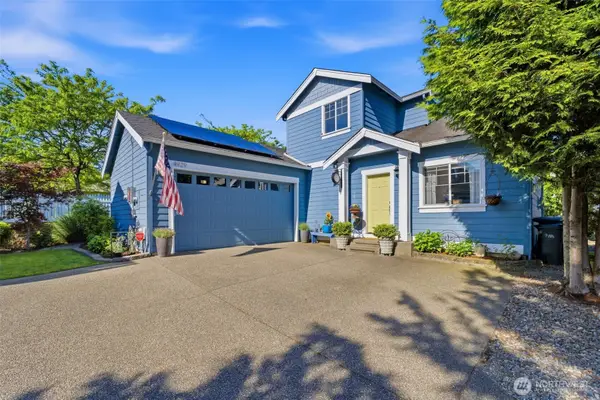 $649,000Active3 beds 3 baths1,553 sq. ft.
4929 Baltic Street, Gig Harbor, WA 98332
MLS# 2529114Listed by: HAWKINS POE - Open Sat, 12 to 2pmNew
 $499,000Active3 beds 2 baths1,196 sq. ft.
9518 134th Street Court Nw, Gig Harbor, WA 98329
MLS# 2528832Listed by: REALTY ONE GROUP TURN KEY - New
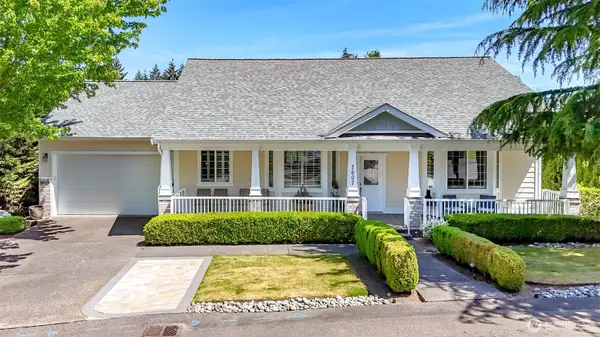 $1,025,000Active3 beds 3 baths3,362 sq. ft.
7607 46th Street Nw, Gig Harbor, WA 98335
MLS# 2531510Listed by: KELLER WILLIAMS GREATER 360


Protect your home and budget from life's surprises with an Assurant Home Warranty, backed by a partner that supports you through every step of homeownership. Explore Plans.
©2026 Century 21 Real Estate LLC. All rights reserved. CENTURY 21®, the CENTURY 21 Logo and C21® are service marks owned by Century 21 Real Estate LLC. Century 21 Real Estate LLC fully supports the principles of the Fair Housing Act and the Equal Opportunity Act. Each office is independently owned and operated. Listing information is deemed reliable but not guaranteed accurate.