
3962 Moonlight Court, Gig Harbor, WA 98332
Local realty services provided by:CENTURY 21 Lund, Realtors
Listed by: jonathan lien
Office: exp realty
MLS#:2598746
Source:NWMLS
Upcoming open houses
- Sat, Oct 3112:00 pm - 03:00 pm
- Sun, Nov 0112:00 pm - 02:00 pm
Price summary
- Price:$879,000
- Price per sq. ft.:$315.96
- Monthly HOA dues:$105
About this home
Offering a 1% lender credit (approx. $8,800) toward closing costs, plus a 5/1 ARM loan at around 5.5% for 5 years on FHA or VA through our preferred lender. Built in 2017 and still looking sharp. Welcome to 3962 Moonlight Ct: 4 bedrooms, 3 baths, and 2,782 square feet of Harbor Hill living that’s as easy to love as it sounds. Out back, a leafy greenbelt adds a touch of green and a little breathing room between you and what’s beyond. A nice bit of natural backdrop for your backyard. Now for the part your errands will love: Costco, Starbucks, Safeway, and Home Depot are all just minutes away. Grab your latte, pick up groceries, tackle a weekend project, and be home in no time. The YMCA sports fields are minutes away too, so game days and practice nights are an easy trip, not a production. Four bedrooms give everyone their own space. Three baths keep mornings running smoothly. Room for guests, a home office, or both. Moonlight Court sounds like a romance novel and lives like a great decision. Schedule a showing before someone else does....
Contact an agent
Home facts
- Year built:2017
- Subdivision & Development:Gig Harbor North
- Listing ID #:2598746
- Updated:October 28, 2026 at 11:56 PM
Rooms and interior
- Bedrooms:4
- Total bathrooms:3
- Full bathrooms:2
- Flooring:Carpet, Ceramic Tile Floor, Laminate
- Kitchen Description:Dishwasher, Disposal, Microwave, Refrigerator
- Bedroom Description:Main Level Bedrooms : 1, Upper Level Bedrooms : 3
- Living area:2,782 sq. ft.
Heating and cooling
- Cooling:90%+ High Efficiency
- Heating:90%+ High Efficiency, Forced Air, Heat Pump
- Central air:Yes
Structure and exterior
- Roof:Composition
- Year built:2017
- Building area:2,782 sq. ft.
- Lot area:0.1 Acres
- Lot Features:Curbed Lot, Paved, Sidewalk
- Architectural Style:Contemporary
- Construction Materials:Cement Planked, Wood Exterior Finish
- Exterior Features:Fenced-Fully, Patio
- Foundation Description:None
- Levels:2 Story
Schools
- High school:Peninsula High
- Middle school:Harbor Ridge Mid
- Elementary school:Swift Water Elementary
Utilities
- Water:Public
- Sewer:Sewer Connected
Finances and disclosures
- Price:$879,000
- Price per sq. ft.:$315.96
- Tax amount:$6,492 (2026)
Features and amenities
- Appliances:Dishwasher, Refrigerator
- Amenities:Pantry, Walk-In Closet(s), Water Heater
Parking
- Total parking spaces:4
- Parking description:Attached Garage, Driveway
- Garage:Yes
 Listings courtesy of Northwest MLS as distributed by MLS GRID. Based on information submitted to the MLS GRID as of October 28, 2026. All data is obtained from various sources and may not have been verified by broker or MLS GRID. Supplied Open House Information is subject to change without notice. All information should be independently reviewed and verified for accuracy. Properties may or may not be listed by the office/agent presenting the information. Listing information is provided for consumers' personal, non-commercial use, solely to identify prospective properties for potential purchase; all other use is strictly prohibited and may violate relevant federal and state law. Information deemed reliable but not guaranteed. Copyright © 2026 MLS GRID. All Rights Reserved. NWMLS Member Broker: Greg Lund
New listings near 3962 Moonlight Court
- Coming Soon
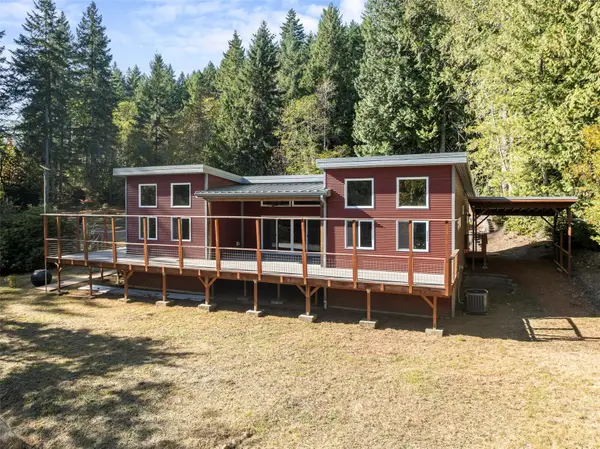 $774,900First Look3 beds 2 baths1,824 sq. ft.
13503 Rocky Creek Road Nw, Gig Harbor, WA 98329
MLS# 2597924Listed by: EXP REALTY - Open Sat, 12 to 3pmNew
 $589,000Active3 beds 2 baths2,152 sq. ft.
7203 78th Avenue Nw, Gig Harbor, WA 98335
MLS# 2596162Listed by: WINDERMERE PROF PARTNERS - New
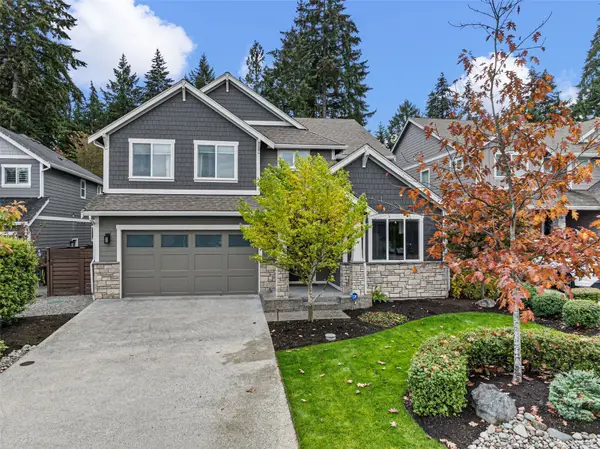 $1,175,000Active4 beds 3 baths3,561 sq. ft.
2218 48th Street Ct Nw, Gig Harbor, WA 98335
MLS# 2597858Listed by: COLDWELL BANKER DANFORTH - New
 $799,995Active4 beds 3 baths2,377 sq. ft.
3834 Moonlight Court, Gig Harbor, WA 98332
MLS# 2598071Listed by: JOHN L. SCOTT R.E.TACOMA NORTH - New
 $998,000Active4 beds 3 baths2,927 sq. ft.
4509 77th Avenue Ct Nw, Gig Harbor, WA 98335
MLS# 2596439Listed by: REALOGICS SOTHEBY'S INT'L RLTY - New
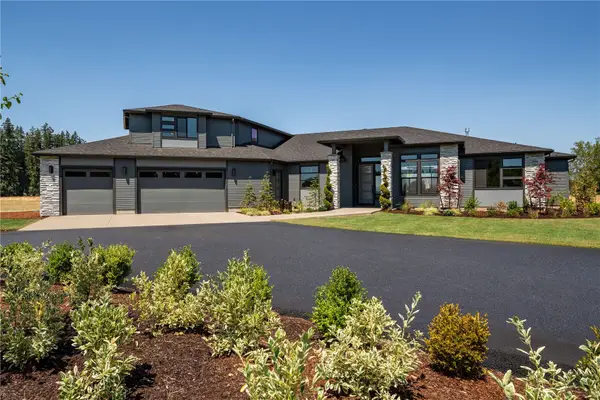 $1,669,900Active3 beds 4 baths4,335 sq. ft.
14903 42nd Avenue Ct Nw, Gig Harbor, WA 98332
MLS# 2598154Listed by: GCH PUGET SOUND, INC.  $899,000Pending Inspection5 beds 3 baths3,267 sq. ft.
4819 52nd Street Ct Nw, Gig Harbor, WA 98335
MLS# 2597292Listed by: HAWKINS POE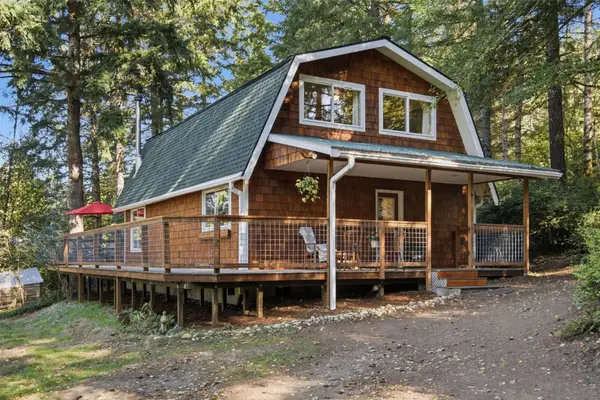 $675,000Pending Inspection3 beds 2 baths1,521 sq. ft.
15120 176th Avenue Nw, Gig Harbor, WA 98329
MLS# 2597417Listed by: PARAMOUNT REAL ESTATE GROUP- Open Sat, 11am to 2pmNew
 $1,397,500Active4 beds 3 baths2,972 sq. ft.
9723 Harborview Place Nw, Gig Harbor, WA 98332
MLS# 2595902Listed by: SIEVERS REAL ESTATE - New
 $3,999,000Active3 beds 6 baths6,319 sq. ft.
5813 Reid Drive Nw, Gig Harbor, WA 98335
MLS# 2597572Listed by: BETTER PROPERTIES UP/FIRCREST


Protect your home and budget from life's surprises with an Assurant Home Warranty, backed by a partner that supports you through every step of homeownership. Explore Plans.
©2026 Century 21 Real Estate LLC. All rights reserved. CENTURY 21®, the CENTURY 21 Logo and C21® are service marks owned by Century 21 Real Estate LLC. Century 21 Real Estate LLC fully supports the principles of the Fair Housing Act and the Equal Opportunity Act. Each office is independently owned and operated. Listing information is deemed reliable but not guaranteed accurate.