
4311 126th Street Ct Nw, Gig Harbor, WA 98332
Local realty services provided by:CENTURY 21 North Homes Realty
Listed by: patrick w. mercado
Office: propertiesnw of gig harbor ltd
MLS#:2558715
Source:NWMLS
4311 126th Street Ct Nw,Gig Harbor, WA 98332
$1,049,000
- 3 Beds
- 3 Baths
- 2,388 sq. ft.
- Single family
- Active
Price summary
- Price:$1,049,000
- Price per sq. ft.:$439.28
- Monthly HOA dues:$208
About this home
Elegant 2-story home tucked away on a quiet cul-de-sac in Canterwood Golf and Country Club. Excellent curb appeal with sharp black exterior paint complemented by a classic red brick front facade. Lovely mature landscaping extends throughout this level sunny lot. Expansive and private fully fenced backyard with oversized patio. Grand entry with vaulted ceilings, custom millwork and real oak hardwood floors throughout much of the main floor. Inviting living room with fireplace and adjoining dining room. Spacious kitchen with central island, pantry and large eating nook overlooking the backyard. Adjoining family room with 2nd fireplace. Thoughtfully designed home, with well-proportioned spaces provides a very comfortable and sensible layout. 2nd floor primary suite features a walk-in closet and large soaking bathtub, plus 2 additional bedrooms, office, and a 2nd full bathroom. Newer roof, and gas furnace with heat pump A/C. Large attached 3 car garage with access to the backyard. Canterwood G&CC includes a championship 18-hole golf course, year-round tennis and pickleball, fitness center, outdoor swimming pool, and an inviting clubhouse with restaurant and bar. Come see!...
Contact an agent
Home facts
- Year built:1993
- Subdivision & Development:Canterwood
- Listing ID #:2558715
- Updated:October 26, 2026 at 12:30 AM
Rooms and interior
- Bedrooms:3
- Total bathrooms:3
- Full bathrooms:2
- Half bathrooms:1
- Flooring:Carpet, Ceramic Tile Floor, Hardwood, Vinyl Floor
- Kitchen Description:Dishwasher, Microwave, Refrigerator
- Bedroom Description:Upper Level Bedrooms : 3
- Living area:2,388 sq. ft.
Heating and cooling
- Heating:Forced Air, Heat Pump
Structure and exterior
- Roof:Composition
- Year built:1993
- Building area:2,388 sq. ft.
- Lot area:0.37 Acres
- Lot Features:Cul-De-Sac, Dead-end Street, Paved
- Architectural Style:Contemporary
- Construction Materials:Brick Exterior Finish, Wood Exterior Finish, Wood Products Exterior Finish
- Exterior Features:Fenced-Fully, Patio, Sprinkler System
- Foundation Description:None
- Levels:2 Story
Schools
- High school:Peninsula High
- Middle school:Harbor Ridge Mid
- Elementary school:Purdy Elem
Utilities
- Water:Public
- Sewer:STEP Sewer
Finances and disclosures
- Price:$1,049,000
- Price per sq. ft.:$439.28
- Tax amount:$10,370 (2026)
Features and amenities
- Appliances:Dishwasher, Refrigerator, Washer
- Laundry features:Dryer, Washer
- Amenities:Cable TV, Gas Available, High Speed Internet, Walk-In Closet(s), Water Heater
Parking
- Total parking spaces:3
- Parking description:Attached Garage
- Garage:Yes
 Listings courtesy of Northwest MLS as distributed by MLS GRID. Based on information submitted to the MLS GRID as of October 26, 2026. All data is obtained from various sources and may not have been verified by broker or MLS GRID. Supplied Open House Information is subject to change without notice. All information should be independently reviewed and verified for accuracy. Properties may or may not be listed by the office/agent presenting the information. Listing information is provided for consumers' personal, non-commercial use, solely to identify prospective properties for potential purchase; all other use is strictly prohibited and may violate relevant federal and state law. Information deemed reliable but not guaranteed. Copyright © 2026 MLS GRID. All Rights Reserved. NWMLS Member Broker: Michael Killmer
New listings near 4311 126th Street Ct Nw
- Coming Soon
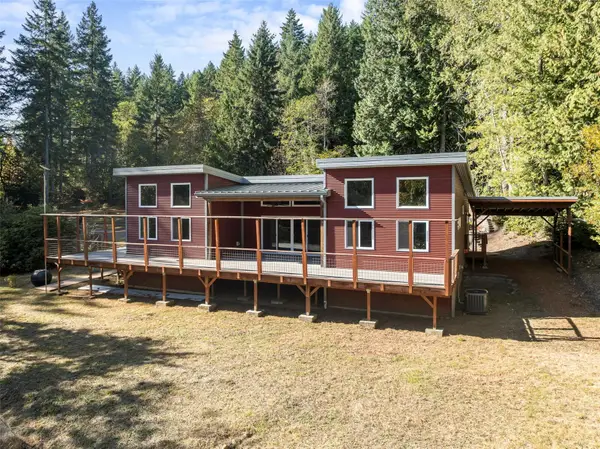 $774,900First Look3 beds 2 baths1,824 sq. ft.
13503 Rocky Creek Road Nw, Gig Harbor, WA 98329
MLS# 2597924Listed by: EXP REALTY - New
 $899,000Active5 beds 3 baths3,267 sq. ft.
4819 52nd Street Ct Nw, Gig Harbor, WA 98335
MLS# 2597292Listed by: HAWKINS POE - New
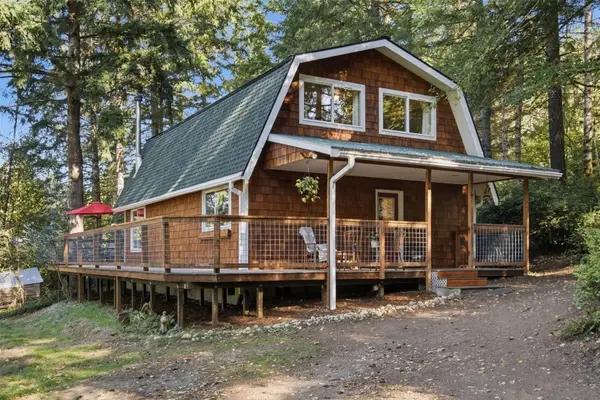 $675,000Active3 beds 2 baths1,521 sq. ft.
15120 176th Avenue Nw, Gig Harbor, WA 98329
MLS# 2597417Listed by: PARAMOUNT REAL ESTATE GROUP - New
 $1,397,500Active4 beds 3 baths2,972 sq. ft.
9723 Harborview Place Nw, Gig Harbor, WA 98332
MLS# 2595902Listed by: SIEVERS REAL ESTATE - New
 $3,999,000Active3 beds 6 baths6,319 sq. ft.
5813 Reid Drive Nw, Gig Harbor, WA 98335
MLS# 2597572Listed by: BETTER PROPERTIES UP/FIRCREST - New
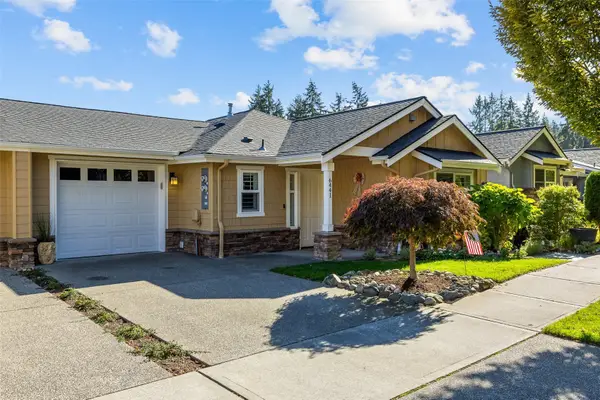 $635,000Contingent2 beds 2 baths1,201 sq. ft.
6441 Hunt Highlands Loop, Gig Harbor, WA 98335
MLS# 2595019Listed by: REDFIN - New
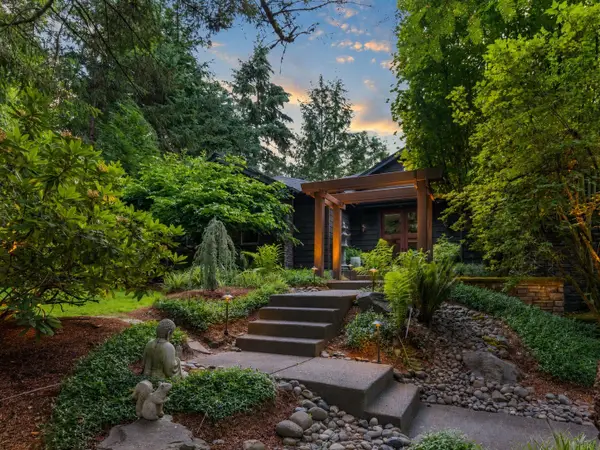 $2,295,000Active4 beds 4 baths4,538 sq. ft.
5618 Old Stump Drive Nw, Gig Harbor, WA 98332
MLS# 2597210Listed by: NEIGHBORHOOD EXPERTS REAL EST. - New
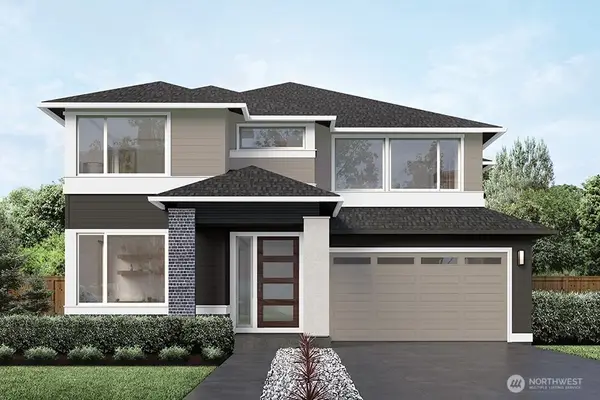 $1,406,995Active4 beds 5 baths4,016 sq. ft.
3719 107th Street Ct Nw, Gig Harbor, WA 98332
MLS# 2565780Listed by: TEAMBUILDER KW - New
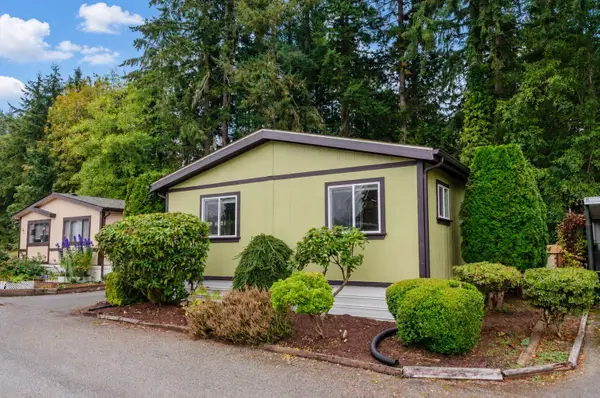 $122,000Active3 beds 2 baths1,344 sq. ft.
3702 Hunt Street #44, Gig Harbor, WA 98335
MLS# 2595875Listed by: WINDERMERE PROF PARTNERS - New
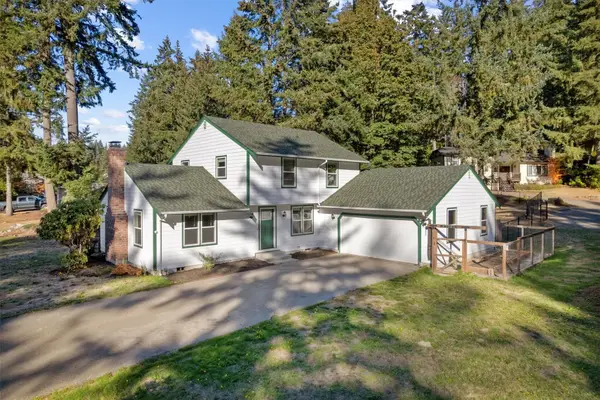 $699,000Active3 beds 3 baths1,788 sq. ft.
5603 64th Street Ct Nw, Gig Harbor, WA 98335
MLS# 2596773Listed by: WINDERMERE PROF PARTNERS


Protect your home and budget from life's surprises with an Assurant Home Warranty, backed by a partner that supports you through every step of homeownership. Explore Plans.
©2026 Century 21 Real Estate LLC. All rights reserved. CENTURY 21®, the CENTURY 21 Logo and C21® are service marks owned by Century 21 Real Estate LLC. Century 21 Real Estate LLC fully supports the principles of the Fair Housing Act and the Equal Opportunity Act. Each office is independently owned and operated. Listing information is deemed reliable but not guaranteed accurate.