
7809 Olympic View Drive Nw, Gig Harbor, WA 98335
Local realty services provided by:CENTURY 21 Tri-Cities
Listed by: catt johnson
Office: neighborhood experts real est.253-313-4093
MLS#:2598469
Source:NWMLS
Price summary
- Price:$1,799,900
- Price per sq. ft.:$610.76
About this home
Some homes have a water view. This one puts you right on the shoreline, with no-bank waterfront, your own floating dock, and water views from nearly every room. Inside, vaulted ceilings and a double-sided gas fireplace bring warmth and character to the main level. The remodeled kitchen means business with Wolf appliances, Sub-Zero refrigeration, and an open connection to the living room. Dinner comes with a view, and the deck is ready for grilling and evenings outside. A walk-in pantry, spacious laundry room with dog run access, and an office with built-ins and covered deck access make everyday living easy. Upstairs, an open landing overlooks the living room. The primary suite features double mirrored closets and a full bath, while two additional bedrooms share another full bath. The daylight basement offers even more room to spread out with a kitchenette, dishwasher, beverage refrigerator, additional flex room, three-quarter bath, and storage. Step outside to a covered patio and outdoor shower after a day on the water. The fully fenced yard has a gate leading straight to the shoreline. With new windows, siding, and water heater, plus updated heating and cooling, there’s more time to enjoy what you came for: life on the water....
Contact an agent
Home facts
- Year built:1997
- Subdivision & Development:Rosedale
- Listing ID #:2598469
- Updated:November 04, 2026 at 01:27 AM
Rooms and interior
- Bedrooms:3
- Total bathrooms:4
- Full bathrooms:2
- Half bathrooms:1
- Flooring:Carpet, Ceramic Tile Floor, Hardwood, Slate Floor
- Kitchen Description:Dishwasher, Microwave, Refrigerator, Trash Compactor
- Bedroom Description:Upper Level Bedrooms : 3
- Basement Description:Daylight, Finished
- Living area:2,947 sq. ft.
Heating and cooling
- Heating:Heat Pump
Structure and exterior
- Roof:Composition
- Year built:1997
- Building area:2,947 sq. ft.
- Lot area:0.23 Acres
- Lot Features:Dead-end Street, Paved
- Construction Materials:Cement Planked
- Exterior Features:Deck, Dock, Dog Run, Fenced-Fully, Patio, Sprinkler System
- Foundation Description:Daylight, Finished
- Levels:2 Story
Schools
- High school:Gig Harbor High
- Middle school:Kopachuck Mid
- Elementary school:Voyager Elem
Utilities
- Water:Shared Well
- Sewer:Septic Tank
Finances and disclosures
- Price:$1,799,900
- Price per sq. ft.:$610.76
- Tax amount:$14,756 (2026)
Features and amenities
- Appliances:Dishwasher, Refrigerator, Washer
- Laundry features:Dryer, Washer
- Amenities:Built-In Vacuum, Cable TV, Ceiling Fan(s), Dock, French Doors, Gas Available, High Speed Internet, Pantry, Security System, Skylight(s), Sprinkler System, Vaulted Ceiling(s), Wired for Generator
Parking
- Total parking spaces:2
- Parking description:Attached Garage, Driveway
- Garage:Yes
 Listings courtesy of Northwest MLS as distributed by MLS GRID. Based on information submitted to the MLS GRID as of November 4, 2026. All data is obtained from various sources and may not have been verified by broker or MLS GRID. Supplied Open House Information is subject to change without notice. All information should be independently reviewed and verified for accuracy. Properties may or may not be listed by the office/agent presenting the information. Listing information is provided for consumers' personal, non-commercial use, solely to identify prospective properties for potential purchase; all other use is strictly prohibited and may violate relevant federal and state law. Information deemed reliable but not guaranteed. Copyright © 2026 MLS GRID. All Rights Reserved. NWMLS Member Broker: Vicki Monteagudo
New listings near 7809 Olympic View Drive Nw
- Coming SoonOpen Sat, 11am to 2pm
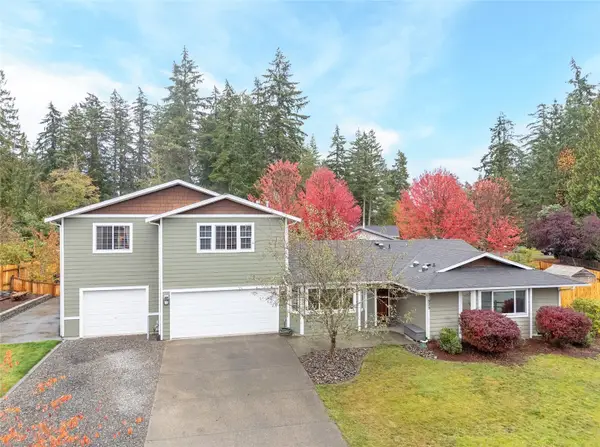 $950,000First Look3 beds 4 baths3,424 sq. ft.
11925 39th Avenue Nw, Gig Harbor, WA 98332
MLS# 2600098Listed by: GIG HARBOR REAL ESTATE - Coming Soon
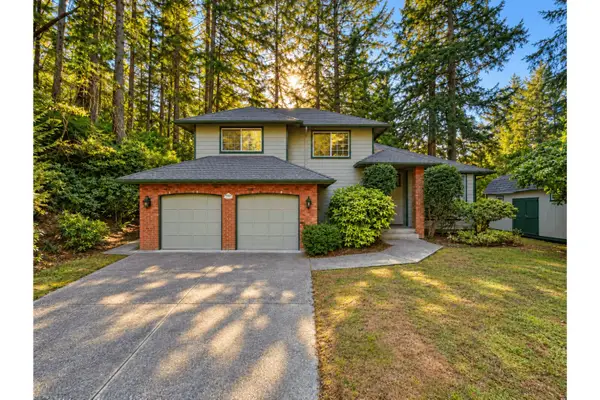 $775,000First Look3 beds 3 baths2,322 sq. ft.
7720 68th Street Ct Nw, Gig Harbor, WA 98335
MLS# 2597114Listed by: AQUA REAL ESTATE - Coming Soon
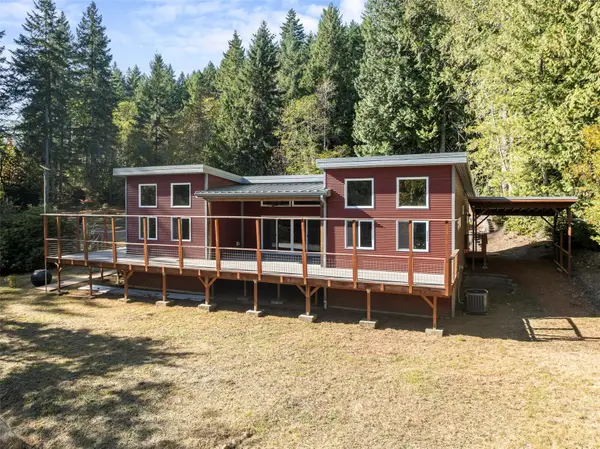 $774,900First Look3 beds 2 baths1,824 sq. ft.
13503 Rocky Creek Road Nw, Gig Harbor, WA 98329
MLS# 2597924Listed by: EXP REALTY - New
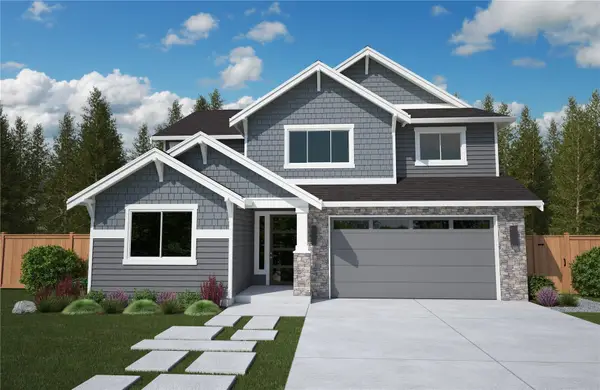 $939,000Active4 beds 3 baths2,650 sq. ft.
11405 112th Street Loop, Gig Harbor, WA 98332
MLS# 2600432Listed by: WINDERMERE PROF PARTNERS - New
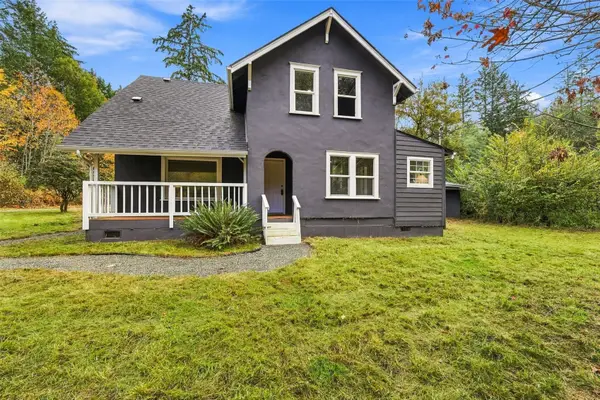 $600,000Active3 beds 2 baths1,608 sq. ft.
10307 Wright Bliss Road Nw, Gig Harbor, WA 98329
MLS# 2599778Listed by: KELLER WILLIAMS RTY TACOMA - New
 $539,000Active3 beds 2 baths1,904 sq. ft.
17008 150th Street Nw, Gig Harbor, WA 98329
MLS# 2582117Listed by: RE/MAX EXCLUSIVE - New
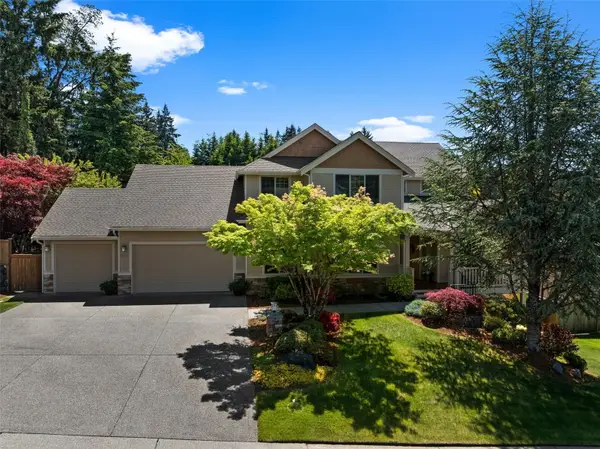 $1,325,000Active4 beds 4 baths4,757 sq. ft.
6806 95th Street Ct Nw, Gig Harbor, WA 98332
MLS# 2598618Listed by: NEIGHBORHOOD EXPERTS REAL EST. - New
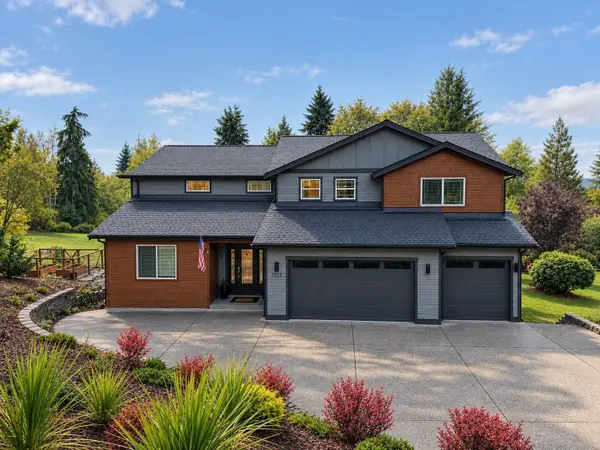 $1,350,000Active4 beds 5 baths4,370 sq. ft.
7212 75th Avenue Nw, Gig Harbor, WA 98335
MLS# 2599563Listed by: REAL BROKER LLC - New
 $1,309,000Active3 beds 4 baths2,534 sq. ft.
718 42nd Ave Nw, Gig Harbor, WA 98335
MLS# 2590667Listed by: HAWKINS POE


Protect your home and budget from life's surprises with an Assurant Home Warranty, backed by a partner that supports you through every step of homeownership. Explore Plans.
©2026 Century 21 Real Estate LLC. All rights reserved. CENTURY 21®, the CENTURY 21 Logo and C21® are service marks owned by Century 21 Real Estate LLC. Century 21 Real Estate LLC fully supports the principles of the Fair Housing Act and the Equal Opportunity Act. Each office is independently owned and operated. Listing information is deemed reliable but not guaranteed accurate.