
501 Stickney Mountain Place, Gold Bar, WA 98251
Local realty services provided by:CENTURY 21 North Homes Realty
Listed by: trenda wolter
Office: homesmart one realty
MLS#:2582826
Source:NWMLS
501 Stickney Mountain Place,Gold Bar, WA 98251
$600,000
- 3 Beds
- 3 Baths
- 1,552 sq. ft.
- Single family
- Active
Price summary
- Price:$600,000
- Price per sq. ft.:$386.6
About this home
Welcome home to this mountainside retreat. This beautifully maintained 1552 sqft home sits on a flat .29 sqft flat fully fenced lot. step inside to elegant ceramic tile flooring and designer touches throughout. The open layout features cozy living room warming via gas fireplace, completed by central air A/C for year round comfort. Vehicle and toy storage is a breeze with the 704 sqft 3 car garage plus dedicated RV parking. Enjoy outdoor adventurers just minutes from your front door with easy river access and the famous Wallace Falls trailhead nearby.
Contact an agent
Home facts
- Year built:208
- Subdivision & Development:Gold Bar
- Listing ID #:2582826
- Updated:September 16, 2026 at 01:07 PM
Rooms and interior
- Bedrooms:3
- Total bathrooms:3
- Full bathrooms:2
- Half bathrooms:1
- Flooring:Ceramic Tile Floor
- Kitchen Description:Dishwasher, Refrigerator
- Bedroom Description:Upper Level Bedrooms : 3
- Basement:Yes
- Living area:1,552 sq. ft.
Heating and cooling
- Heating:Forced Air
Structure and exterior
- Roof:Composition
- Year built:208
- Building area:1,552 sq. ft.
- Lot area:0.29 Acres
- Lot Features:Corner, Cul-De-Sac, Dead-end Street, Paved, Sidewalk
- Architectural Style:Craftsman
- Construction Materials:Wood Products Exterior Finish
- Exterior Features:Fenced-Fully
- Foundation Description:None
- Levels:2 Story
Schools
- High school:Sultan Snr High
- Middle school:Sultan Mid
- Elementary school:Gold Bar Elem
Utilities
- Water:Public
- Sewer:Septic Tank
Finances and disclosures
- Price:$600,000
- Price per sq. ft.:$386.6
- Tax amount:$4,361 (2026)
Features and amenities
- Appliances:Dishwasher, Refrigerator
- Amenities:Ceiling Fan(s), Walk-In Closet(s)
Parking
- Total parking spaces:7
- Parking description:Attached Garage, RV Parking
- Garage:Yes
 Listings courtesy of Northwest MLS as distributed by MLS GRID. Based on information submitted to the MLS GRID as of September 16, 2026. All data is obtained from various sources and may not have been verified by broker or MLS GRID. Supplied Open House Information is subject to change without notice. All information should be independently reviewed and verified for accuracy. Properties may or may not be listed by the office/agent presenting the information. Listing information is provided for consumers' personal, non-commercial use, solely to identify prospective properties for potential purchase; all other use is strictly prohibited and may violate relevant federal and state law. Information deemed reliable but not guaranteed. Copyright © 2026 MLS GRID. All Rights Reserved. NWMLS Member Broker: Michael Killmer
New listings near 501 Stickney Mountain Place
- New
 $70,000Active0.76 Acres
3 Mt. Index River Road #3, 4, 5, Gold Bar, WA 98251
MLS# 2579395Listed by: SKYLINE PROPERTIES, INC. - Open Sat, 11am to 2pmNew
 $545,000Active3 beds 2 baths1,998 sq. ft.
405 415th Avenue Se, Gold Bar, WA 98251
MLS# 2569257Listed by: KW NORTH SOUND - New
 $489,000Active3 beds 1 baths1,040 sq. ft.
223 Nugget Road, Gold Bar, WA 98251
MLS# 2579482Listed by: HOMESMART ONE REALTY 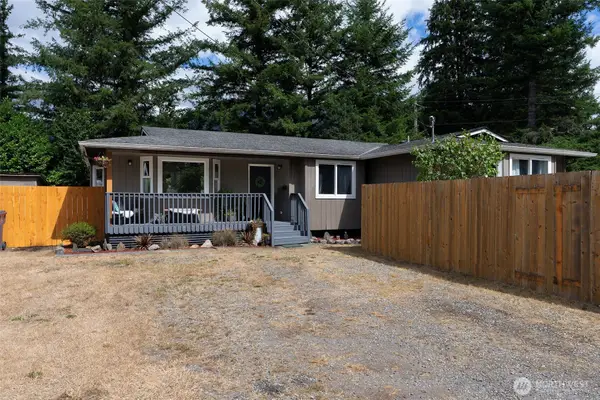 $550,000Active3 beds 2 baths2,744 sq. ft.
17126 415th Avenue Se, Gold Bar, WA 98251
MLS# 2575118Listed by: SNOHOMES REALTY INC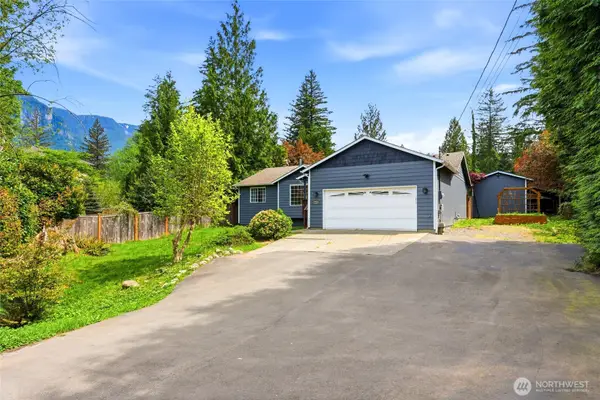 $550,000Active3 beds 2 baths1,560 sq. ft.
44132 Fir Road, Gold Bar, WA 98251
MLS# 2576943Listed by: JOHN L. SCOTT SNOHOMISH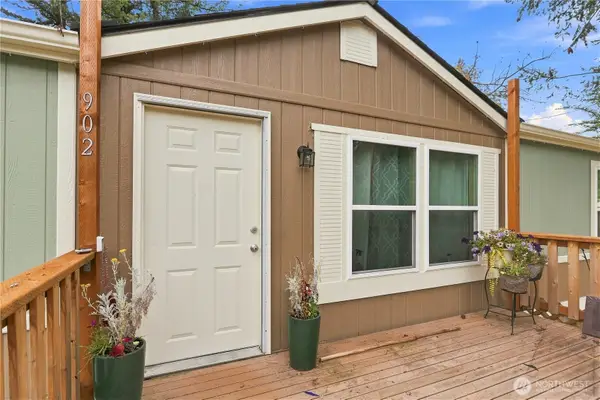 $369,950Pending Inspection3 beds 2 baths1,188 sq. ft.
902 Timber Lane, Gold Bar, WA 98251
MLS# 2567197Listed by: KELLY RIGHT RE OF SEATTLE LLC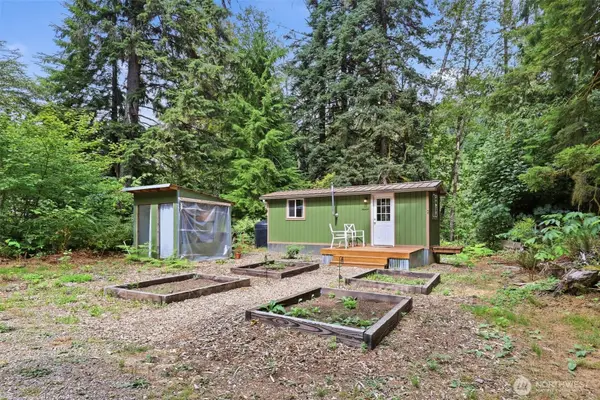 $188,000Active-- beds 1 baths240 sq. ft.
53011 Sky Loop Road, Gold Bar, WA 98251
MLS# 2573986Listed by: RE/MAX ELITE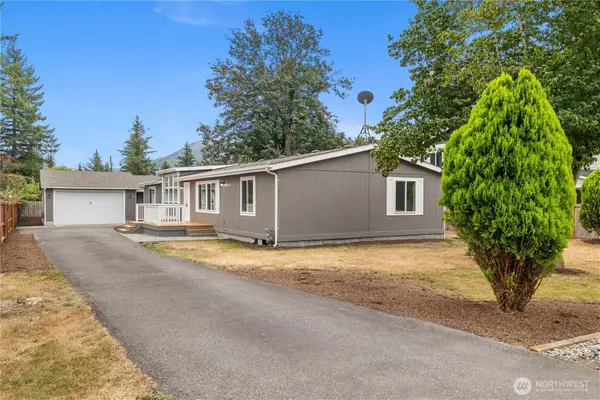 $449,950Active3 beds 2 baths1,782 sq. ft.
138 2nd Street, Gold Bar, WA 98251
MLS# 2575443Listed by: JOHN L SCOTT MONROE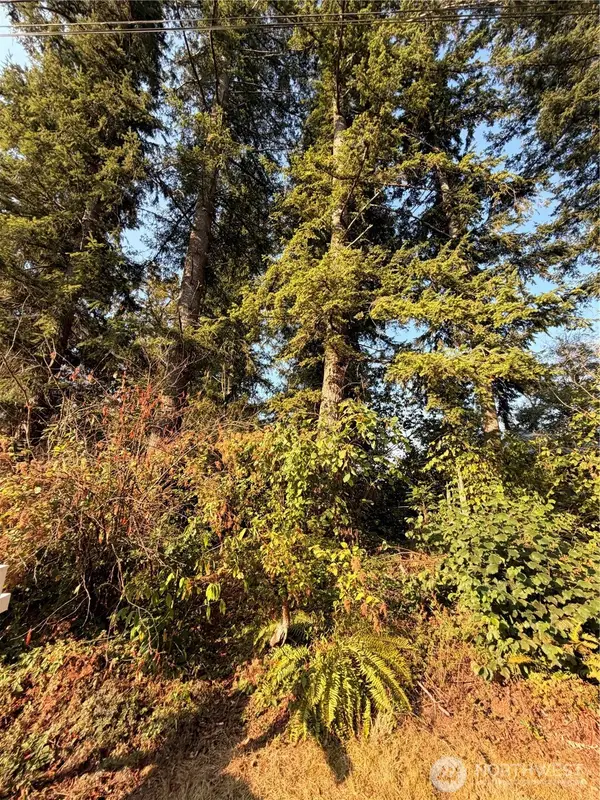 $179,950Active0.31 Acres
15620 Goldbar Drive, Gold Bar, WA 98251
MLS# 2572583Listed by: WINDERMERE R.E./SNOHOMISH


Protect your home and budget from life's surprises with an Assurant Home Warranty, backed by a partner that supports you through every step of homeownership. Explore Plans.
©2026 Century 21 Real Estate LLC. All rights reserved. CENTURY 21®, the CENTURY 21 Logo and C21® are service marks owned by Century 21 Real Estate LLC. Century 21 Real Estate LLC fully supports the principles of the Fair Housing Act and the Equal Opportunity Act. Each office is independently owned and operated. Listing information is deemed reliable but not guaranteed accurate.