
29101 158th Avenue E, Graham, WA 98338
Local realty services provided by:CENTURY 21 Real Estate Center
Listed by: gary hendrickson, hannah ehrenheim
Office: berkshire hathaway hs ssp
MLS#:2596188
Source:NWMLS
Price summary
- Price:$2,185,000
- Price per sq. ft.:$381.46
About this home
There's something special about a place that makes you slow down the moment you arrive. Room to breathe, space to create & endless opportunities to enjoy life. Welcome to your private gated estate featuring a sprawling 3,693 SQ FT rambler, TWO add'l living spaces & rolling pastures ready for livestock. Inside, enjoy vaulted ceilings, formal dining & a spacious kitchen w/dual ovens, 6-burner gas range & walk-in pantry. The main-level primary features double-door entry, tray lighting, cozy fireplace & sitting area, plus an attached bath w/oversized tile shower & walk-in closet. The opposite wing offers two bedrooms w/Jack & Jill bath. Laundry room features a 1/2 bath, abundant storage & private deck entry. Two add'l finished living areas (one in the basement & one in the shop) offer flexible space for guests, extended living or hobbies. Step outside to your heated in-ground pool w/electric cover, covered deck, year-round pond w/fountain, two seasonal ponds & approx. 100 fruit trees! Bring the horses, cattle & toys! Fenced pastures, livestock shelter w/water, chicken coop & garden area complete the setting. The impressive shop is ready for work or play w/bathroom, waste-oil heater & air compressor, PLUS add'l covered parking & RV /trailer space. Additional perks include irrigation, private well, 32KW automatic standby generator & exterior security cameras. More than a home, this is a lifestyle! 18+ acres of privacy, versatility & amenities that are nearly impossible to recreate...
Contact an agent
Home facts
- Year built:2005
- Subdivision & Development:Graham
- Listing ID #:2596188
- Updated:October 28, 2026 at 12:22 AM
Rooms and interior
- Bedrooms:3
- Total bathrooms:7
- Full bathrooms:2
- Half bathrooms:3
- Flooring:Carpet, Ceramic Tile Floor, Hardwood, Laminate
- Kitchen Description:Dishwasher, Double Oven, Microwave, Refrigerator
- Bedroom Description:Main Level Bedrooms : 3
- Basement Description:Partially Finished
- Living area:5,728 sq. ft.
Heating and cooling
- Heating:Forced Air, Heat Pump
Structure and exterior
- Roof:Composition
- Year built:2005
- Building area:5,728 sq. ft.
- Lot area:18.94 Acres
- Lot Features:Dead-end Street, Dirt Road
- Architectural Style:Contemporary
- Construction Materials:Cement Planked, Stone Exterior Finish
- Exterior Features:Fenced-Fully, Patio, Sprinkler System
- Foundation Description:Partially Finished
- Levels:1 Story
Schools
- High school:Graham-Kapowsin High
- Middle school:Frontier Jnr High
- Elementary school:Kapowsin Elem
Utilities
- Water:Individual Well
- Sewer:Septic Tank
Finances and disclosures
- Price:$2,185,000
- Price per sq. ft.:$381.46
- Tax amount:$18,013 (2025)
Features and amenities
- Appliances:Dishwasher, Refrigerator, Washer
- Laundry features:Dryer, Washer
- Amenities:French Doors, Gated Entry, Irrigation, Pantry, Propane, Security System, Shop, Sprinkler System, Vaulted Ceiling(s), Walk-In Closet(s), Water Heater, Wired for Generator
Parking
- Total parking spaces:16
- Parking description:Attached Carport, Attached Garage, Detached Carport, Detached Garage, RV Parking
- Garage:Yes
 Listings courtesy of Northwest MLS as distributed by MLS GRID. Based on information submitted to the MLS GRID as of October 28, 2026. All data is obtained from various sources and may not have been verified by broker or MLS GRID. Supplied Open House Information is subject to change without notice. All information should be independently reviewed and verified for accuracy. Properties may or may not be listed by the office/agent presenting the information. Listing information is provided for consumers' personal, non-commercial use, solely to identify prospective properties for potential purchase; all other use is strictly prohibited and may violate relevant federal and state law. Information deemed reliable but not guaranteed. Copyright © 2026 MLS GRID. All Rights Reserved.
New listings near 29101 158th Avenue E
- Coming Soon
 $1,100,000First Look3 beds 2 baths1,110 sq. ft.
29411 152nd Avenue E, Graham, WA 98338
MLS# 2598082Listed by: YELM WINDERMERE - Coming Soon
 $625,000First Look4 beds 3 baths2,240 sq. ft.
21103 108th Avenue Ct E, Graham, WA 98338
MLS# 2597436Listed by: JINA J REAL ESTATE - Coming Soon
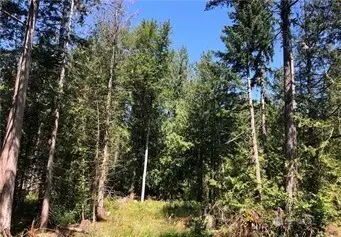 $215,000First Look4.63 Acres
21700 70th Avenue E #14, Spanaway, WA 98387
MLS# 2594182Listed by: EXP REALTY - New
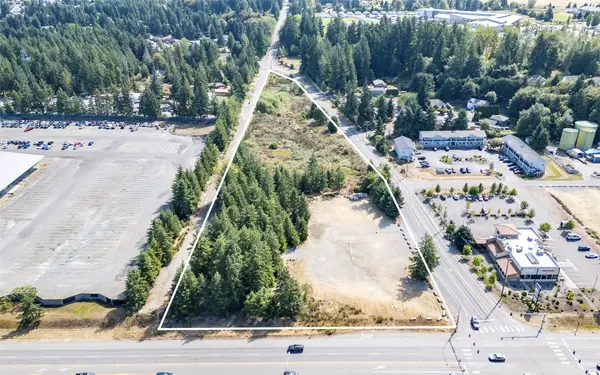 $1,995,000Active5.7 Acres
10301 Eustis Hunt Road E, Graham, WA 98338
MLS# 2598688Listed by: KELLER WILLIAMS REALTY PS - New
 $1,895,000Active-- beds -- baths15,009 sq. ft.
30114 E Orville Road, Graham, WA 98338
MLS# 2597663Listed by: REAL ESTATE 2000 INC. - New
 $509,900Active4 beds 3 baths1,758 sq. ft.
20304 80th Avenue E, Spanaway, WA 98387
MLS# 2597156Listed by: EXP REALTY - New
 $489,000Active4 beds 2 baths1,926 sq. ft.
21620 88th Ave E, Graham, WA 98338
MLS# 2545226Listed by: COLDWELL BANKER BAIN - New
 $584,500Active5 beds 3 baths2,645 sq. ft.
11115 182nd Street E, Puyallup, WA 98374
MLS# 2595595Listed by: REAL BROKER LLC - New
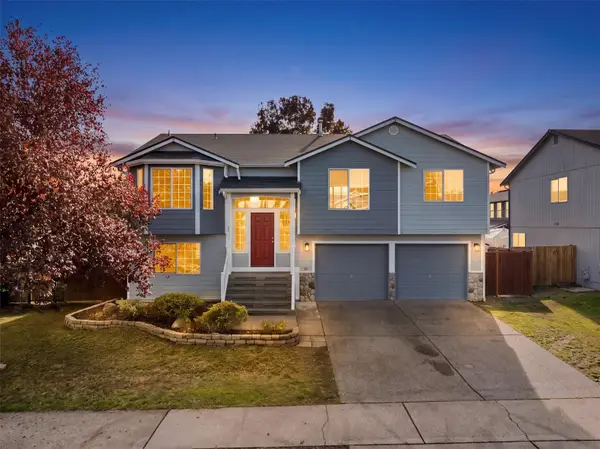 $549,999Active5 beds 3 baths2,394 sq. ft.
8416 202nd Street Ct E, Spanaway, WA 98387
MLS# 2595937Listed by: WINDERMERE REAL ESTATE/PSR INC


Protect your home and budget from life's surprises with an Assurant Home Warranty, backed by a partner that supports you through every step of homeownership. Explore Plans.
©2026 Century 21 Real Estate LLC. All rights reserved. CENTURY 21®, the CENTURY 21 Logo and C21® are service marks owned by Century 21 Real Estate LLC. Century 21 Real Estate LLC fully supports the principles of the Fair Housing Act and the Equal Opportunity Act. Each office is independently owned and operated. Listing information is deemed reliable but not guaranteed accurate.