
118 Bitters Loop Rd, Grandview, WA 98930
Local realty services provided by:CENTURY 21 Tri-Cities
118 Bitters Loop Rd,Grandview, WA 98930
$325,000
- 3 Beds
- 2 Baths
- 1,152 sq. ft.
- Single family
- Active
Listed by: haley larson
Office: re/max, the collective
MLS#:297013
Source:WA_PRMLS
Price summary
- Price:$325,000
- Price per sq. ft.:$282.12
About this home
Better than new because the yard is all in. Nice open floor plan with vaulted ceilings. Soothing neutral colors for easy decorating. Spacious primary bedroom has walk in closet and of course ensuite bathroom. Private fenced backyard backs up to orchard for extra privacy. This is a must-see home so call your favorite Realtor today!!!
Contact an agent
Home facts
- Year built:2023
- Subdivision & Development:OTHER
- Listing ID #:297013
- Added:1 day(s) ago
- Updated:October 07, 2026 at 01:16 PM
Rooms and interior
- Bedrooms:3
- Total bathrooms:2
- Full bathrooms:2
- Flooring:Carpet, Vinyl
- Kitchen Description:Dishwasher, Range, Refrigerator
- Living area:1,152 sq. ft.
Heating and cooling
- Cooling:Central Air, Electric
- Heating:Central, Electric
- Central air:Yes
Structure and exterior
- Roof:Composition
- Year built:2023
- Building area:1,152 sq. ft.
- Lot area:0.17 Acres
- Construction Materials:Frame, Wood Siding
- Exterior Features:Fence/Partial
- Foundation Description:Concrete
- Levels:1 Story
Utilities
- Sewer:Sewer Connected
Finances and disclosures
- Price:$325,000
- Price per sq. ft.:$282.12
- Tax amount:$2,800 (2026)
Features and amenities
- Appliances:Dishwasher, Range, Refrigerator
Parking
- Parking description:2 Car, Attached
New listings near 118 Bitters Loop Rd
- New
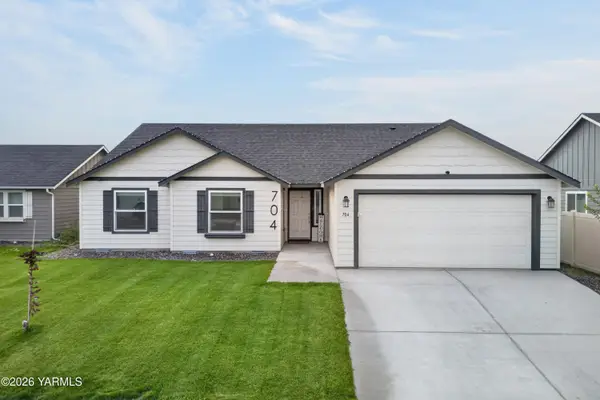 $399,000Active3 beds 2 baths1,805 sq. ft.
704 Regina, Grandview, WA 98930
MLS# 26-3042Listed by: EXP REALTY LLC KENNEWICK - New
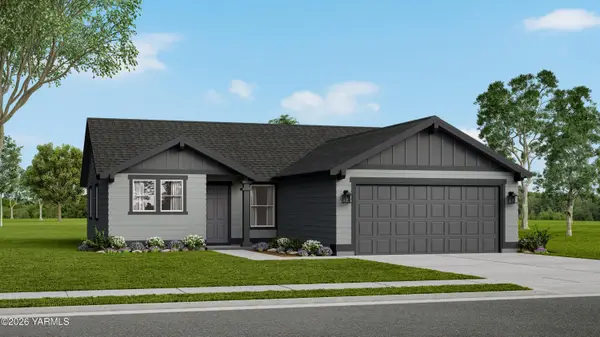 $339,990Active3 beds 2 baths1,235 sq. ft.
125 Blantons, Grandview, WA 98930
MLS# 26-3037Listed by: NEW HOME STAR WASHINGTON, LLC - New
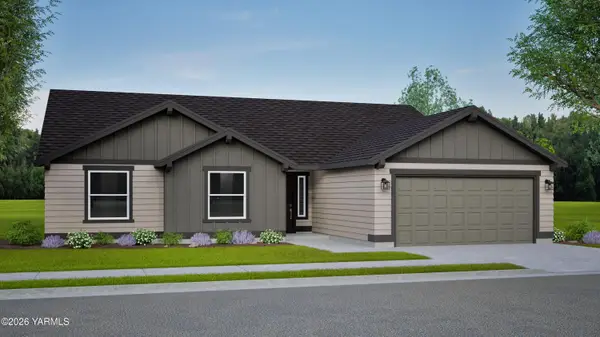 $409,990Active2 beds 2 baths1,805 sq. ft.
525 Pappys, Grandview, WA 98930
MLS# 26-3038Listed by: NEW HOME STAR WASHINGTON, LLC - New
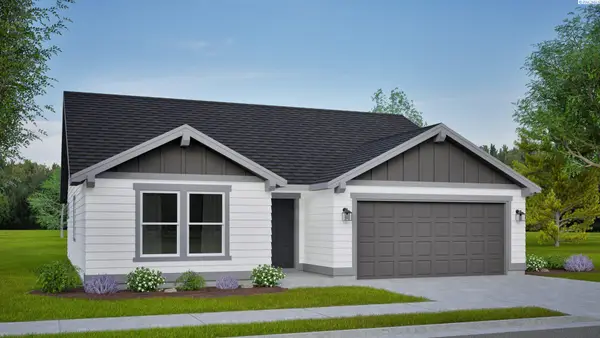 $354,990Active3 beds 2 baths1,408 sq. ft.
602 Pappys Way, Grandview, WA 98930
MLS# 296867Listed by: NEW HOME STAR WASHINGTON LLC - New
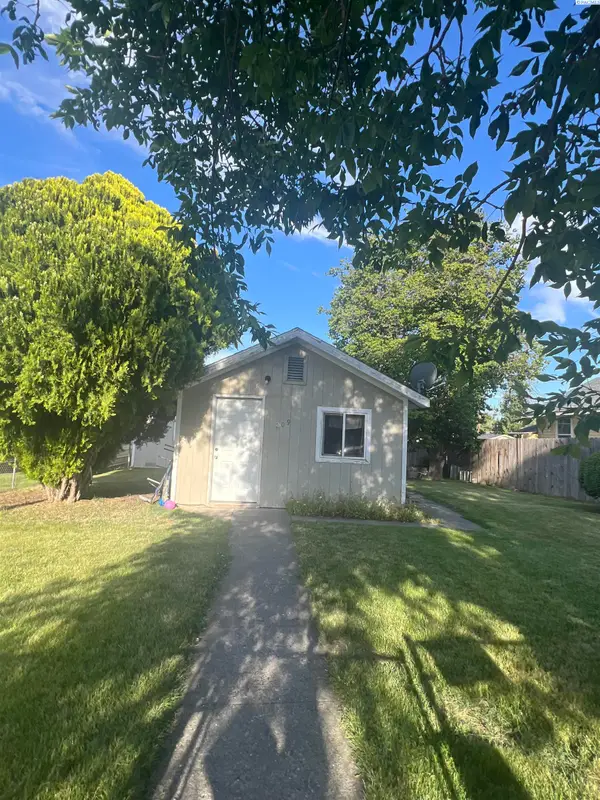 $245,000Active2 beds 1 baths836 sq. ft.
209 G Avenue, Grandview, WA 98930
MLS# 296854Listed by: ZION PROPERTIES, LLC - New
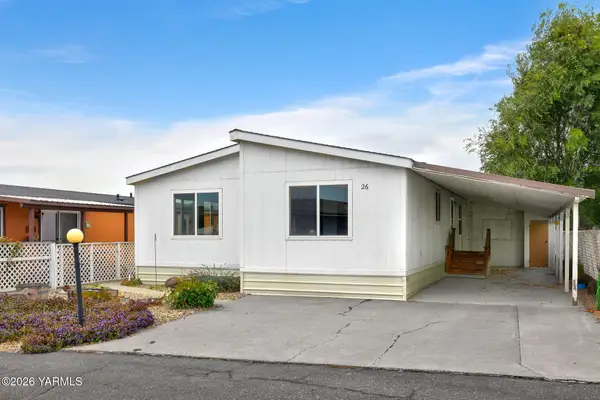 $70,000Active2 beds 2 baths1,400 sq. ft.
1100 S Euclid, Grandview, WA 98930
MLS# 26-2969Listed by: WINDERMERE REAL ESTATE - New
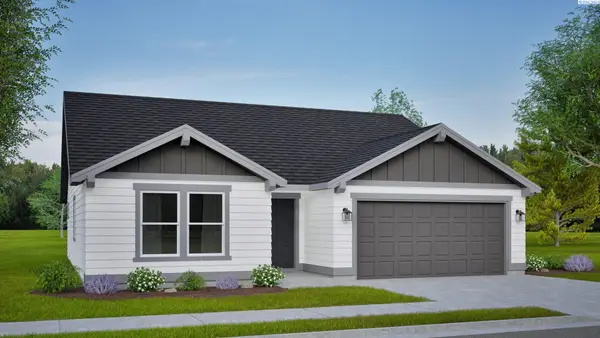 $363,990Active3 beds 2 baths1,408 sq. ft.
127 Blantons Lp, Grandview, WA 98930
MLS# 296798Listed by: NEW HOME STAR WASHINGTON LLC - New
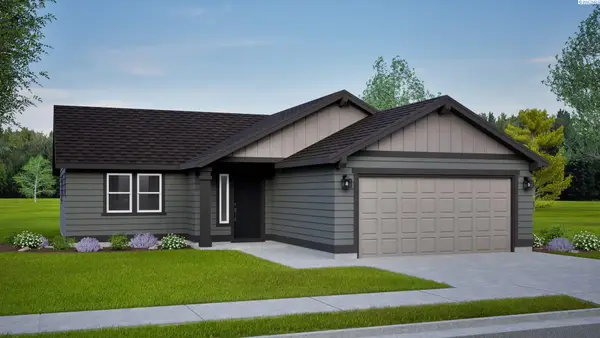 $326,990Active3 beds 2 baths1,148 sq. ft.
108 Blantons Lp, Grandview, WA 98930
MLS# 296797Listed by: NEW HOME STAR WASHINGTON LLC 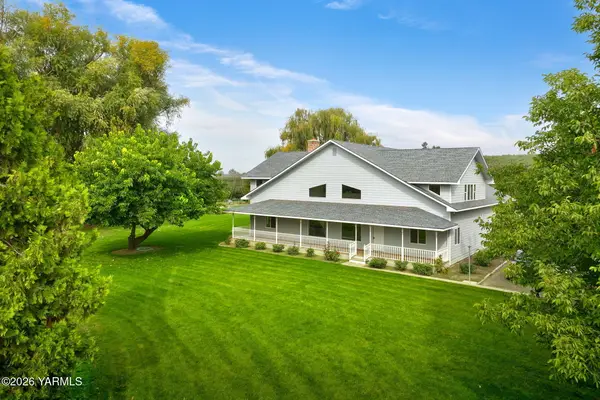 $650,000Active4 beds 4 baths3,600 sq. ft.
530 N Puterbaugh, Grandview, WA 98930
MLS# 26-2958Listed by: WINDERMERE REAL ESTATE


Protect your home and budget from life's surprises with an Assurant Home Warranty, backed by a partner that supports you through every step of homeownership. Explore Plans.
©2026 Century 21 Real Estate LLC. All rights reserved. CENTURY 21®, the CENTURY 21 Logo and C21® are service marks owned by Century 21 Real Estate LLC. Century 21 Real Estate LLC fully supports the principles of the Fair Housing Act and the Equal Opportunity Act. Each office is independently owned and operated. Listing information is deemed reliable but not guaranteed accurate.