
130 Blantons Lp, Grandview, WA 98930
Local realty services provided by:CENTURY 21 Tri-Cities
130 Blantons Lp,Grandview, WA 98930
$376,990
- 3 Beds
- 2 Baths
- 1,576 sq. ft.
- Single family
- Active
Listed by: isaac barajas
Office: new home star washington llc.
MLS#:296250
Source:WA_PRMLS
Price summary
- Price:$376,990
- Price per sq. ft.:$239.21
About this home
MLS# 296250 Save Your Way - Save Up To $18,000*. Contact us to learn more. The 1574 square foot Hudson is an efficiently-designed, mid-sized single level home offering both space and comfort. The open kitchen is a chef’s dream, with counter space galore, plenty of cupboard storage and a breakfast bar. The expansive living room and adjoining dining area complete this eating and entertainment space. The spacious and private main suite boasts a dual vanity bathroom and an enormous closet. The other two sizeable bedrooms share the second bathroom and round out this well-planned home.
Contact an agent
Home facts
- Year built:2027
- Subdivision & Development:APPLE VALLEY
- Listing ID #:296250
- Added:43 day(s) ago
- Updated:October 22, 2026 at 12:02 PM
Rooms and interior
- Bedrooms:3
- Total bathrooms:2
- Full bathrooms:2
- Flooring:Carpet, Vinyl
- Kitchen Description:Dishwasher, Disposal, Microwave, Range/Oven
- Living area:1,576 sq. ft.
Heating and cooling
- Cooling:Multi Units
- Heating:Heat Pump
Structure and exterior
- Roof:Composition
- Year built:2027
- Building area:1,576 sq. ft.
- Lot area:0.18 Acres
- Construction Materials:Lap Siding, Wood Siding
- Foundation Description:Concrete, Crawl Space
- Levels:1 Story
Utilities
- Sewer:Sewer Connected
Finances and disclosures
- Price:$376,990
- Price per sq. ft.:$239.21
Features and amenities
- Appliances:Dishwasher, Disposal, Microwave, Range/Oven
- Amenities:Raised Ceiling(s)
Parking
- Parking description:2 Car, Attached, Garage Door Opener
New listings near 130 Blantons Lp
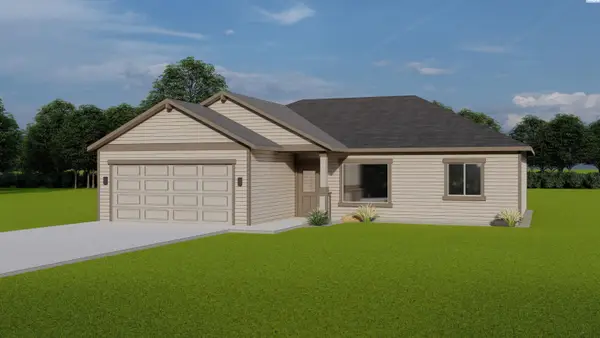 $341,980Pending3 beds 2 baths1,334 sq. ft.
603 Glenwood Ave, Grandview, WA 98930
MLS# 296538Listed by: COLDWELL BANKER TOMLINSON- New
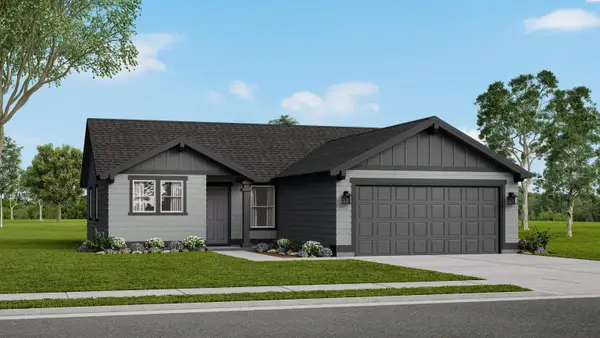 $339,990Active3 beds 2 baths1,235 sq. ft.
110 Blantons Lp, Grandview, WA 98930
MLS# 297338Listed by: NEW HOME STAR WASHINGTON LLC - New
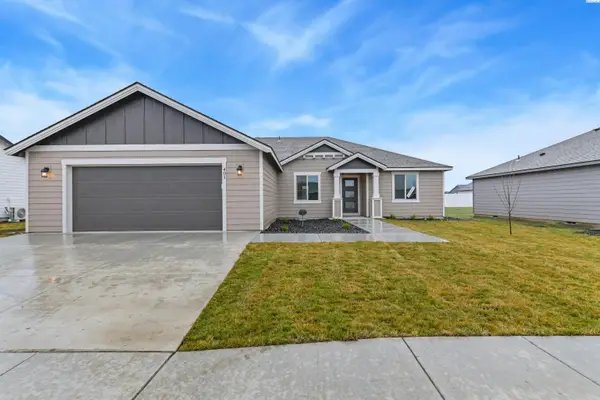 $392,850Active3 beds 2 baths1,586 sq. ft.
401 Glenwood Ave, Grandview, WA 98930
MLS# 297211Listed by: COLDWELL BANKER TOMLINSON 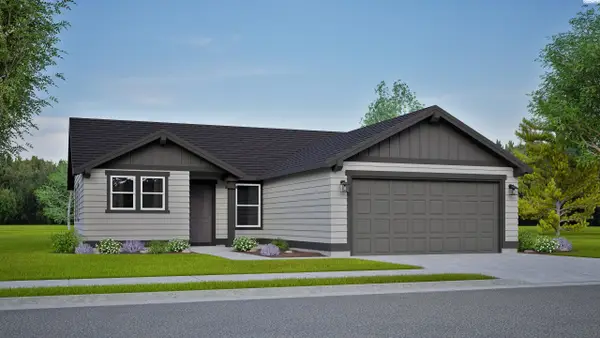 $319,990Pending3 beds 2 baths1,235 sq. ft.
600 Pappys Way, Grandview, WA 98930
MLS# 297141Listed by: NEW HOME STAR WASHINGTON LLC- New
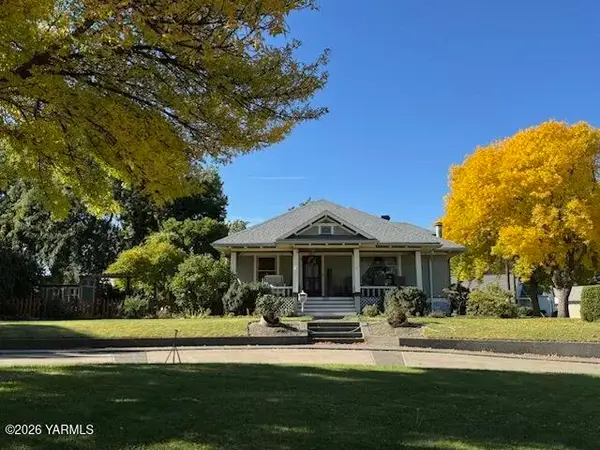 $650,000Active4 beds 4 baths3,732 sq. ft.
502 Avenue H, Grandview, WA 98930
MLS# 26-3112Listed by: DK BAIN REAL ESTATE, INC. 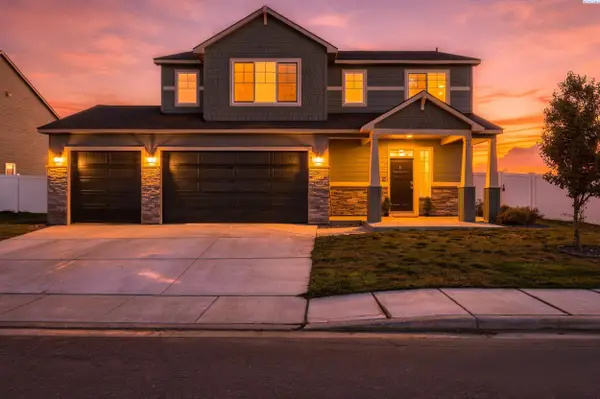 $479,900Active4 beds 3 baths2,109 sq. ft.
303 Jade Ave, Grandview, WA 98930
MLS# 297112Listed by: KELLER WILLIAMS REALTY TRI-CITIES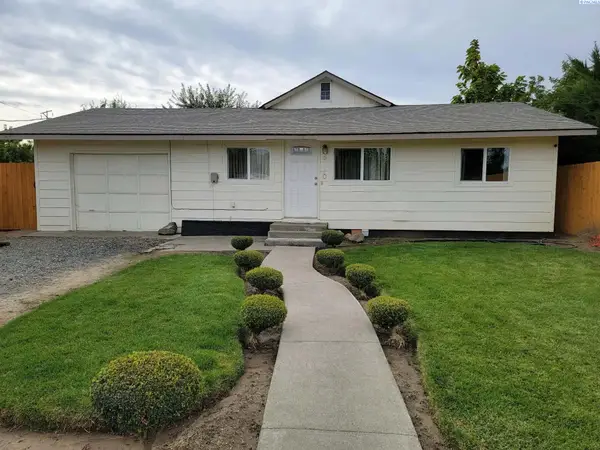 $304,800Active3 beds 3 baths1,888 sq. ft.
910 N 5th St, Grandview, WA 98930
MLS# 297103Listed by: NORTHWEST WINE COUNTRY R E INC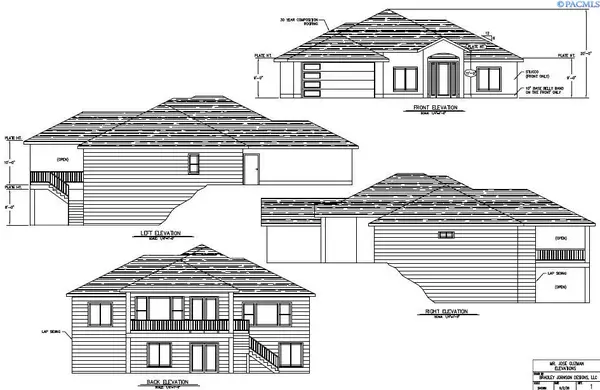 $525,000Active5 beds 3 baths3,380 sq. ft.
607 Ruby Ct, Grandview, WA 98930
MLS# 297077Listed by: WINDERMERE GROUP ONE/TRI-CITIES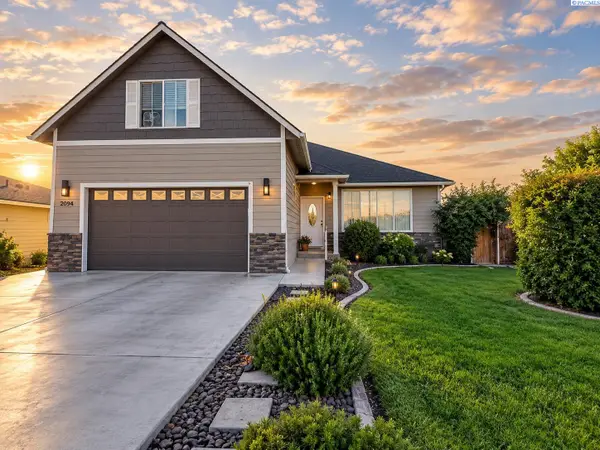 $390,000Active3 beds 2 baths1,874 sq. ft.
2004 Wyant Way, Grandview, WA 98930
MLS# 297051Listed by: EXP REALTY, LLC TRI CITIES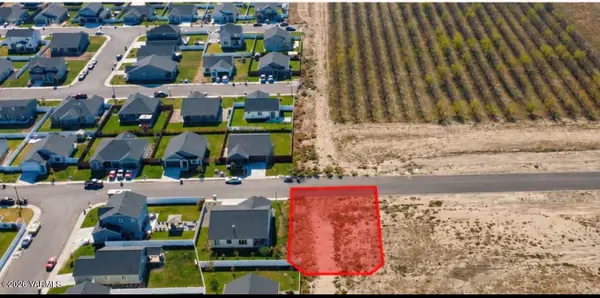 $110,000Active0 Acres
Nka Emerald Ave, Grandview, WA 98930
MLS# 26-3064Listed by: REAL BROKER, LLC


Protect your home and budget from life's surprises with an Assurant Home Warranty, backed by a partner that supports you through every step of homeownership. Explore Plans.
©2026 Century 21 Real Estate LLC. All rights reserved. CENTURY 21®, the CENTURY 21 Logo and C21® are service marks owned by Century 21 Real Estate LLC. Century 21 Real Estate LLC fully supports the principles of the Fair Housing Act and the Equal Opportunity Act. Each office is independently owned and operated. Listing information is deemed reliable but not guaranteed accurate.