
165804 Snipes Rd, Grandview, WA 98930
Local realty services provided by:CENTURY 21 Tri-Cities
Listed by: travis davis
Office: coldwell banker tomlinson
MLS#:295731
Source:WA_PRMLS
Price summary
- Price:$2,500,000
- Price per sq. ft.:$531.91
About this home
MLS# 295731 Set on over 78 breathtaking acres across two private parcels, this extraordinary custom estate, designed by a renowned Seattle architect, blends luxury living with exceptional agricultural opportunity. The property includes a 4.15-acre homesite featuring a custom residence just shy of 4,700 square feet of living space with 3 bedrooms, private dens, workout room and 4 bathrooms. The attached 3-car garage, plus a separate 2-car garage both offer a combined 1750 sq. ft of room and are connected by a breezeway, offers endless possibilities for a workshop, man cave, guest quarters, additional storage, or future ADU. Plus approximately 73.93 acres with roza water rights, irrigated farmland, including a producing 14 acre Fuji apple orchard. This property affords country living, a fenced back yard for pets, quiet and peaceful , beautiful views of Horse Heaven hills, the Yakima Valley , Mt. Adams and incredible sunsets. 15 minutes from the towns of Prosser and Grandview grocery stores, shopping, new Prosser Hospital, Prosser School District. Enjoy sweeping views of Mount Adams and the surrounding farmland. A grand circular driveway welcomes you to this architecturally distinguished residence. Inside, soaring 20-foot ceilings, rich engineered hardwood floors, and impeccable craftsmanship create an unforgettable first impression. Designed for entertaining, the great room features a stunning built-in bar and one of the home's three fireplaces. A private den provides the perfect office or library. The chef's kitchen showcases premium Dacor and Miele appliances, granite countertops, an induction cooktop, custom cabinetry, and a cozy breakfast nook with the second fireplace. The luxurious primary suite is a private retreat featuring the third fireplace, heated limestone floors, a spa-inspired bath with a soaking tub, dual rain showers, and an expansive walk-in closet. An additional room has been dedicated as a private fitness studio, complemented by a relaxing sauna. The basement includes a temperature-controlled wine cellar and a discreet safe room. Outdoor living is equally impressive with a Gunite pool featuring an automatic cover, a fully equipped outdoor kitchen, and beautiful entertaining spaces. Complete with a private well, whole-home water softener, central vacuum system, and an unmatched combination of luxury living, productive farmland, and a thriving Fuji apple orchard, this is a truly rare Pacific Northwest estate....
Contact an agent
Home facts
- Year built:1995
- Subdivision & Development:SHORT PLAT
- Listing ID #:295731
- Added:64 day(s) ago
- Updated:October 24, 2026 at 10:58 AM
Rooms and interior
- Bedrooms:3
- Total bathrooms:5
- Full bathrooms:2
- Half bathrooms:2
- Flooring:Carpet, Tile, Wood
- Kitchen Description:Cooktop, Dishwasher, Range, Refrigerator
- Living area:4,700 sq. ft.
Heating and cooling
- Cooling:Heat Pump
- Heating:Heat Pump, Propane
Structure and exterior
- Roof:Shake
- Year built:1995
- Building area:4,700 sq. ft.
- Lot area:78.08 Acres
- Construction Materials:Stucco
- Exterior Features:Cabana, Fence/Partial, Irrigation System, Water Feature, Workshop
- Foundation Description:Concrete, Crawl Space
- Levels:1 Story
Utilities
- Water:Private
- Sewer:Septic Tank
Finances and disclosures
- Price:$2,500,000
- Price per sq. ft.:$531.91
- Tax amount:$7,647 (2025)
Features and amenities
- Appliances:Cooktop, Dishwasher, Range, Refrigerator
- Amenities:Drapes/Blinds, Raised Ceiling(s), Storage, Surround Sound Wiring, Vaulted Ceiling(s)
- Pool features:Gunite, In Ground
Parking
- Parking description:4 Car, Attached, Detached, Finished, Garage Door Opener, Off Street
New listings near 165804 Snipes Rd
- New
 $220,000Active3 beds 1 baths528 sq. ft.
615 E Adams, Grandview, WA 98930
MLS# 26-3242Listed by: DK BAIN REAL ESTATE, INC. - New
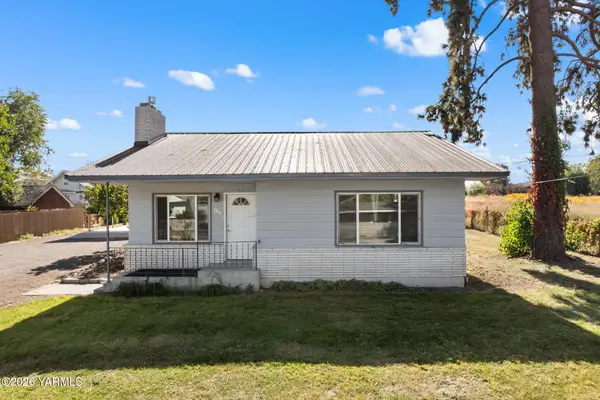 $650,000Active3 beds 2 baths1,564 sq. ft.
306 Nicka, Grandview, WA 98930
MLS# 26-3249Listed by: REAL BROKER, LLC - New
 $345,000Active3 beds 2 baths1,564 sq. ft.
306 Nicka, Grandview, WA 98930
MLS# 26-3250Listed by: REAL BROKER, LLC - New
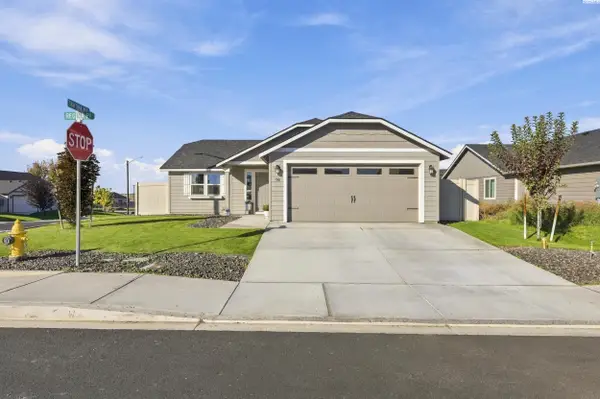 $325,000Active3 beds 2 baths1,152 sq. ft.
700 Regina Pl, Grandview, WA 98930
MLS# 297365Listed by: EXP REALTY, LLC TRI CITIES  $341,980Pending3 beds 2 baths1,334 sq. ft.
603 Glenwood Ave, Grandview, WA 98930
MLS# 296538Listed by: COLDWELL BANKER TOMLINSON- New
 $339,990Active3 beds 2 baths1,235 sq. ft.
110 Blantons Lp, Grandview, WA 98930
MLS# 297338Listed by: NEW HOME STAR WASHINGTON LLC - Open Sat, 11am to 4pmNew
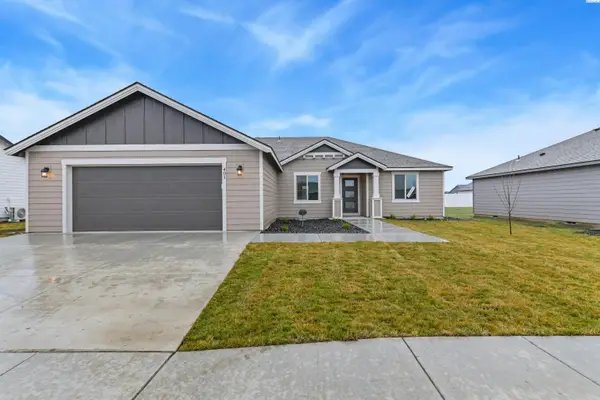 $392,850Active3 beds 2 baths1,586 sq. ft.
401 Glenwood Ave, Grandview, WA 98930
MLS# 297211Listed by: COLDWELL BANKER TOMLINSON 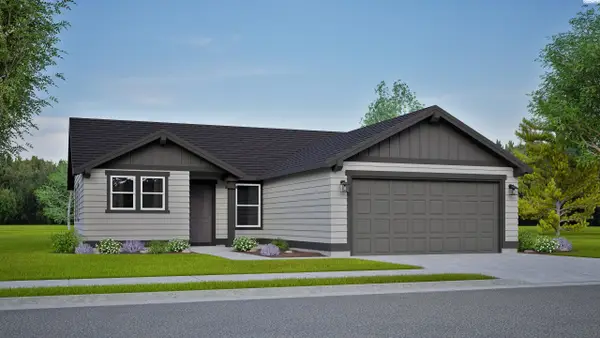 $319,990Pending3 beds 2 baths1,235 sq. ft.
600 Pappys Way, Grandview, WA 98930
MLS# 297141Listed by: NEW HOME STAR WASHINGTON LLC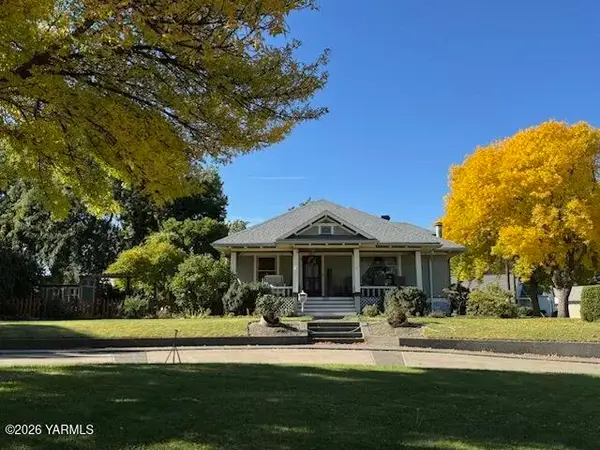 $650,000Active4 beds 4 baths3,732 sq. ft.
502 Avenue H, Grandview, WA 98930
MLS# 26-3112Listed by: DK BAIN REAL ESTATE, INC.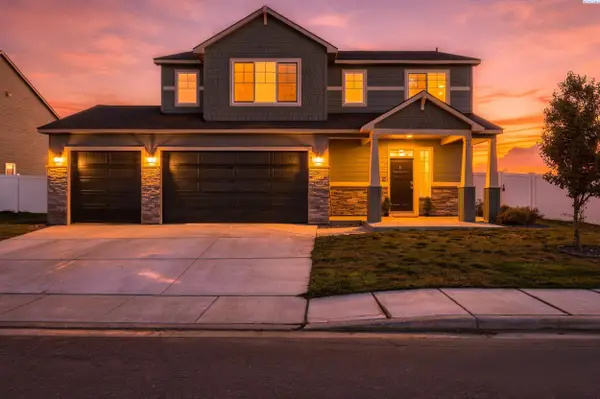 $479,900Active4 beds 3 baths2,109 sq. ft.
303 Jade Ave, Grandview, WA 98930
MLS# 297112Listed by: KELLER WILLIAMS REALTY TRI-CITIES


Protect your home and budget from life's surprises with an Assurant Home Warranty, backed by a partner that supports you through every step of homeownership. Explore Plans.
©2026 Century 21 Real Estate LLC. All rights reserved. CENTURY 21®, the CENTURY 21 Logo and C21® are service marks owned by Century 21 Real Estate LLC. Century 21 Real Estate LLC fully supports the principles of the Fair Housing Act and the Equal Opportunity Act. Each office is independently owned and operated. Listing information is deemed reliable but not guaranteed accurate.