
309 Sapphire Ave, Grandview, WA 98930
Local realty services provided by:CENTURY 21 Tri-Cities
309 Sapphire Ave,Grandview, WA 98930
$474,900
- 3 Beds
- 2 Baths
- 1,877 sq. ft.
- Single family
- Active
Listed by: kira woods
Office: windermere group one/tri-cities
MLS#:297485
Source:WA_PRMLS
Price summary
- Price:$474,900
- Price per sq. ft.:$253.01
About this home
Introducing The Vashon, one of our larger single-level plans. Perfect for a small family, this home features a spacious great room at the center of the house, with a grand 10’ ceiling! This plan has two bedrooms towards the front, one ideal for a den/office, and the master suite in the back with bathroom layout options to fit your wants and needs. Off the great room is a large open kitchen with an 8’ island & walk-in pantry. Connected to the kitchen is the dining area large enough to fit a family and friends and through the back door you come onto the covered patio. This home is fully landscaped, has RV parking, and fully fenced. There is an SVID easement on the property.
Contact an agent
Home facts
- Year built:2026
- Subdivision & Development:GRANDRIDGE ESTATES
- Listing ID #:297485
- Added:1 day(s) ago
- Updated:October 30, 2026 at 03:48 AM
Rooms and interior
- Bedrooms:3
- Total bathrooms:2
- Full bathrooms:2
- Flooring:Carpet, Vinyl
- Kitchen Description:Dishwasher, Disposal, Range/Oven
- Living area:1,877 sq. ft.
Heating and cooling
- Cooling:Central Air, Electric, Forced Air
- Heating:Central, Electric, Forced Air, Furnace
- Central air:Yes
Structure and exterior
- Roof:Composition
- Year built:2026
- Building area:1,877 sq. ft.
- Lot area:0.33 Acres
- Construction Materials:Cement Board, Lap Siding
- Exterior Features:Irrigation System
- Foundation Description:Crawl Space, Frame
- Levels:1 Story
Utilities
- Water:Public
- Sewer:Sewer Connected
Finances and disclosures
- Price:$474,900
- Price per sq. ft.:$253.01
Features and amenities
- Appliances:Dishwasher, Disposal, Range/Oven
- Amenities:Raised Ceiling(s), Utility Room
Parking
- Parking description:3 Car, Attached
New listings near 309 Sapphire Ave
- New
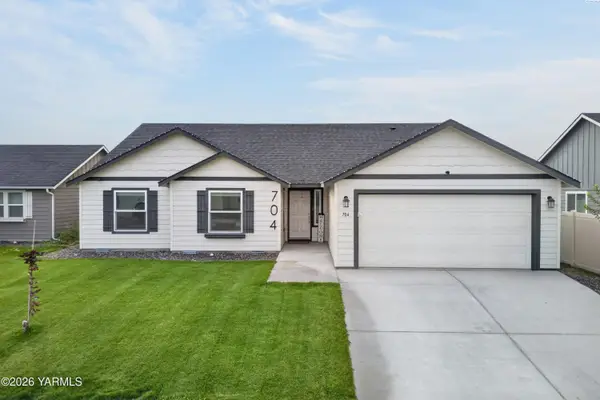 $399,000Active3 beds 3 baths1,805 sq. ft.
704 Regina Pl, Grandview, WA 98930
MLS# 297422Listed by: EXP REALTY, LLC  $220,000Pending3 beds 1 baths528 sq. ft.
615 E Adams, Grandview, WA 98930
MLS# 26-3242Listed by: DK BAIN REAL ESTATE, INC.- New
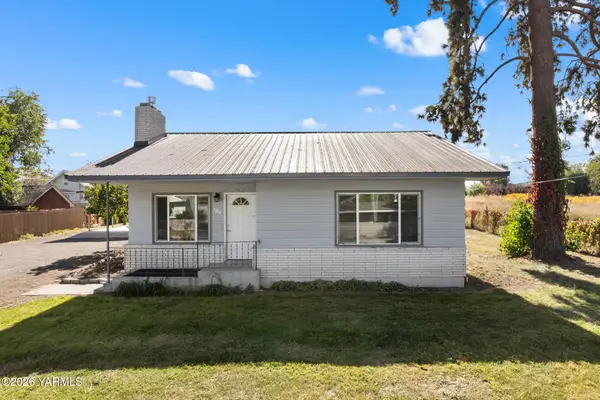 $650,000Active3 beds 2 baths1,564 sq. ft.
306 Nicka, Grandview, WA 98930
MLS# 26-3249Listed by: REAL BROKER, LLC - New
 $345,000Active3 beds 2 baths1,564 sq. ft.
306 Nicka, Grandview, WA 98930
MLS# 26-3250Listed by: REAL BROKER, LLC - New
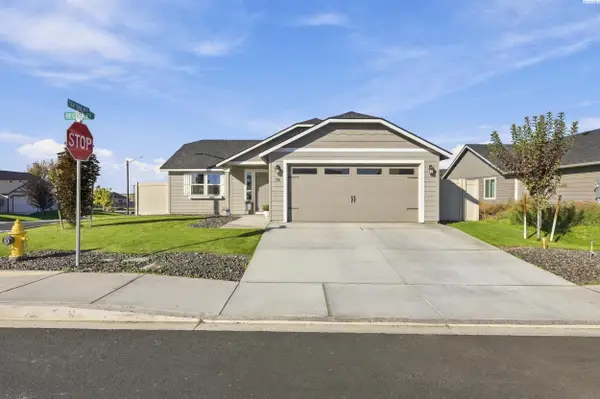 $325,000Active3 beds 2 baths1,152 sq. ft.
700 Regina Pl, Grandview, WA 98930
MLS# 297365Listed by: EXP REALTY, LLC TRI CITIES  $341,980Pending3 beds 2 baths1,334 sq. ft.
603 Glenwood Ave, Grandview, WA 98930
MLS# 296538Listed by: COLDWELL BANKER TOMLINSON- New
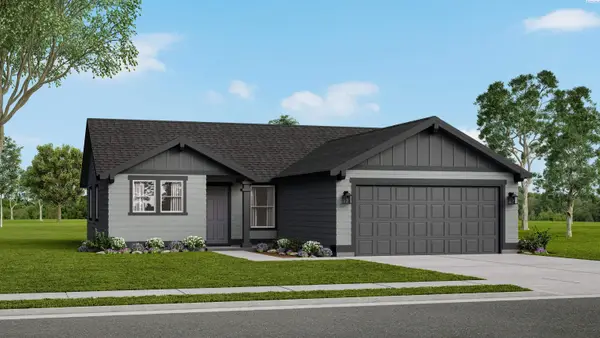 $339,990Active3 beds 2 baths1,235 sq. ft.
110 Blantons Lp, Grandview, WA 98930
MLS# 297338Listed by: NEW HOME STAR WASHINGTON LLC - Open Fri, 1 to 1pm
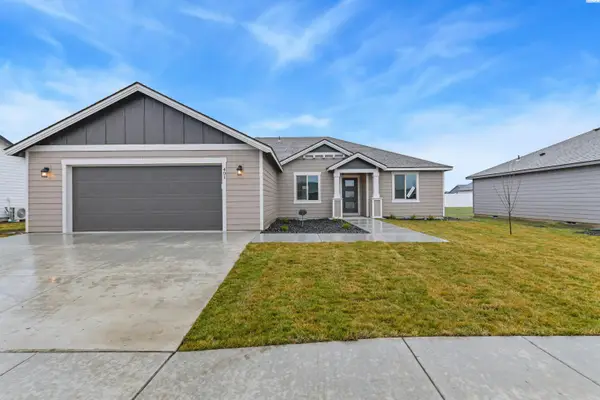 $392,850Active3 beds 2 baths1,586 sq. ft.
401 Glenwood Ave, Grandview, WA 98930
MLS# 297211Listed by: COLDWELL BANKER TOMLINSON 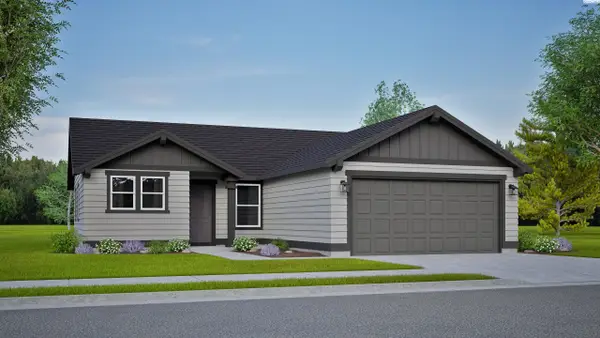 $319,990Pending3 beds 2 baths1,235 sq. ft.
600 Pappys Way, Grandview, WA 98930
MLS# 297141Listed by: NEW HOME STAR WASHINGTON LLC


Protect your home and budget from life's surprises with an Assurant Home Warranty, backed by a partner that supports you through every step of homeownership. Explore Plans.
©2026 Century 21 Real Estate LLC. All rights reserved. CENTURY 21®, the CENTURY 21 Logo and C21® are service marks owned by Century 21 Real Estate LLC. Century 21 Real Estate LLC fully supports the principles of the Fair Housing Act and the Equal Opportunity Act. Each office is independently owned and operated. Listing information is deemed reliable but not guaranteed accurate.