
403 Emerald Ave, Grandview, WA 98930
Local realty services provided by:CENTURY 21 Tri-Cities
403 Emerald Ave,Grandview, WA 98930
$380,000
- 3 Beds
- 2 Baths
- 1,580 sq. ft.
- Single family
- Active
Listed by: gavin vargas
Office: windermere group one/tri-cities
MLS#:294936
Source:WA_PRMLS
Price summary
- Price:$380,000
- Price per sq. ft.:$240.51
About this home
MLS# 294936 5.875% Fixed Interest Rate! Seller's FHA loan is assumable- Ask your Realtor! Like-new, 2021 built 3 Bed + Office in Grandridge Estates! Open concept floor plan with granite kitchen countertops, stainless steel appliances, richly stained soft-close cabinetry throughout, and the energy efficient construction these homes are known for. 2-car attached garage, fully landscaped yard, window treatments, and all of the appliances included makes this home possibly the best value on the market today. Contact your Realtor and take a look at this property while you still can.
Contact an agent
Home facts
- Year built:2021
- Subdivision & Development:GRANDRIDGE ESTATES
- Listing ID #:294936
- Added:94 day(s) ago
- Updated:October 26, 2026 at 12:06 PM
Rooms and interior
- Bedrooms:3
- Total bathrooms:2
- Full bathrooms:2
- Flooring:Carpet, Vinyl
- Kitchen Description:Dishwasher, Disposal, Microwave, Range/Oven
- Living area:1,580 sq. ft.
Heating and cooling
- Cooling:Central Air, Heat Pump
- Heating:Central, Furnace, Heat Pump
- Central air:Yes
Structure and exterior
- Roof:Composition
- Year built:2021
- Building area:1,580 sq. ft.
- Lot area:0.18 Acres
- Construction Materials:Cement Board, Lap Siding
- Exterior Features:Fence/Partial
- Foundation Description:Concrete, Crawl Space
- Levels:1 Story
Utilities
- Water:Public
- Sewer:Sewer Connected
Finances and disclosures
- Price:$380,000
- Price per sq. ft.:$240.51
- Tax amount:$3,258 (2026)
Features and amenities
- Appliances:Dishwasher, Disposal, Microwave, Range/Oven
- Amenities:Raised Ceiling(s)
Parking
- Parking description:2 Car, Attached, Garage Door Opener
New listings near 403 Emerald Ave
- New
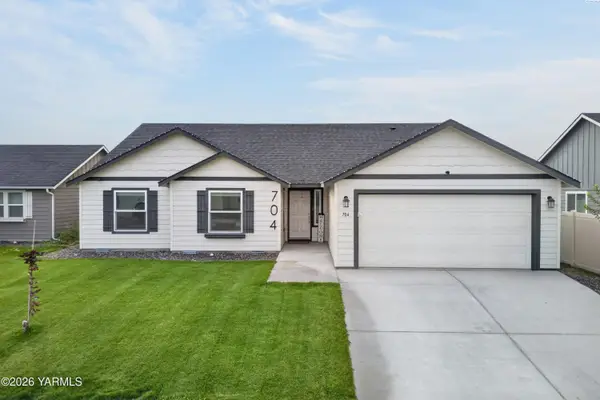 $399,000Active3 beds 3 baths1,805 sq. ft.
704 Regina Pl, Grandview, WA 98930
MLS# 297422Listed by: EXP REALTY, LLC - New
 $220,000Active3 beds 1 baths528 sq. ft.
615 E Adams, Grandview, WA 98930
MLS# 26-3242Listed by: DK BAIN REAL ESTATE, INC. - New
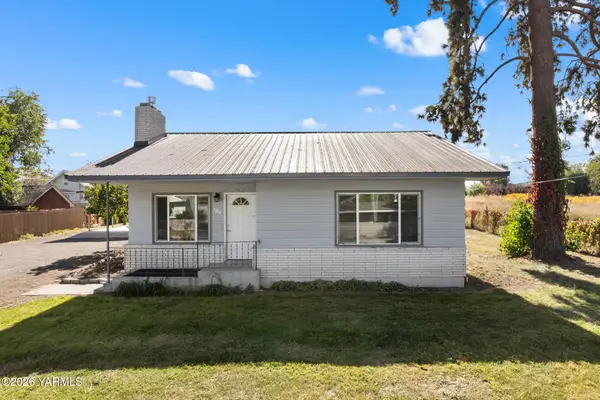 $650,000Active3 beds 2 baths1,564 sq. ft.
306 Nicka, Grandview, WA 98930
MLS# 26-3249Listed by: REAL BROKER, LLC - New
 $345,000Active3 beds 2 baths1,564 sq. ft.
306 Nicka, Grandview, WA 98930
MLS# 26-3250Listed by: REAL BROKER, LLC - New
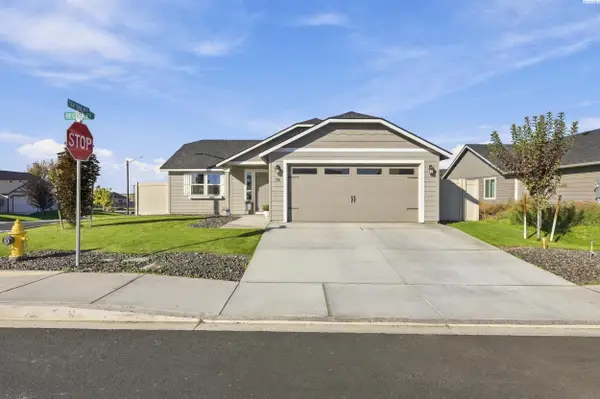 $325,000Active3 beds 2 baths1,152 sq. ft.
700 Regina Pl, Grandview, WA 98930
MLS# 297365Listed by: EXP REALTY, LLC TRI CITIES 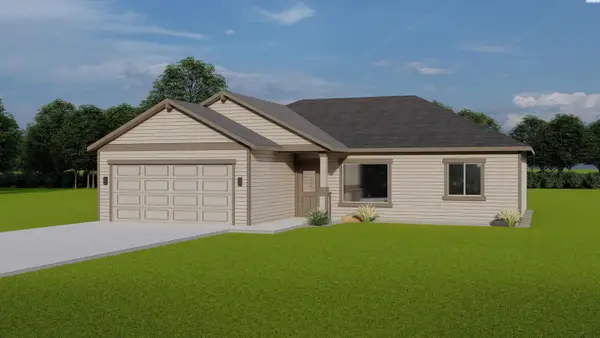 $341,980Pending3 beds 2 baths1,334 sq. ft.
603 Glenwood Ave, Grandview, WA 98930
MLS# 296538Listed by: COLDWELL BANKER TOMLINSON- New
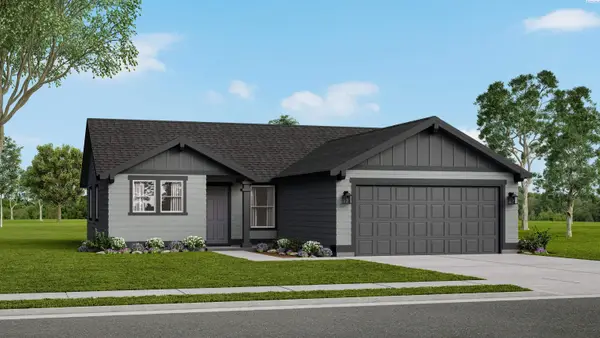 $339,990Active3 beds 2 baths1,235 sq. ft.
110 Blantons Lp, Grandview, WA 98930
MLS# 297338Listed by: NEW HOME STAR WASHINGTON LLC - Open Mon, 11am to 4pmNew
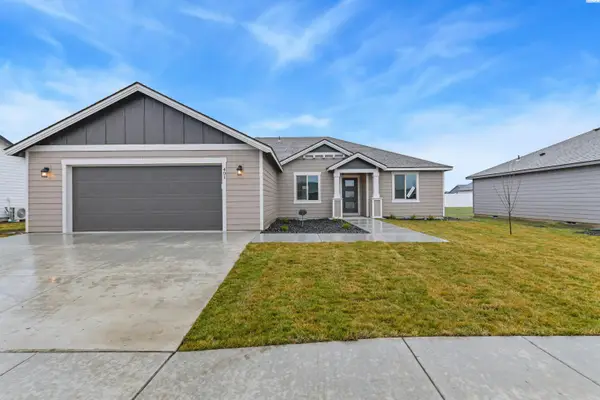 $392,850Active3 beds 2 baths1,586 sq. ft.
401 Glenwood Ave, Grandview, WA 98930
MLS# 297211Listed by: COLDWELL BANKER TOMLINSON 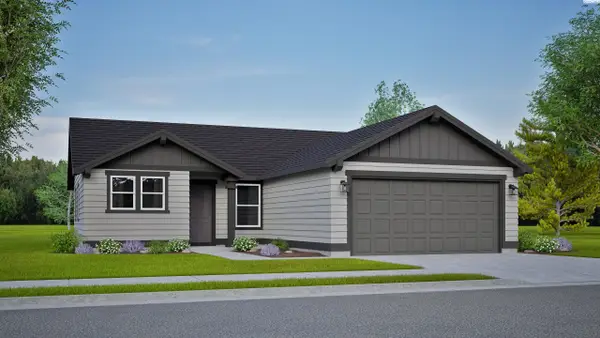 $319,990Pending3 beds 2 baths1,235 sq. ft.
600 Pappys Way, Grandview, WA 98930
MLS# 297141Listed by: NEW HOME STAR WASHINGTON LLC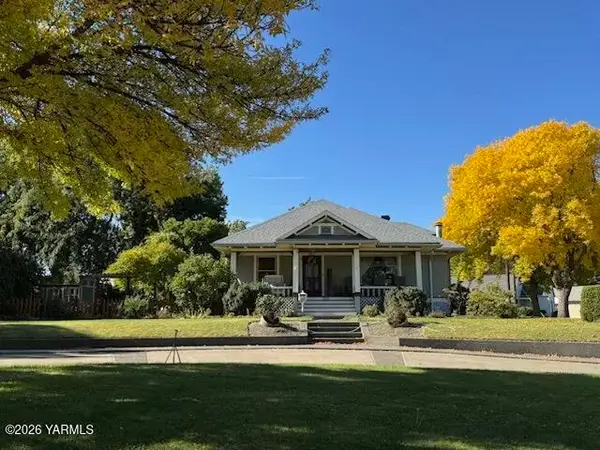 $650,000Active4 beds 4 baths3,732 sq. ft.
502 Avenue H, Grandview, WA 98930
MLS# 26-3112Listed by: DK BAIN REAL ESTATE, INC.


Protect your home and budget from life's surprises with an Assurant Home Warranty, backed by a partner that supports you through every step of homeownership. Explore Plans.
©2026 Century 21 Real Estate LLC. All rights reserved. CENTURY 21®, the CENTURY 21 Logo and C21® are service marks owned by Century 21 Real Estate LLC. Century 21 Real Estate LLC fully supports the principles of the Fair Housing Act and the Equal Opportunity Act. Each office is independently owned and operated. Listing information is deemed reliable but not guaranteed accurate.