
15829 112th Street Ne, Granite Falls, WA 98252
Local realty services provided by:CENTURY 21 Real Estate Center
Listed by: gunnar eklund
Office: eklund real estate, inc.
MLS#:2555881
Source:NWMLS
15829 112th Street Ne,Granite Falls, WA 98252
$850,000
- 3 Beds
- 3 Baths
- 1,878 sq. ft.
- Single family
- Pending
Price summary
- Price:$850,000
- Price per sq. ft.:$452.61
About this home
Completely remodeled farmhouse on 2.15 picturesque acres with stunning mountain views from every bedroom. This beautifully updated three bed, two and a half bath home has been renovated top to bottom with quality finishes throughout, including a new roof, new windows, luxury vinyl plank flooring, carpet, trim, interior doors, and More. Outside, enjoy professionally landscaped grounds, a detached two-car garage, and a peaceful country setting ready for your rural lifestyle. The level acreage offers a pasture, room for horses and other animals, expansive garden space, and endless possibilities to create your dream hobby farm. Experience the perfect blend of modern comfort and country living, all on a beautiful, scenic road near town! Property to the east available to purchase as well.
Contact an agent
Home facts
- Year built:1984
- Subdivision & Development:Granite Falls
- Listing ID #:2555881
- Updated:September 13, 2026 at 10:43 AM
Rooms and interior
- Bedrooms:3
- Total bathrooms:3
- Full bathrooms:2
- Half bathrooms:1
- Bedroom Description:Upper Level Bedrooms : 3
- Basement:Yes
- Living area:1,878 sq. ft.
Structure and exterior
- Roof:Composition
- Year built:1984
- Building area:1,878 sq. ft.
- Lot area:2.15 Acres
- Lot Features:Dead-end Street
- Architectural Style:See Remarks
- Construction Materials:Brick Exterior Finish, Wood Exterior Finish
- Exterior Features:Barn, Patio
- Foundation Description:None
- Levels:2 Story
Schools
- High school:Buyer To Verify
- Middle school:Buyer To Verify
- Elementary school:Buyer To Verify
Utilities
- Water:Shared Well
- Sewer:Septic Tank
Finances and disclosures
- Price:$850,000
- Price per sq. ft.:$452.61
- Tax amount:$5,876 (2026)
Features and amenities
- Amenities:Cable TV, Ceiling Fan(s), High Speed Internet, Propane, Vaulted Ceiling(s), Walk-In Closet(s), Water Heater
Parking
- Total parking spaces:8
- Parking description:Detached Garage, RV Parking
- Garage:Yes
 Listings courtesy of Northwest MLS as distributed by MLS GRID. Based on information submitted to the MLS GRID as of September 13, 2026. All data is obtained from various sources and may not have been verified by broker or MLS GRID. Supplied Open House Information is subject to change without notice. All information should be independently reviewed and verified for accuracy. Properties may or may not be listed by the office/agent presenting the information. Listing information is provided for consumers' personal, non-commercial use, solely to identify prospective properties for potential purchase; all other use is strictly prohibited and may violate relevant federal and state law. Information deemed reliable but not guaranteed. Copyright © 2026 MLS GRID. All Rights Reserved.
New listings near 15829 112th Street Ne
- Coming SoonOpen Sun, 1 to 3pm
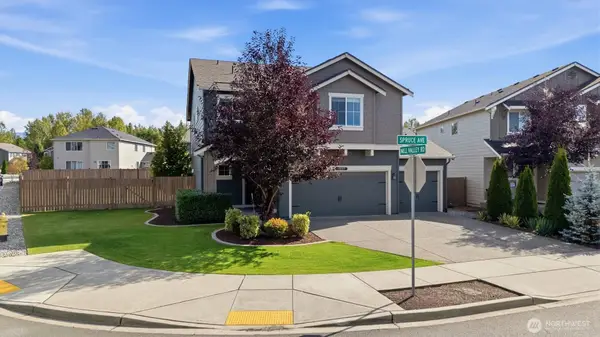 $725,000First Look4 beds 3 baths2,297 sq. ft.
10507 Spruce Avenue, Granite Falls, WA 98252
MLS# 2580493Listed by: RE/MAX ELITE - New
 $675,000Active5 beds 3 baths2,219 sq. ft.
17609 Mill Valley Road, Granite Falls, WA 98252
MLS# 2578246Listed by: REALTY ONE GROUP ORCA - Open Sun, 1 to 3pmNew
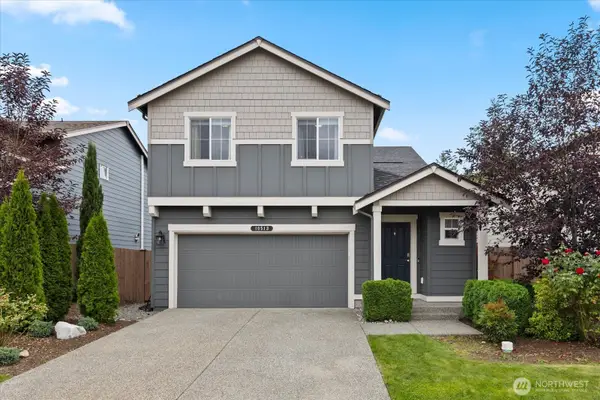 $575,000Active4 beds 3 baths1,640 sq. ft.
10513 Tailspar Avenue, Granite Falls, WA 98252
MLS# 2579088Listed by: JOHN L. SCOTT ANACORTES - New
 $509,000Active3 beds 3 baths1,384 sq. ft.
320 Penny Avenue, Granite Falls, WA 98252
MLS# 2554267Listed by: KELLY RIGHT RE OF SEATTLE LLC - New
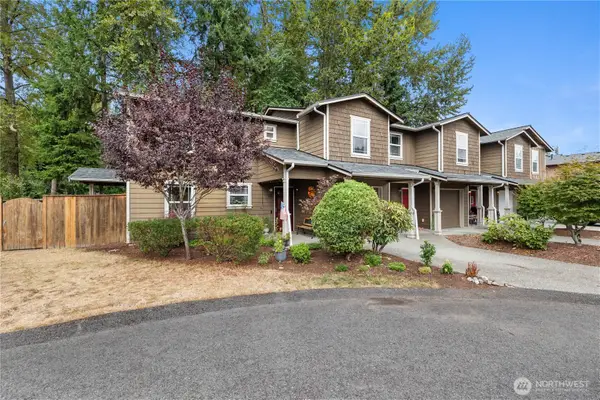 $399,000Active3 beds 3 baths1,265 sq. ft.
116 N Indiana Avenue, Granite Falls, WA 98252
MLS# 2576838Listed by: GRANITE FALLS PREMIER RE - Open Sun, 12 to 2pmNew
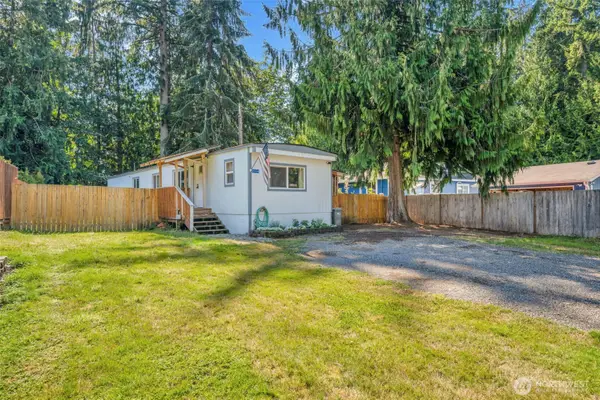 $450,000Active2 beds 1 baths924 sq. ft.
21114 119th Street Ne, Granite Falls, WA 98252
MLS# 2579962Listed by: EXP REALTY - New
 $589,995Active2 beds 3 baths1,498 sq. ft.
23427 Coyne Road, Granite Falls, WA 98252
MLS# 2579116Listed by: JOHN L. SCOTT EVERETT - New
 $275,000Active31.21 Acres
18795 Quarry Road, Granite Falls, WA 98252
MLS# 2579198Listed by: WINDERMERE PROF PARTNERS - New
 $575,000Active3 beds 3 baths1,939 sq. ft.
109 E Pioneer Street, Granite Falls, WA 98252
MLS# 2575944Listed by: WINDERMERE REAL ESTATE JS - New
 $899,000Active-- beds -- baths2,261 sq. ft.
316 S Granite, Granite Falls, WA 98252
MLS# 2579339Listed by: REALTY ONE GROUP ORCA


Protect your home and budget from life's surprises with an Assurant Home Warranty, backed by a partner that supports you through every step of homeownership. Explore Plans.
©2026 Century 21 Real Estate LLC. All rights reserved. CENTURY 21®, the CENTURY 21 Logo and C21® are service marks owned by Century 21 Real Estate LLC. Century 21 Real Estate LLC fully supports the principles of the Fair Housing Act and the Equal Opportunity Act. Each office is independently owned and operated. Listing information is deemed reliable but not guaranteed accurate.