17706 E Belleaire Dr, Greenacres, WA 99016
Local realty services provided by:CENTURY 21 Waterfront
17706 E Belleaire Dr,Greenacres, WA 99016
$749,900
- 4 Beds
- 3 Baths
- - sq. ft.
- Single family
- Pending
Listed by: tiffany lewis
Office: amplify real estate services
MLS#:202623358
Source:WA_SAR
Price summary
- Price:$749,900
About this home
Welcome to 17706 E. Belleaire in Greenacres. This home is filled with the thoughtful details and quality craftsmanship that you'd expect from Camden Builders. Inside, you'll find a large dedicated office and an upstairs loft-style family room for plenty of flexible living space. Oversized windows throughout fill the home with natural light and add to its bright, open feel. At the heart of the home is a dream kitchen with a huge THIRTEEN foot island, generous workspace, beautiful cabinetry, and a large walk-in pantry. Every bedroom has its own walk-in closet and the spacious laundry room provides even more storage and everyday functionality. Dual-zone HVAC keeps everyone comfy cozy! Outside, a large covered porch extends your living space into the fenced backyard—perfect for entertaining or relaxing. The oversized 3-car garage and backyard shed leaves plenty of room for vehicles, toys, storage, or a workshop. There's even boat/RV Parking! Come see why this home truly stands out.
Contact an agent
Home facts
- Year built:2016
- Subdivision & Development:Morningside Heights
- Listing ID #:202623358
- Added:57 day(s) ago
- Updated:October 25, 2026 at 10:53 AM
Rooms and interior
- Bedrooms:4
- Total bathrooms:3
- Full bathrooms:3
- Kitchen Description:Disposal, Double Oven, Gas Range, Hard Surface Counters, Microwave, Refrigerator
- Basement Description:Crawlspace
Heating and cooling
- Heating:Baseboard, Zoned
- Central air:Yes
Structure and exterior
- Year built:2016
- Lot area:0.24 Acres
- Lot Features:Fenced Yard, Level, Sprinkler - Partial
- Architectural Style:Craftsman
- Construction Materials:Stone Veneer
Schools
- High school:Central Valley
- Middle school:Evergreen
- Elementary school:Sunrise
Finances and disclosures
- Price:$749,900
Features and amenities
- Laundry features:Dryer, Washer
Parking
- Parking description:Attached
- Garage:Yes
- Garage spaces:3
New listings near 17706 E Belleaire Dr
- New
 $240,000Active2 beds 1 baths
19016 E Bloom Cir, Greenacres, WA 99016
MLS# 202626225Listed by: REALTY ONE GROUP ECLIPSE - New
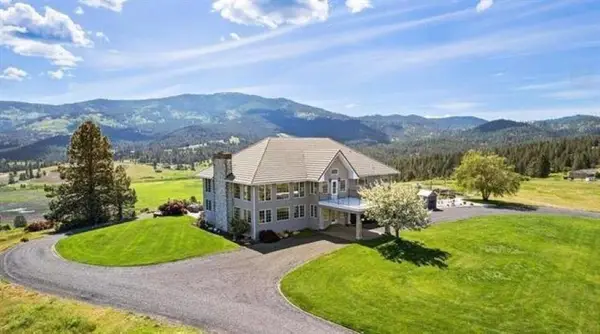 $1,395,000Active3 beds 3 baths5,239 sq. ft.
4216 S Owl Ln, Greenacres, WA 99016
MLS# 202626148Listed by: AMPLIFY REAL ESTATE SERVICES - New
 $739,000Active4 beds 3 baths2,250 sq. ft.
1914 N Rivista Ln, Spokane Valley, WA 99016
MLS# 202626112Listed by: AVALON 24 REAL ESTATE - New
 $430,000Active3 beds 2 baths2,148 sq. ft.
504 S Coach St, Spokane Valley, WA 99016
MLS# 202626104Listed by: HAVEN REAL ESTATE GROUP - Open Sun, 12 to 4pmNew
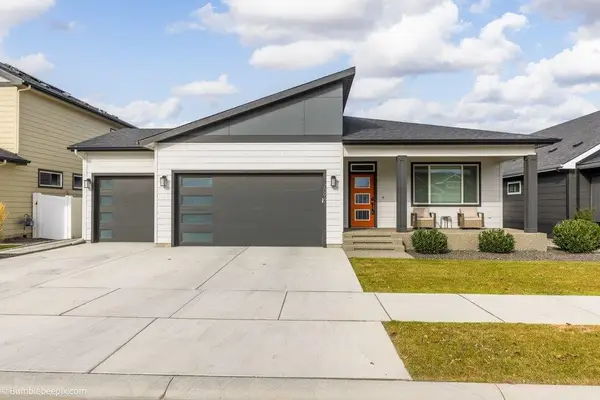
 $679,000Active3 beds 2 baths3,240 sq. ft.
20941 E Thompson Ave, Liberty Lake, WA 99019
MLS# 202626046Listed by: CENTURY 21 BEUTLER & ASSOCIATES - New
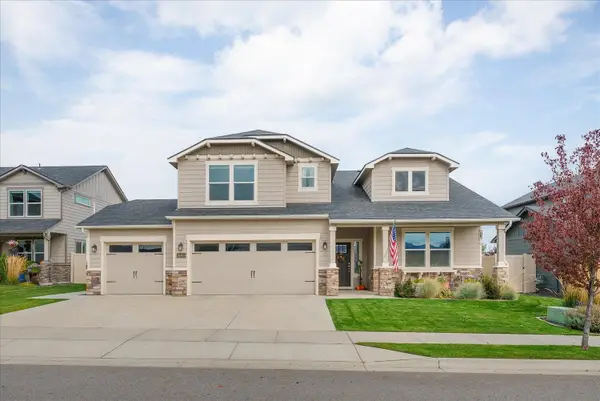 $589,950Active4 beds 3 baths2,437 sq. ft.
18409 E 18th Ave, Greenacres, WA 99016
MLS# 202626044Listed by: WINDERMERE CITY GROUP - New
 $560,000Active3 beds 2 baths1,546 sq. ft.
5519 S Chapman Rd, Greenacres, WA 99016
MLS# 202626004Listed by: AVALON 24 REAL ESTATE  $265,000Pending3 beds 2 baths1,925 sq. ft.
19012 E Bloom Cir, Greenacres, WA 99016
MLS# 202625999Listed by: AMPLIFY REAL ESTATE SERVICES- New
 $1,199,000Active5 beds 4 baths4,002 sq. ft.
4002 S Long Ln, Greenacres, WA 99016
MLS# 202625978Listed by: WINDERMERE VALLEY  $679,065Pending4 beds 3 baths2,639 sq. ft.
21060 E Thompson Ave, Liberty Lake, WA 99019
MLS# 202625963Listed by: GREENSTONE REAL ESTATE, LLC


Protect your home and budget from life's surprises with an Assurant Home Warranty, backed by a partner that supports you through every step of homeownership. Explore Plans.
©2026 Century 21 Real Estate LLC. All rights reserved. CENTURY 21®, the CENTURY 21 Logo and C21® are service marks owned by Century 21 Real Estate LLC. Century 21 Real Estate LLC fully supports the principles of the Fair Housing Act and the Equal Opportunity Act. Each office is independently owned and operated. Listing information is deemed reliable but not guaranteed accurate.