
1922 N Donwood Ln, Greenacres, WA 99016
Local realty services provided by:CENTURY 21 Kelly Davis
1922 N Donwood Ln,Greenacres, WA 99016
$659,000
- 5 Beds
- 4 Baths
- 3,659 sq. ft.
- Single family
- Active
Listed by: farrah kaufman
Office: realty one group eclipse
MLS#:202626620
Source:WA_SAR
Price summary
- Price:$659,000
- Price per sq. ft.:$180.1
About this home
Restored 1906 Greenacres farmhouse, remodeled top to bottom with a designer’s touch. It has all the original charm and everything you’d expect in new construction. The open great room features a gas fireplace and flows into a large dining area and gourmet kitchen with quartz counters, an island, black stainless appliances, a gas range, a walk-in pantry & a wine bar. The main-floor primary suite has French doors, a deep soaking tub & double sinks. Laundry is on the main floor. It’s practically a brand-new house, with new plumbing, electrical, HVAC, roof, windows, doors, flooring, bathrooms, appliances & fireplace. The basement in-law suite is ideal for multi-generational living or as a full apartment for rental income. Covered wraparound back porch & fully fenced yard. The Centennial Trail & Spokane River are just a block away, and it’s close to schools, parks, cafés & freeway access. Here’s a rare chance to own a piece of Greenacres history without giving up a single modern comfort.
Contact an agent
Home facts
- Year built:1906
- Listing ID #:202626620
- Added:1 day(s) ago
- Updated:November 04, 2026 at 04:06 AM
Rooms and interior
- Bedrooms:5
- Total bathrooms:4
- Full bathrooms:4
- Kitchen Description:Gas Range, Hard Surface Counters, Microwave, Refrigerator
- Basement:Yes
- Basement Description:Daylight, FInished, Full, Rec/Family Area
- Living area:3,659 sq. ft.
Heating and cooling
- Heating:Electric
- Central air:Yes
Structure and exterior
- Year built:1906
- Building area:3,659 sq. ft.
- Lot area:0.2 Acres
- Lot Features:City Bus (w/in 6 blks), Corner Lot, Cul-De-Sac, Fenced Yard, Level, Surveyed
- Architectural Style:Craftsman
Schools
- High school:Ridgeline
- Middle school:Selkirk
- Elementary school:Riverbend
Finances and disclosures
- Price:$659,000
- Price per sq. ft.:$180.1
- Tax amount:$8,120
Features and amenities
- Amenities:Cathedral Ceiling(s), In-Law Floorplan
Parking
- Parking description:Attached, Off Site
- Garage:Yes
- Garage spaces:2
New listings near 1922 N Donwood Ln
- New
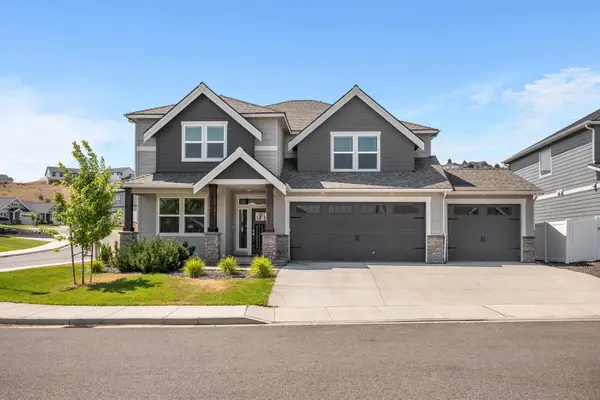 $635,000Active4 beds 3 baths2,684 sq. ft.
1229 S Greenacres Ct, Greenacres, WA 99016
MLS# 202626578Listed by: REAL BROKER LLC - New
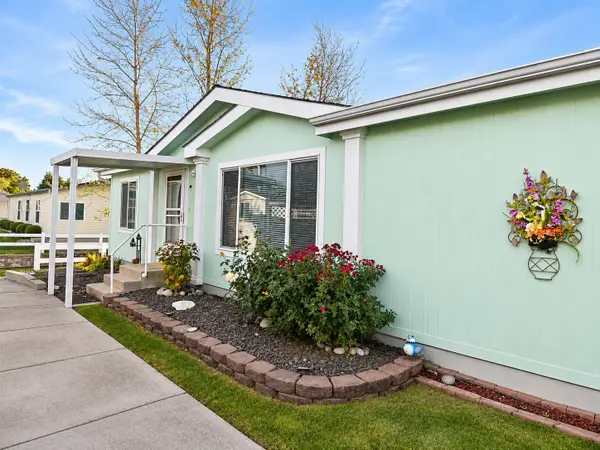 $255,900Active3 beds 2 baths1,296 sq. ft.
19322 E Augusta Ln, Spokane Valley, WA 99016
MLS# 202626568Listed by: HEARTWARMING HOMES REALTY  $713,195Pending4 beds 3 baths4,203 sq. ft.
21071 E Thompson Ave, Liberty Lake, WA 99019
MLS# 202626473Listed by: GREENSTONE REAL ESTATE, LLC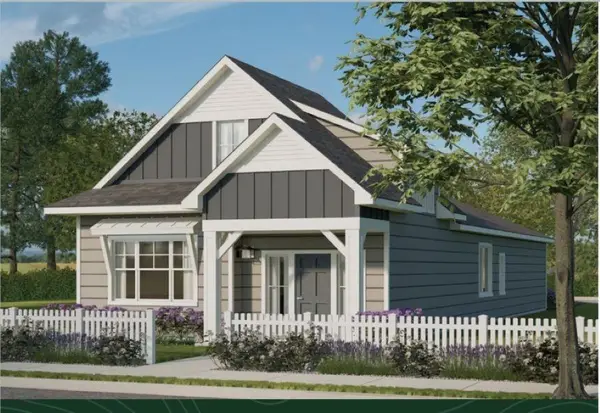 $483,396Pending3 beds 2 baths1,664 sq. ft.
1797 N Kramer Pkwy, Liberty Lake, WA 99019
MLS# 202626474Listed by: GREENSTONE REAL ESTATE, LLC $664,169Pending3 beds 3 baths2,220 sq. ft.
21010 E Augusta Ave, Liberty Lake, WA 99019
MLS# 202626475Listed by: GREENSTONE REAL ESTATE, LLC- New
 $545,000Active5 beds 3 baths3,032 sq. ft.
2001 N Coach Dr, Spokane Valley, WA 99016
MLS# 202626465Listed by: JOHN L SCOTT, SPOKANE VALLEY - New
 $669,700Active4 beds 3 baths3,076 sq. ft.
2422 S Boulder Ln, Greenacres, WA 99016
MLS# 202626466Listed by: JOHN L SCOTT, SPOKANE VALLEY - New
 $465,000Active4 beds 4 baths2,645 sq. ft.
18105 E Crescent Dr, Greenacres, WA 99016
MLS# 202626470Listed by: COLDWELL BANKER TOMLINSON - New
 $165,000Active3 beds 2 baths1,296 sq. ft.
207 S Blueberry Pl, Greenacres, WA 99016
MLS# 202626456Listed by: KELLER WILLIAMS SPOKANE - MAIN - New
 $1,299,850Active5 beds 4 baths4,162 sq. ft.
17526 E 12th Ave, Spokane Valley, WA 99016
MLS# 202626447Listed by: WINDERMERE VALLEY


Protect your home and budget from life's surprises with an Assurant Home Warranty, backed by a partner that supports you through every step of homeownership. Explore Plans.
©2026 Century 21 Real Estate LLC. All rights reserved. CENTURY 21®, the CENTURY 21 Logo and C21® are service marks owned by Century 21 Real Estate LLC. Century 21 Real Estate LLC fully supports the principles of the Fair Housing Act and the Equal Opportunity Act. Each office is independently owned and operated. Listing information is deemed reliable but not guaranteed accurate.