
2518 S Viewmont Dr, Greenacres, WA 99016
Local realty services provided by:CENTURY 21 Beutler & Associates
2518 S Viewmont Dr,Greenacres, WA 99016
$674,900
- 4 Beds
- 3 Baths
- 3,832 sq. ft.
- Single family
- Active
Listed by: patrick libey
Office: avalon 24 real estate
MLS#:202624450
Source:WA_SAR
Price summary
- Price:$674,900
- Price per sq. ft.:$176.12
About this home
Don’t miss this Morningside rancher that checks a lot of boxes! With 4 bedrooms, 3 bathrooms, and 3,832 square feet, there’s plenty of room to spread out! The large kitchen and spacious living areas give the main level a great flow, with plenty of room for everyday life and entertaining. The rancher-style layout with a basement gives you flexibility, while the new carpet throughout brings a fresh feel to the home. Then there’s the lot- sitting on a .38-acre corner lot, this property has a beautiful backyard that really gives you room to enjoy the outdoors! Whether that means summer BBQs, letting the kids run around, or finding your favorite spot to sit and enjoy your morning coffee, there’s plenty of space to make it your own. The 3-car garage is another big bonus, offering plenty of room for vehicles, storage, and hobbies! Located in Morningside, this is one of those homes that offers a little bit of everything space, a great lot, a functional layout, and a neighborhood you’ll love coming home to!...
Contact an agent
Home facts
- Year built:2005
- Subdivision & Development:Windsor Ridge
- Listing ID #:202624450
- Added:1 day(s) ago
- Updated:September 17, 2026 at 11:05 PM
Rooms and interior
- Bedrooms:4
- Total bathrooms:3
- Full bathrooms:3
- Kitchen Description:Disposal, Free-Standing Range, Gas Range, Microwave
- Basement:Yes
- Basement Description:FInished, Full, Rec/Family Area
- Living area:3,832 sq. ft.
Heating and cooling
- Central air:Yes
Structure and exterior
- Year built:2005
- Building area:3,832 sq. ft.
- Lot area:0.38 Acres
- Lot Features:Corner Lot, Fenced Yard, Irregular Lot, Level, Sprinkler - Automatic
- Construction Materials:Stone Veneer
Schools
- High school:Central Valley
- Middle school:Evergreen
- Elementary school:Sunrise
Finances and disclosures
- Price:$674,900
- Price per sq. ft.:$176.12
- Tax amount:$7,130
Features and amenities
- Amenities:Cathedral Ceiling(s), Natural Woodwork
Parking
- Parking description:Attached, Off Site
- Garage:Yes
- Garage spaces:3
New listings near 2518 S Viewmont Dr
- New
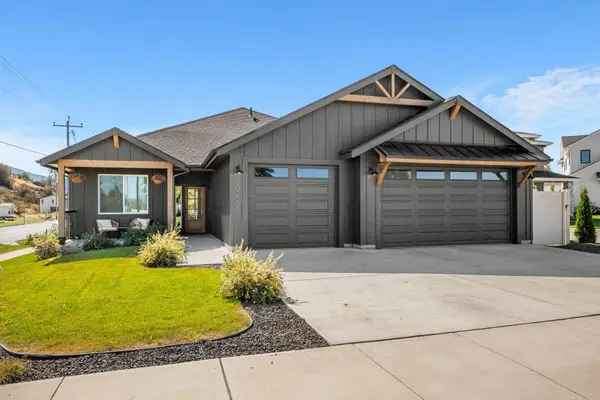 $695,000Active3 beds 3 baths2,285 sq. ft.
20222 E 10 Ct, Spokane Valley, WA 99016
MLS# 202624451Listed by: KELLY RIGHT REAL ESTATE OF SPOKANE - New
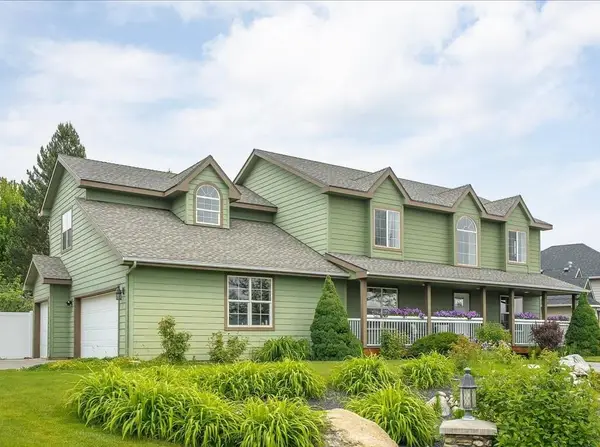 $725,000Active6 beds 4 baths4,314 sq. ft.
17201 E Galaxy Ln, Greenacres, WA 99016
MLS# 202624381Listed by: AMPLIFY REAL ESTATE SERVICES 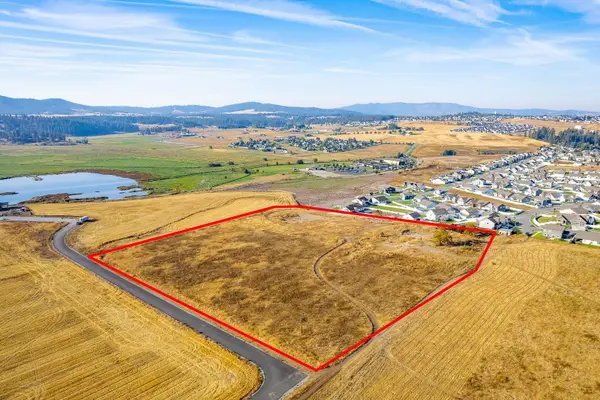 $595,000Pending10.08 Acres
14XX S Henry Rd, Greenacres, WA 99016
MLS# 202624377Listed by: SOURCE REAL ESTATE- New
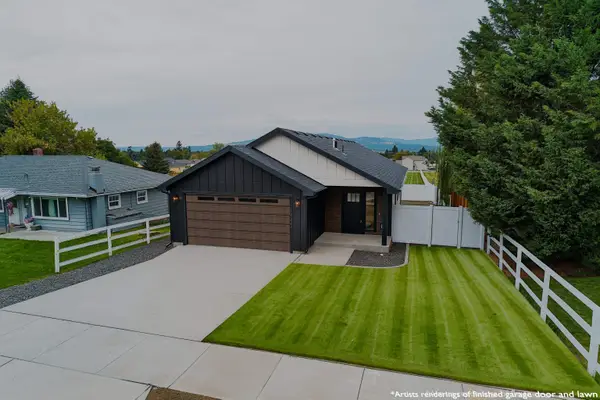 $469,900Active3 beds 2 baths
19323 E 4th Ave, Greenacres, WA 99016
MLS# 202624357Listed by: AVALON 24 REAL ESTATE - New
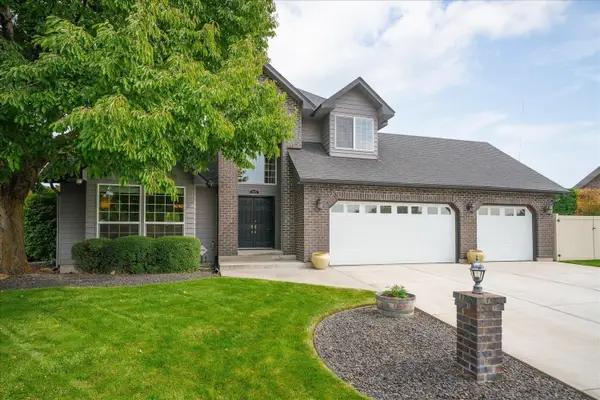 $600,000Active3 beds 3 baths2,867 sq. ft.
805 S Harmony Rd, Greenacres, WA 99016
MLS# 202624313Listed by: WINDERMERE VALLEY - New
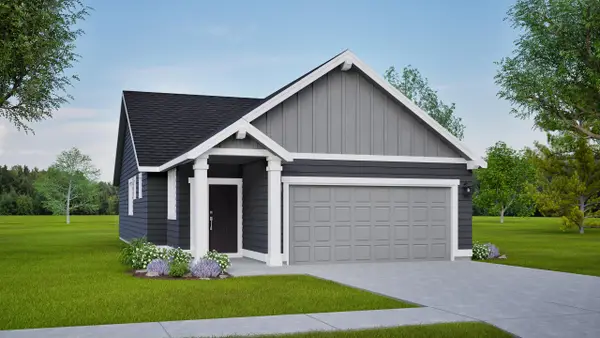 $399,990Active3 beds 2 baths1,201 sq. ft.
422 N Viewmont Ct, Greenacres, WA 99016
MLS# 202624307Listed by: NEW HOME STAR WASHINGTON, LLC - New
 $635,000Active4 beds 3 baths2,684 sq. ft.
1229 S Greenacres Ct, Greenacres, WA 99016
MLS# 202624188Listed by: REAL BROKER LLC - New
 $529,999Active3 beds 3 baths2,161 sq. ft.
17507 E Desmet Ave, Spokane Valley, WA 99016
MLS# 202624168Listed by: KELLY RIGHT REAL ESTATE OF SPOKANE - Open Sat, 11am to 1pmNew
 $399,000Active3 beds 2 baths1,376 sq. ft.
18712 E Augusta Ct, Greenacres, WA 99016
MLS# 202624139Listed by: KELLY RIGHT REAL ESTATE OF SPOKANE


Protect your home and budget from life's surprises with an Assurant Home Warranty, backed by a partner that supports you through every step of homeownership. Explore Plans.
©2026 Century 21 Real Estate LLC. All rights reserved. CENTURY 21®, the CENTURY 21 Logo and C21® are service marks owned by Century 21 Real Estate LLC. Century 21 Real Estate LLC fully supports the principles of the Fair Housing Act and the Equal Opportunity Act. Each office is independently owned and operated. Listing information is deemed reliable but not guaranteed accurate.