
4002 S Long Ln, Greenacres, WA 99016
Local realty services provided by:CENTURY 21 Beutler & Associates
Listed by: trevor windhorst
Office: windermere valley
MLS#:202620987
Source:WA_SAR
Price summary
- Price:$1,249,000
- Price per sq. ft.:$312.09
About this home
Been looking for a close-in acreage property that is ideal for large animals? If so, this is it! This Greenacres daylight 2-story home situated on 9.23 acres with large barn/shop and gorgeous territorial views is ready for your personal touches! With 5 bedrooms, 4 bathrooms, a main floor office, main floor family room, living room, dining room and basement family/rec room this home has room for everyone! A very functional floor plan w/main floor laundry/mud room and several separate living spaces. Large primary suite has full ensuite bath w/jetted tub, shower, walk-in closet & double sinks. Deck w/hot tub and small in-ground swimming pool - perfect for cooling down on those hot summer days! The barn/shop has 4 stalls and a kennel and plenty of room for a tractor, R.V. storage, boat storage and more! Forced-air gas furnace and central AC units were replaced in 2024. Located within the excellent C.V. School District and close to shopping and all modern conveniences, it really doesn't get any better than this!...
Contact an agent
Home facts
- Year built:1993
- Listing ID #:202620987
- Added:47 day(s) ago
- Updated:September 01, 2026 at 03:53 PM
Rooms and interior
- Bedrooms:5
- Total bathrooms:4
- Full bathrooms:4
- Kitchen Description:Free-Standing Range, Microwave, Refrigerator
- Basement:Yes
- Basement Description:Daylight, FInished, Full, Rec/Family Area, Walk-Out Access
- Living area:4,002 sq. ft.
Heating and cooling
- Central air:Yes
Structure and exterior
- Year built:1993
- Building area:4,002 sq. ft.
- Lot area:9.23 Acres
- Lot Features:Fenced Yard, Garden, Horses Allowed, Oversized Lot, Sprinkler - Partial, Views
- Architectural Style:Contemporary
Schools
- High school:Central Valley
- Middle school:Evergreen
- Elementary school:Sunrise
Finances and disclosures
- Price:$1,249,000
- Price per sq. ft.:$312.09
Parking
- Parking description:Attached, Detached, Off Site
- Garage:Yes
- Garage spaces:2
New listings near 4002 S Long Ln
- Open Sat, 1 to 3pmNew
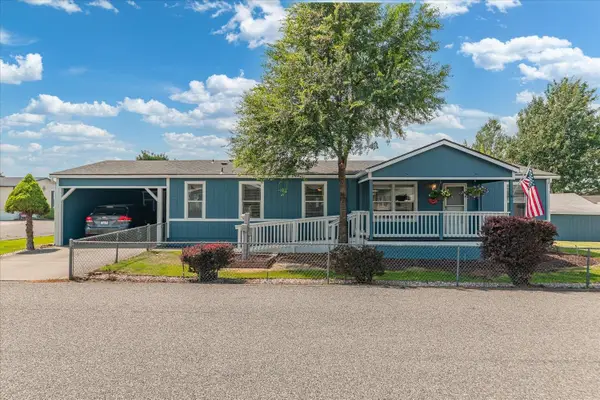 $225,000Active3 beds 2 baths1,456 sq. ft.
19029 E Boone Ave, Spokane Valley, WA 99016
MLS# 202623457Listed by: JOHN L SCOTT, SPOKANE VALLEY 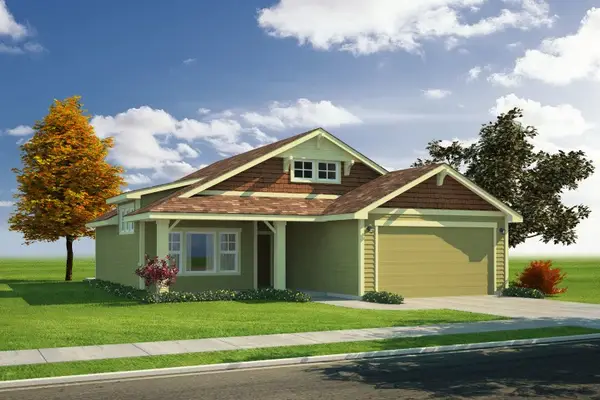 $477,147Pending3 beds 2 baths1,345 sq. ft.
21051 E Thompson Ave, Liberty Lake, WA 99016
MLS# 202623451Listed by: GREENSTONE REAL ESTATE, LLC- New
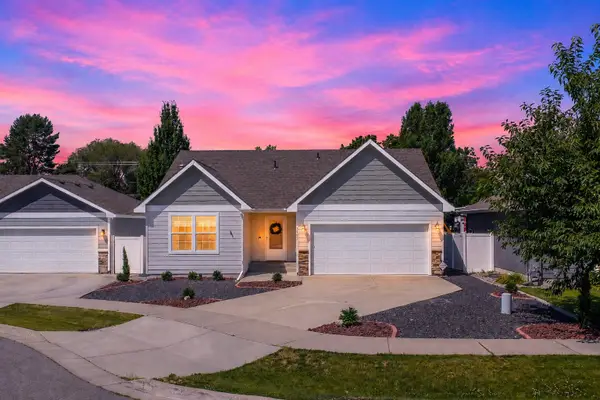 $465,000Active3 beds 3 baths2,700 sq. ft.
1925 N Coach Dr, Spokane Valley, WA 99016
MLS# 202623426Listed by: JOHN L SCOTT, SPOKANE VALLEY - New
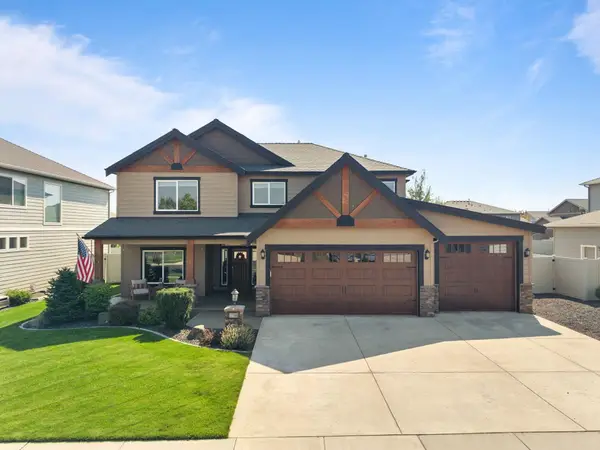 $749,900Active4 beds 3 baths
17706 E Belleaire Dr, Greenacres, WA 99016
MLS# 202623358Listed by: AMPLIFY REAL ESTATE SERVICES - New
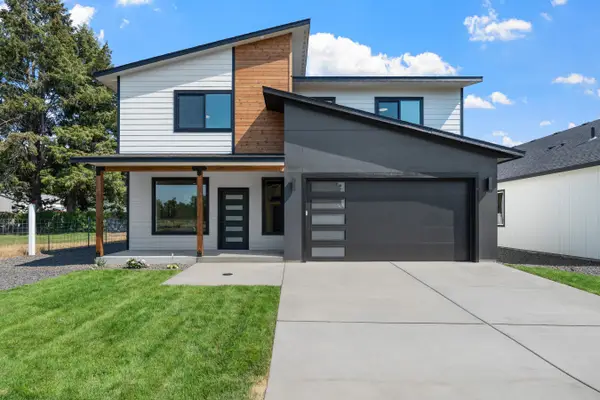 $525,000Active4 beds 3 baths1,921 sq. ft.
504 N Moen Ln, Greenacres, WA 99016
MLS# 202623367Listed by: THE HORNBERGER GROUP, LLC - New
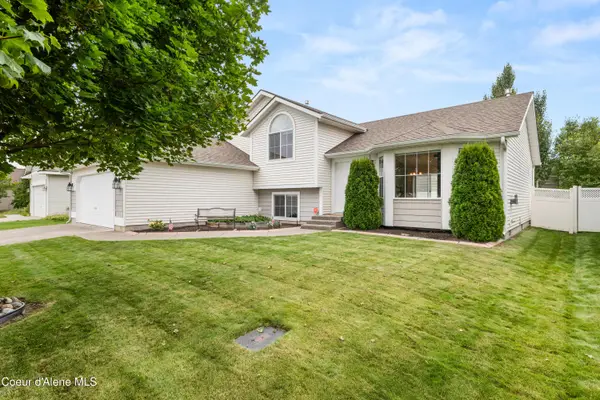 $464,000Active4 beds 3 baths1,777 sq. ft.
2020 N TSCHIRLEY RD, Spokane Valley, WA 99016
MLS# 26-8839Listed by: COLDWELL BANKER SCHNEIDMILLER REALTY - New
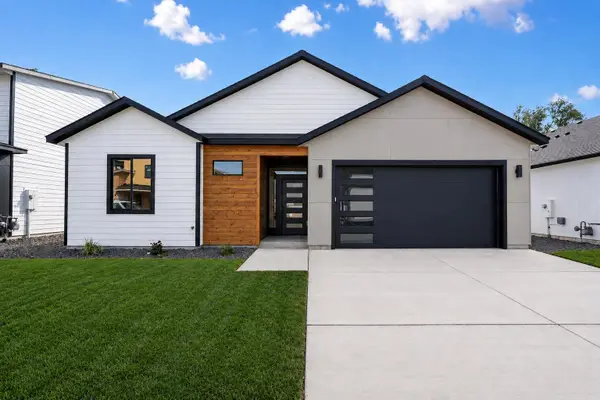 $474,999Active3 beds 2 baths1,499 sq. ft.
416 N Moen Ln, Greenacres, WA 99016
MLS# 202623264Listed by: THE HORNBERGER GROUP, LLC - New
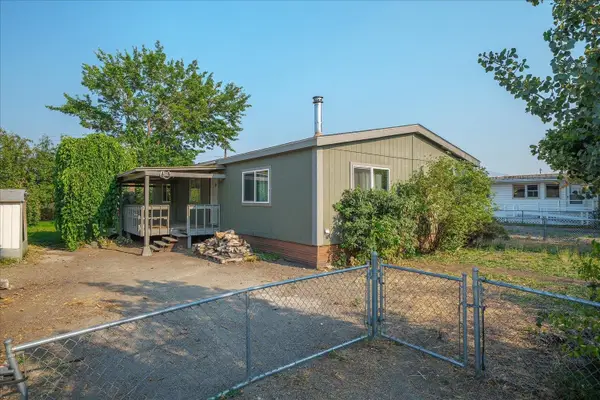 $169,999Active3 beds 2 baths
504 N Hodges Rd Rd, Greenacres, WA 99016
MLS# 202623275Listed by: AMPLIFY REAL ESTATE SERVICES - New
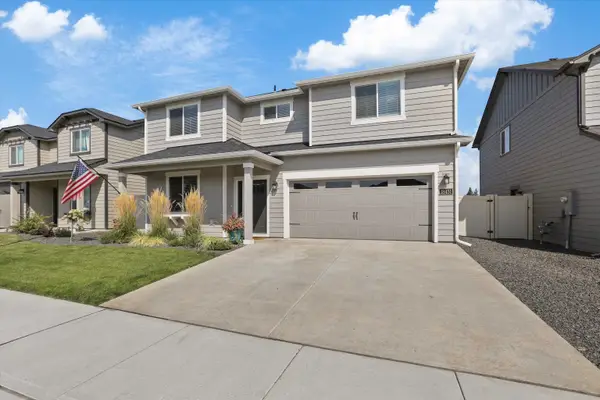 $575,000Active5 beds 3 baths2,211 sq. ft.
18451 E 17th Ave, Greenacres, WA 99016
MLS# 202623282Listed by: WINDERMERE MANITO, LLC - New
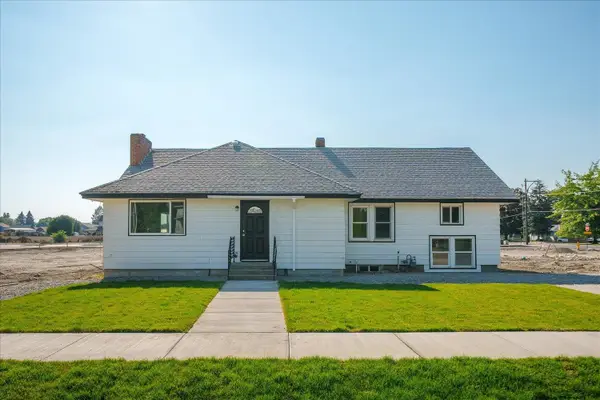 $354,900Active3 beds 1 baths1,905 sq. ft.
525 N Long Rd, Greenacres, WA 99016
MLS# 202623289Listed by: COLDWELL BANKER TOMLINSON


Protect your home and budget from life's surprises with an Assurant Home Warranty, backed by a partner that supports you through every step of homeownership. Explore Plans.
©2026 Century 21 Real Estate LLC. All rights reserved. CENTURY 21®, the CENTURY 21 Logo and C21® are service marks owned by Century 21 Real Estate LLC. Century 21 Real Estate LLC fully supports the principles of the Fair Housing Act and the Equal Opportunity Act. Each office is independently owned and operated. Listing information is deemed reliable but not guaranteed accurate.