
4216 S Owl Ln, Greenacres, WA 99016
Local realty services provided by:CENTURY 21 Kelly Davis
4216 S Owl Ln,Greenacres, WA 99016
$1,500,000
- 3 Beds
- 3 Baths
- 5,354 sq. ft.
- Single family
- Active
Listed by: todd rothrock, bobby koczon
Office: the rothrock company
MLS#:202622713
Source:WA_SAR
Price summary
- Price:$1,500,000
- Price per sq. ft.:$280.16
About this home
Nothing compares to this entertainer's dream home and its breathtaking 360-degree views! Perched atop a hillside on 28 acres, this stunning custom estate features a one-of-a-kind formal living room with soaring 17' ceilings, massive fireplace and incredible views from every window. The spacious kitchen and dining area open to the family room, with a large bedroom and full bath on the main floor. Upstairs, the views are even more spectacular, with an office off the deck, expansive family room, ensuite bedroom and huge primary suite featuring a walk-in closet, walk-in shower and jetted tub. Fun extras include a wine tasting room and shower/mudroom with access from the hot tub. Outside, a 100x30 shop with apartment (fully-remodeled), additional worker's shop and abundant parking offer endless possibilities. A captivating spot at the back of the property provides the perfect ceremony setting, making this an incredible opportunity for a wedding or event venue. Truly a special property!
Contact an agent
Home facts
- Year built:1993
- Listing ID #:202622713
- Added:2 day(s) ago
- Updated:August 20, 2026 at 03:30 PM
Rooms and interior
- Bedrooms:3
- Total bathrooms:3
- Full bathrooms:3
- Kitchen Description:Gas Range, Hard Surface Counters, Microwave, Refrigerator
- Basement:Yes
- Basement Description:FInished, Partial, Walk-Out Access
- Living area:5,354 sq. ft.
Heating and cooling
- Heating:Electric, Heat Pump, Propane
- Central air:Yes
Structure and exterior
- Roof:Tile
- Year built:1993
- Building area:5,354 sq. ft.
- Lot area:28 Acres
- Lot Features:Garden, Hillside, Horses Allowed, Level, Open Lot, Orchard(s), Oversized Lot, Rolling Slope, Secluded Lot, Sprinkler - Automatic, Treed, Views
- Architectural Style:Traditional
- Construction Materials:Vinyl Siding
Finances and disclosures
- Price:$1,500,000
- Price per sq. ft.:$280.16
Features and amenities
- Amenities:Natural Woodwork
Parking
- Parking description:Attached
- Garage:Yes
- Garage spaces:3
- Carport spaces:1
New listings near 4216 S Owl Ln
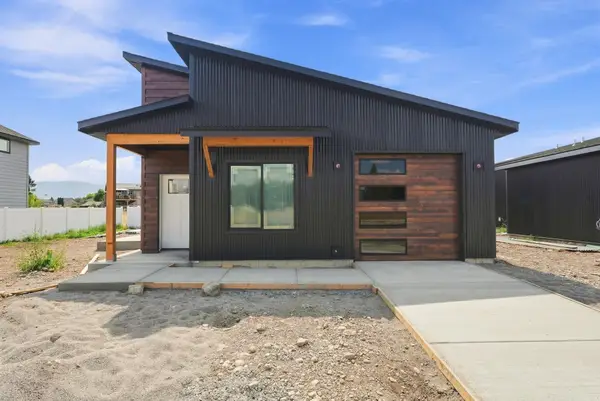 $399,000Pending3 beds 2 baths1,024 sq. ft.
17428 E Maxwell Ave, Greenacres, WA 99016
MLS# 202622741Listed by: AVALON 24 REAL ESTATE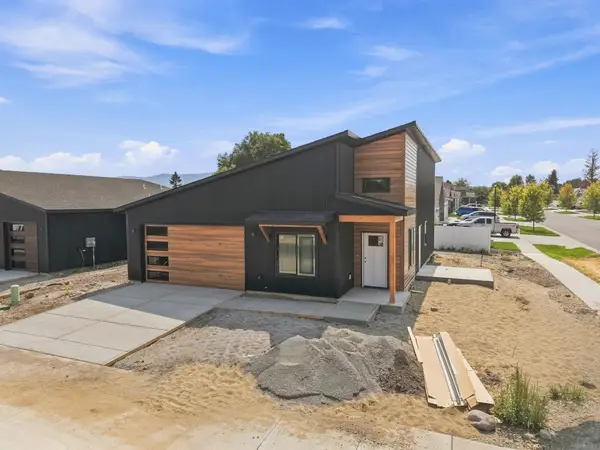 $408,000Pending3 beds 2 baths1,024 sq. ft.
17410 E Mission Ave, Greenacres, WA 99016
MLS# 202622742Listed by: AVALON 24 REAL ESTATE- New
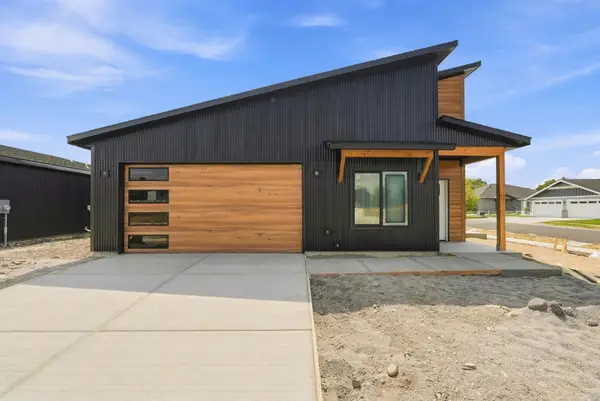 $410,000Active3 beds 2 baths1,024 sq. ft.
17422 E Maxwell Ave, Greenacres, WA 99016
MLS# 202622740Listed by: AVALON 24 REAL ESTATE - New
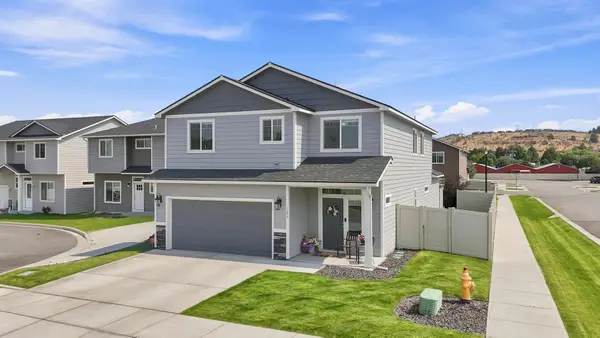 $535,000Active4 beds 3 baths2,619 sq. ft.
123 S Willamette St, Greenacres, WA 99016
MLS# 202622717Listed by: CHOICE REALTY - New
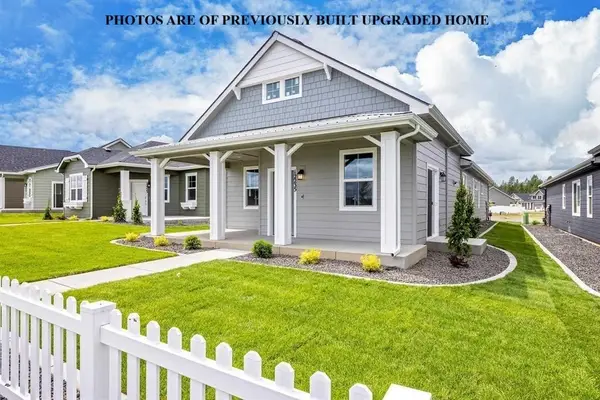 $444,000Active3 beds 2 baths1,366 sq. ft.
1793 N Kramer Rd, Liberty Lake, WA 99019
MLS# 202622693Listed by: GREENSTONE REAL ESTATE, LLC - Open Sun, 12 to 2pmNew
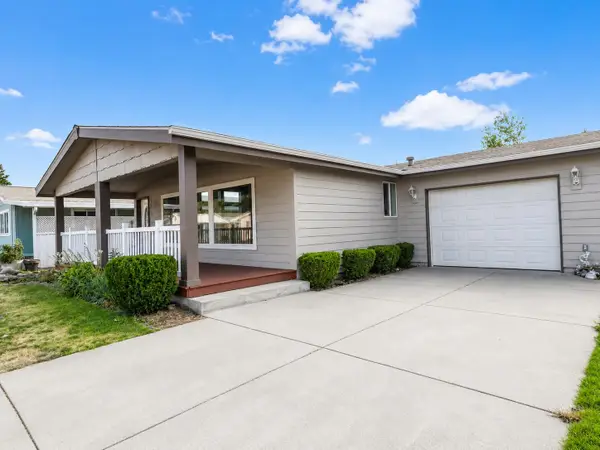 $274,950Active3 beds 2 baths
1617 N Hodges Ln, Spokane Valley, WA 99016
MLS# 202622677Listed by: HEARTWARMING HOMES REALTY - New
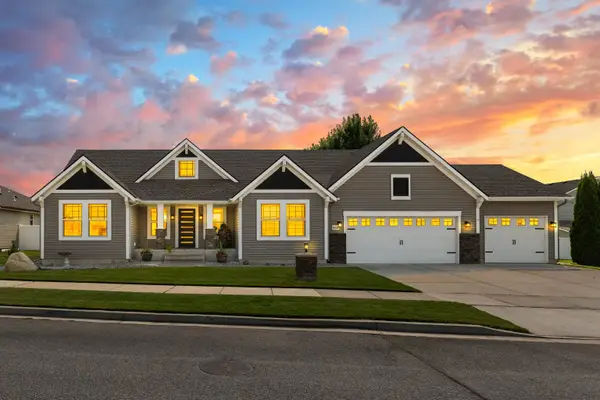 $895,000Active5 beds 3 baths4,008 sq. ft.
19202 E 11th Ave, Greenacres, WA 99016
MLS# 202622655Listed by: REALTY ONE GROUP ECLIPSE 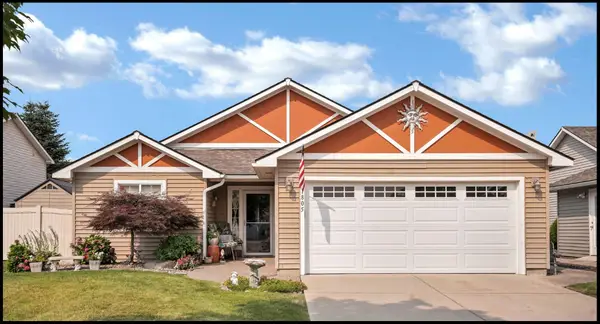 $429,000Pending3 beds 2 baths1,387 sq. ft.
1805 N Aladdin Rd, Liberty Lake, WA 99016
MLS# 202622617Listed by: G. ARGER COMPANY $299,000Pending2 beds 1 baths1,784 sq. ft.
16 N Arties Ct, Spokane Valley, WA 99016
MLS# 202622590Listed by: WINDERMERE MANITO, LLC


Protect your home and budget from life's surprises with an Assurant Home Warranty, backed by a partner that supports you through every step of homeownership. Explore Plans.
©2026 Century 21 Real Estate LLC. All rights reserved. CENTURY 21®, the CENTURY 21 Logo and C21® are service marks owned by Century 21 Real Estate LLC. Century 21 Real Estate LLC fully supports the principles of the Fair Housing Act and the Equal Opportunity Act. Each office is independently owned and operated. Listing information is deemed reliable but not guaranteed accurate.