
5118 S Linke Rd, Greenacres, WA 99016
Local realty services provided by:CENTURY 21 Waterfront
Listed by: dan dhaenens, mckenzie bartle
Office: windermere valley
MLS#:202626313
Source:WA_SAR
Price summary
- Price:$2,850,000
- Price per sq. ft.:$282.37
About this home
Welcome to 5118 S Linke Road, where luxury, privacy and recreation come together on 10.15 beautiful acres. Custom built by Camden Homes, this extraordinary estate offers peaceful country living just minutes from town. From the grand fireplace anchoring the heart of the home to the gourmet kitchen designed for gathering. Every space feels warm and inviting. All Bedrooms feature private en-suite baths, including a luxurious primary retreat with a cozy fireplace and spa-inspired bath. A private guest suite with a separate entrance offers added flexibility. Whether entertaining by the sparkling pool, enjoying movie nights in the theatre, or playing on the indoor pickleball and basketball court, there's something for everyone. Two Impressive shops offer endless possibilities for hobbies and vehicles. Surrounded by beautifully landscaped grounds, an orchard, and room to roam, this one-of-a-kind property where horses and animals are welcome, offers an exceptional lifestyle with convenience of town just moments away....
Contact an agent
Home facts
- Year built:2009
- Listing ID #:202626313
- Added:1 day(s) ago
- Updated:October 28, 2026 at 11:09 PM
Rooms and interior
- Bedrooms:5
- Total bathrooms:7
- Full bathrooms:7
- Kitchen Description:Disposal, Double Oven, Gas Range, Refrigerator
- Basement:Yes
- Basement Description:Daylight, FInished, Full, Walk-Out Access
- Living area:10,093 sq. ft.
Heating and cooling
- Heating:Gas
- Central air:Yes
Structure and exterior
- Year built:2009
- Building area:10,093 sq. ft.
- Lot area:10.15 Acres
- Lot Features:Fencing, Garden, Hillside, Horses Allowed, Open Lot, Secluded Lot, Sprinkler - Automatic, Views
- Architectural Style:Contemporary
- Construction Materials:Fiber Cement, Stone Veneer
Schools
- High school:Central Valley
- Middle school:Evergreen
- Elementary school:Sunrise
Finances and disclosures
- Price:$2,850,000
- Price per sq. ft.:$282.37
Features and amenities
- Amenities:In-Law Floorplan
Parking
- Parking description:Attached
- Garage:Yes
- Garage spaces:4
New listings near 5118 S Linke Rd
- Open Sun, 12 to 2pmNew
 $374,900Active3 beds 2 baths
1620 N Rio Grande Ln, Greenacres, WA 99016
MLS# 202626330Listed by: EXP REALTY, LLC - New
 $565,000Active5 beds 3 baths2,211 sq. ft.
18451 E 17th Ave, Greenacres, WA 99016
MLS# 202626285Listed by: WINDERMERE MANITO, LLC  $464,920Pending3 beds 2 baths1,366 sq. ft.
1785 N Kramer Pkwy, Liberty Lake, WA 99016
MLS# 202626260Listed by: GREENSTONE REAL ESTATE, LLC $480,809Pending3 beds 2 baths1,194 sq. ft.
1789 N Kramer Pkwy, Liberty Lake, WA 99019
MLS# 202626262Listed by: GREENSTONE REAL ESTATE, LLC- New
 $1,249,000Active5 beds 3 baths4,110 sq. ft.
1502 S Bell Rd, Spokane Valley, WA 99016
MLS# 202626263Listed by: JOHN L SCOTT, SPOKANE VALLEY  $459,990Active3 beds 2 baths1,743 sq. ft.
417 N Viewmont Ct, Spokane Valley, WA 99016
MLS# 202616635Listed by: NEW HOME STAR WASHINGTON, LLC $449,990Active3 beds 3 baths1,743 sq. ft.
316 N Viewmont Ct, Spokane Valley, WA 99016
MLS# 202616641Listed by: NEW HOME STAR WASHINGTON, LLC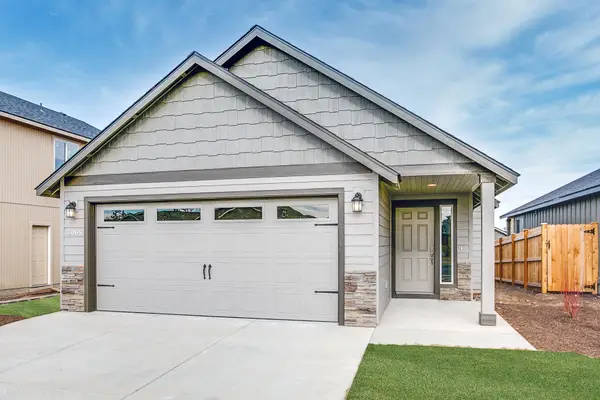 $379,990Active2 beds 2 baths1,024 sq. ft.
423 N Viewmont Ct, Spokane Valley, WA 99016
MLS# 202620023Listed by: NEW HOME STAR WASHINGTON, LLC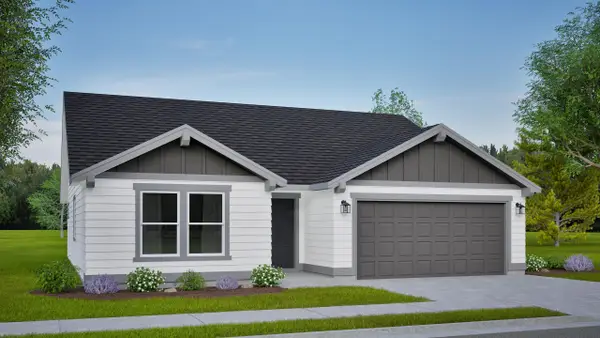 $424,990Active3 beds 2 baths1,408 sq. ft.
516 N Viewmont Ct, Spokane Valley, WA 99016
MLS# 202620583Listed by: NEW HOME STAR WASHINGTON, LLC


Protect your home and budget from life's surprises with an Assurant Home Warranty, backed by a partner that supports you through every step of homeownership. Explore Plans.
©2026 Century 21 Real Estate LLC. All rights reserved. CENTURY 21®, the CENTURY 21 Logo and C21® are service marks owned by Century 21 Real Estate LLC. Century 21 Real Estate LLC fully supports the principles of the Fair Housing Act and the Equal Opportunity Act. Each office is independently owned and operated. Listing information is deemed reliable but not guaranteed accurate.