
2196 N Bluff Road, Greenbank, WA 98253
Local realty services provided by:CENTURY 21 Van Dorm Realty
Listed by: geordy rostad
Office: homes & equity real estate grp
MLS#:2561480
Source:NWMLS
2196 N Bluff Road,Greenbank, WA 98253
$675,000
- 3 Beds
- 2 Baths
- 1,584 sq. ft.
- Single family
- Active
Price summary
- Price:$675,000
- Price per sq. ft.:$426.14
About this home
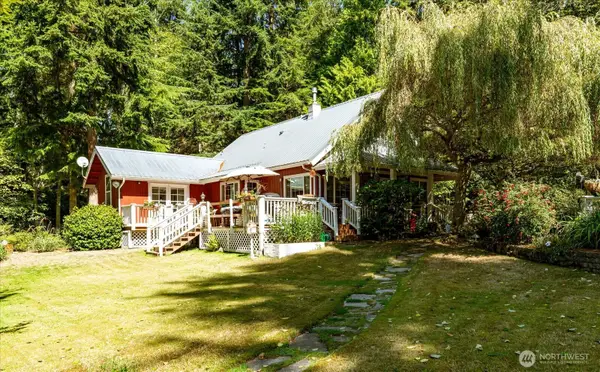
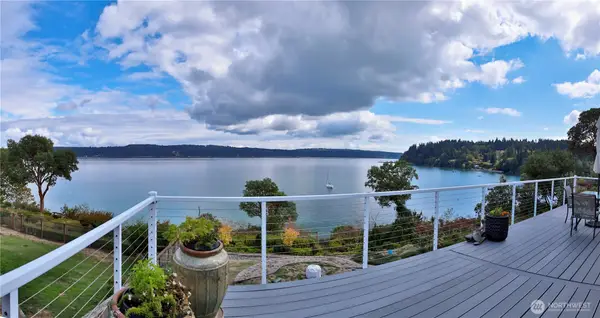
This rambler-style home sits on a 3/4 acre lot in Greenbank on Whidbey Island, delivering sound and mountain views with excellent birdwatching from the living room. The open-concept great room floor plan features a propane fireplace for chilly evenings and flows out to a massive deck for year-round outdoor enjoyment. A detached 36' x 36' shop provides generous space to store a boat or RV while leaving room for projects, and the central Whidbey location offers convenient access to shopping on both the north and south ends of the island. Whole house propane generator will run the shop and home when needed. Newer roof is about 4 years old. AirBnB the house and store your toys in the shop. The possibilities are endless!
Contact an agent
Home facts
- Year built:1999
- Subdivision & Development:Greenbank
- Listing ID #:2561480
- Updated:September 12, 2026 at 11:17 AM
Rooms and interior
- Bedrooms:3
- Total bathrooms:2
- Full bathrooms:1
- Flooring:Carpet, Vinyl Floor, Vinyl Plank
- Kitchen Description:Dishwasher, Microwave, Refrigerator
- Bedroom Description:Main Level Bedrooms : 3
- Basement:Yes
- Living area:1,584 sq. ft.
Structure and exterior
- Roof:Composition
- Year built:1999
- Building area:1,584 sq. ft.
- Lot area:0.7 Acres
- Lot Features:Paved
- Construction Materials:Metal/Vinyl Exterior Finish
- Exterior Features:Deck
- Foundation Description:None
- Levels:1 Story
Schools
- High school:Coupeville High
- Middle school:Coupeville Mid
- Elementary school:Coupeville Elem
Utilities
- Water:Public
- Sewer:Septic Tank
Finances and disclosures
- Price:$675,000
- Price per sq. ft.:$426.14
- Tax amount:$4,039 (2026)
Features and amenities
- Appliances:Dishwasher, Refrigerator, Washer
- Laundry features:Dryer, Washer
- Amenities:Ceiling Fan(s), Propane, Shop, Skylight(s), Vaulted Ceiling(s), Water Heater, Wired for Generator
Parking
- Total parking spaces:11
- Parking description:Detached Garage, Driveway, RV Parking
- Garage:Yes
 Listings courtesy of Northwest MLS as distributed by MLS GRID. Based on information submitted to the MLS GRID as of September 12, 2026. All data is obtained from various sources and may not have been verified by broker or MLS GRID. Supplied Open House Information is subject to change without notice. All information should be independently reviewed and verified for accuracy. Properties may or may not be listed by the office/agent presenting the information. Listing information is provided for consumers' personal, non-commercial use, solely to identify prospective properties for potential purchase; all other use is strictly prohibited and may violate relevant federal and state law. Information deemed reliable but not guaranteed. Copyright © 2026 MLS GRID. All Rights Reserved. NWMLS Member Broker: Jeffrey Pust
New listings near 2196 N Bluff Road
- Open Sun, 11am to 1pmNew
 $989,000Active2 beds 2 baths1,133 sq. ft.
3672 Oceanside Drive, Greenbank, WA 98253
MLS# 2578149Listed by: COMPASS - New
 $1,375,000Active3 beds 2 baths8,368 sq. ft.
835 Christenson Road, Greenbank, WA 98253
MLS# 2581067Listed by: WINDERMERE RE WHATCOM, INC. - Open Sat, 1 to 3pmNew
 $695,000Active2 beds 3 baths1,831 sq. ft.
3440 Shady Glen Lane, Greenbank, WA 98253
MLS# 2573834Listed by: PIPER FINLAY REAL ESTATE - Open Sat, 11am to 1pmNew
 $1,250,000Active3 beds 4 baths2,366 sq. ft.
4231 Bayside Lane, Greenbank, WA 98253
MLS# 2578101Listed by: WINDERMERE RE/SOUTH WHIDBEY - New
 $215,000Active0.35 Acres
3687 Shorewood Avenue, Greenbank, WA 98253
MLS# 2578226Listed by: EXP REALTY 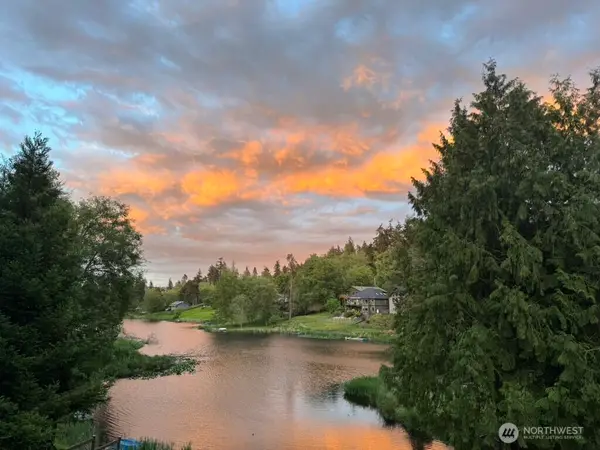 $799,000Pending Inspection2 beds 3 baths2,519 sq. ft.
1081 Honeymoon Lake Drive, Greenbank, WA 98253
MLS# 2577475Listed by: COMPASS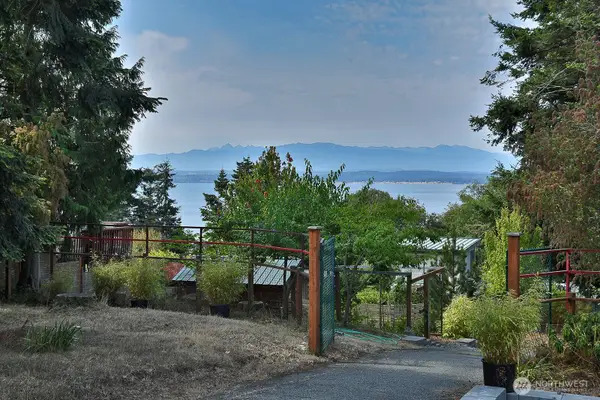 $560,000Pending2 beds 1 baths1,079 sq. ft.
3600 Marine View Drive, Greenbank, WA 98253
MLS# 2571650Listed by: WINDERMERE RE/SOUTH WHIDBEY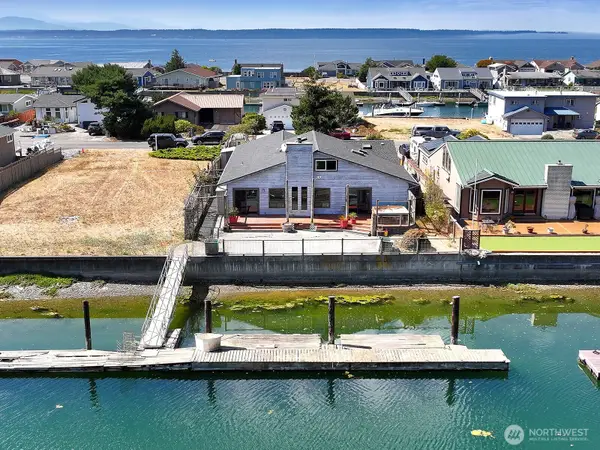 $698,000Active2 beds 2 baths1,490 sq. ft.
3705 Steelhead Drive, Greenbank, WA 98253
MLS# 2573167Listed by: KW SOUTH WHIDBEY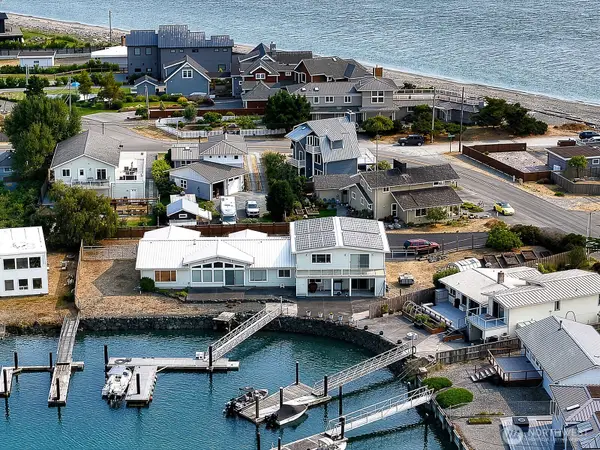 $1,395,000Active3 beds 4 baths4,140 sq. ft.
3787 Oceanside Drive, Greenbank, WA 98253
MLS# 2571871Listed by: KW SOUTH WHIDBEY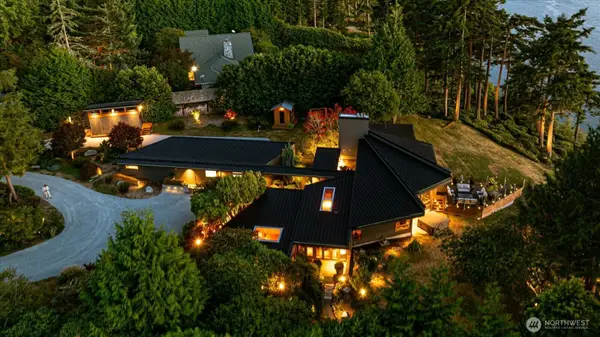 $3,500,000Pending2 beds 4 baths2,503 sq. ft.
3156 Smugglers Cove Road, Greenbank, WA 98253
MLS# 2566128Listed by: WHIDBEY VIEW HOMES


Protect your home and budget from life's surprises with an Assurant Home Warranty, backed by a partner that supports you through every step of homeownership. Explore Plans.
©2026 Century 21 Real Estate LLC. All rights reserved. CENTURY 21®, the CENTURY 21 Logo and C21® are service marks owned by Century 21 Real Estate LLC. Century 21 Real Estate LLC fully supports the principles of the Fair Housing Act and the Equal Opportunity Act. Each office is independently owned and operated. Listing information is deemed reliable but not guaranteed accurate.