
38091 Fawn Road Ne, Hansville, WA 98340
Local realty services provided by:CENTURY 21 Lund, Realtors
Listed by: sara hammon
Office: coldwell banker bain
MLS#:2575841
Source:NWMLS
38091 Fawn Road Ne,Hansville, WA 98340
$945,000
- 3 Beds
- 3 Baths
- 2,442 sq. ft.
- Single family
- Active
Upcoming open houses
- Sat, Sep 1201:00 pm - 03:00 pm
Price summary
- Price:$945,000
- Price per sq. ft.:$386.98
- Monthly HOA dues:$58.5
About this home
Welcome to 38091 Fawn Rd NE, an exceptional home offering 2,442 SF of thoughtful design and comfort. This 3-BR, 2.5-bth home features a blend of style and functionality, perfect for everyday living and entertaining. Step inside to discover a beautiful, professionally designed kitchen, complete with granite countertops, SS appliances, and breakfast island. The adjacent formal dining room and a spacious living room provide plenty of options for gatherings. The main floor primary suite boasts a luxurious ensuite bath, with walk-in shower and adjoining walk-in closet. Hardwood floors, recessed lighting, and skylights enhance the home’s warmth and charm. Recent upgrades include New Roof, Siding, fresh paint interior/exterior and kitchen. Cozy up by the fireplace in the cooler months or explore the inviting outdoor living space, complete with a deck, patio with garden shed, fenced yard, and even a dedicated dog run. HOA includes clubhouse, pool, marina, and private beach to add to your recreational options. Located in scenic Hansville, this home offers a blend of tranquility and modern upgrades. Don’t miss the chance to make this thoughtfully updated property your own! Schedule a private tour today and envision your life at 38091 Fawn Rd NE....
Contact an agent
Home facts
- Year built:1993
- Subdivision & Development:Driftwood Key
- Listing ID #:2575841
- Updated:September 12, 2026 at 04:43 PM
Rooms and interior
- Bedrooms:3
- Total bathrooms:3
- Full bathrooms:1
- Half bathrooms:1
- Flooring:Carpet, Hardwood, Vinyl Plank
- Kitchen Description:Dishwasher, Refrigerator
- Bedroom Description:Main Level Bedrooms : 1, Upper Level Bedrooms : 2
- Basement:Yes
- Living area:2,442 sq. ft.
Structure and exterior
- Roof:Composition
- Year built:1993
- Building area:2,442 sq. ft.
- Lot area:0.28 Acres
- Lot Features:Paved
- Architectural Style:Contemporary
- Construction Materials:Cement Planked
- Exterior Features:Deck, Dog Run, Fenced-Partially, Patio
- Foundation Description:None
Schools
- High school:Kingston High School
- Middle school:Kingston Middle
- Elementary school:David Wolfle Elem
Utilities
- Water:Public
- Sewer:Septic Tank
Finances and disclosures
- Price:$945,000
- Price per sq. ft.:$386.98
- Tax amount:$6,083 (2026)
Features and amenities
- Appliances:Dishwasher, Refrigerator, Washer
- Laundry features:Dryer, Washer
- Amenities:Cable TV, Ceiling Fan(s), French Doors, High Speed Internet, Skylight(s), Vaulted Ceiling(s), Walk-In Closet(s), Water Heater, Wired for Generator
Parking
- Total parking spaces:6
- Parking description:Attached Garage, Driveway, Off Street Parking
- Garage:Yes
 Listings courtesy of Northwest MLS as distributed by MLS GRID. Based on information submitted to the MLS GRID as of September 12, 2026. All data is obtained from various sources and may not have been verified by broker or MLS GRID. Supplied Open House Information is subject to change without notice. All information should be independently reviewed and verified for accuracy. Properties may or may not be listed by the office/agent presenting the information. Listing information is provided for consumers' personal, non-commercial use, solely to identify prospective properties for potential purchase; all other use is strictly prohibited and may violate relevant federal and state law. Information deemed reliable but not guaranteed. Copyright © 2026 MLS GRID. All Rights Reserved. NWMLS Member Broker: Greg Lund
New listings near 38091 Fawn Road Ne
- Open Wed, 10am to 1pmNew
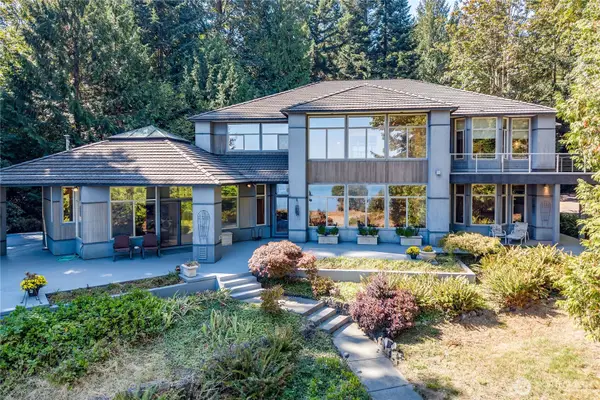 $2,450,000Active2 beds 4 baths4,243 sq. ft.
34302 Pilot Point Road Ne, Kingston, WA 98346
MLS# 2573358Listed by: WINDERMERE RE WEST SOUND INC. - Open Sat, 1 to 3pmNew
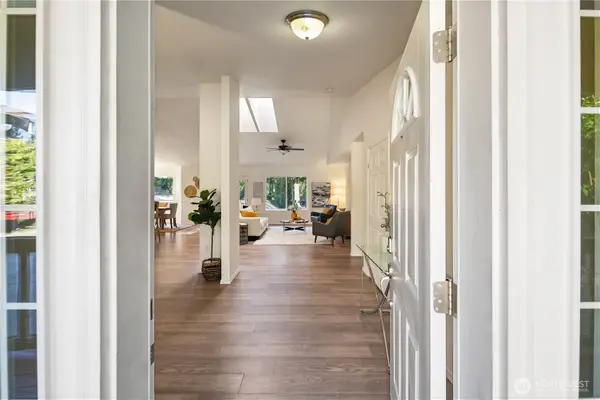 $650,000Active3 beds 2 baths2,143 sq. ft.
36895 Cypress Drive Ne, Hansville, WA 98340
MLS# 2580353Listed by: WINDERMERE WEST METRO - New
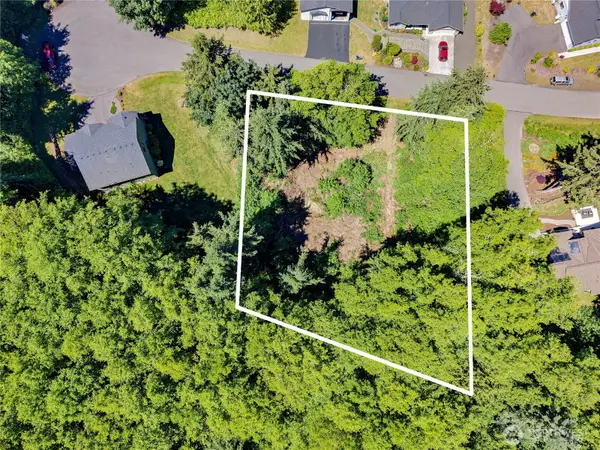 $185,000Active0.64 Acres
0 Tinker #15, Hansville, WA 98340
MLS# 2578837Listed by: WINDERMERE RE WEST SOUND INC - New
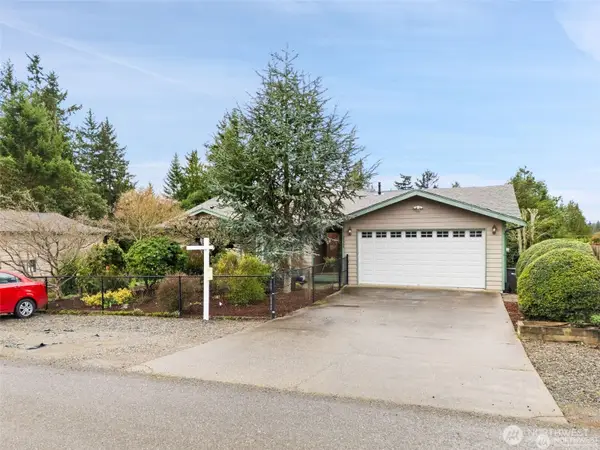 $529,000Active2 beds 2 baths1,468 sq. ft.
37399 Buck Rd N E, Hansville, WA 98340
MLS# 2576752Listed by: JOHN L. SCOTT, INC. - New
 $435,000Active3 beds 1 baths1,200 sq. ft.
36132 Hood Canal Drive Ne, Hansville, WA 98340
MLS# 2577714Listed by: KELLER WILLIAMS GREATER 360 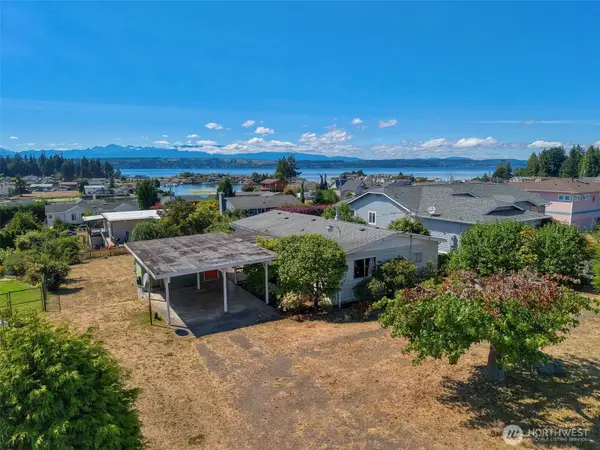 $299,000Active2 beds 2 baths1,056 sq. ft.
38003 Hood Canal Drive Ne, Hansville, WA 98340
MLS# 2573835Listed by: KELLER WILLIAMS GREATER 360 $199,000Active0.3 Acres
38063 Fawn Road Ne, Hansville, WA 98340
MLS# 2570264Listed by: LPT REALTY LLC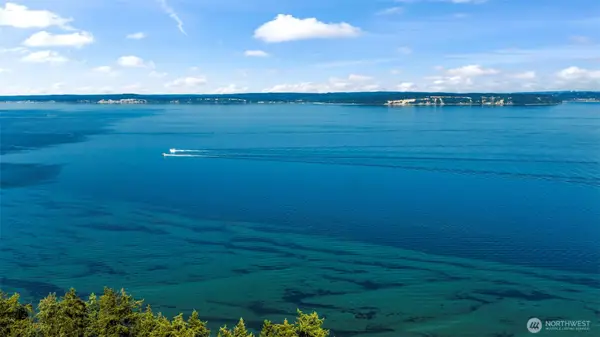 $485,000Active2.79 Acres
37218 Loki Bluff Drive Ne, Hansville, WA 98340
MLS# 2572034Listed by: KELLER WILLIAMS GREATER 360- Open Sat, 1:30 to 3:30pm
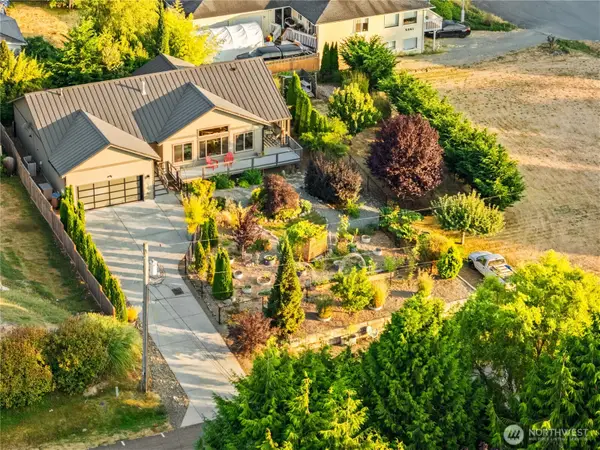 $675,000Active2 beds 2 baths1,649 sq. ft.
5095 NE Willow Road, Hansville, WA 98340
MLS# 2561686Listed by: THE AGENCY BAINBRIDGE ISLAND


Protect your home and budget from life's surprises with an Assurant Home Warranty, backed by a partner that supports you through every step of homeownership. Explore Plans.
©2026 Century 21 Real Estate LLC. All rights reserved. CENTURY 21®, the CENTURY 21 Logo and C21® are service marks owned by Century 21 Real Estate LLC. Century 21 Real Estate LLC fully supports the principles of the Fair Housing Act and the Equal Opportunity Act. Each office is independently owned and operated. Listing information is deemed reliable but not guaranteed accurate.