
8345 NE 360th Street, Hansville, WA 98340
Local realty services provided by:CENTURY 21 Tri-Cities
Listed by: liz tracy
Office: paramount real estate group
MLS#:2558356
Source:NWMLS
Price summary
- Price:$899,999
- Price per sq. ft.:$245.9
About this home
*PRICE REDUCTION!* Your Private Hansville Retreat Awaits on Nearly 3 Acres. Nestled in a peaceful forest setting, this 3,155 sq ft, 3-story home offers the rare feeling of living among the trees, along with winding trails, lawns & garden beds. Vaulted ceilings, skylights & expansive windows fill the home with natural light & tranquil forest views. The main level features a formal dining room, living room with gas fireplace, kitchen with extra eating space, private office, laundry/half bath, PLUS a main level spacious primary suite with walk-in closet & luxurious 5-piece bath complete with a bidet and jetted tub. Upstairs offers two bedrooms connected by a dual-access full bath. A finished daylight walk-out basement includes a separate entrance, kitchenette, family room, full bath & laundry hookups. Relax on the expansive upper deck, unwind in the outdoor sauna, enjoy multiple concrete patios or explore nearly 3 acres with room for gardening, entertaining and possible future outbuildings while preserving the property's peaceful setting. Attached 2-car garage, ample parking, basement workshop with electricity, new heat pump (2026), newer water filtration system (2024), fiber internet (2026) for fast, reliable remote work & new kitchen appliances & washer/dryer (2024). Easy commute to hwy & Seattle ferries, 15 mins to Kingston & 35 mins to Bainbridge. Recently appraised at $965,000 and offered below appraised value—a rare chance to make this peaceful woodland sanctuary your own!...
Contact an agent
Home facts
- Year built:1999
- Subdivision & Development:Hansville
- Listing ID #:2558356
- Updated:September 16, 2026 at 11:24 AM
Rooms and interior
- Bedrooms:3
- Total bathrooms:4
- Full bathrooms:3
- Half bathrooms:1
- Flooring:Carpet, Ceramic Tile Floor, Engineered Hardwood, Laminate, Vinyl Floor
- Kitchen Description:Dishwasher, Microwave, Refrigerator
- Bedroom Description:Main Level Bedrooms : 1, Upper Level Bedrooms : 2
- Basement:Yes
- Basement Description:Daylight, Finished
- Living area:3,660 sq. ft.
Heating and cooling
- Heating:Forced Air, Heat Pump
Structure and exterior
- Roof:Composition
- Year built:1999
- Building area:3,660 sq. ft.
- Lot area:2.99 Acres
- Lot Features:Dead-end Street, Dirt Road, Secluded, Value In Land
- Construction Materials:Wood Exterior Finish
- Exterior Features:Deck, Patio
- Foundation Description:Daylight, Finished
Schools
- High school:Kingston High School
- Middle school:Kingston Middle
- Elementary school:Richard Gordon Elem
Utilities
- Water:Community, Shared Well
- Sewer:Septic Tank
Finances and disclosures
- Price:$899,999
- Price per sq. ft.:$245.9
- Tax amount:$7,442 (2026)
Features and amenities
- Appliances:Dishwasher, Refrigerator, Washer
- Laundry features:Dryer, Washer
- Amenities:Ceiling Fan(s), High Speed Internet, Pantry, Propane, Security System, Skylight(s), Vaulted Ceiling(s), Walk-In Closet(s), Water Heater, Wired for Generator
Parking
- Total parking spaces:5
- Parking description:Attached Garage, Driveway, RV Parking
- Garage:Yes
 Listings courtesy of Northwest MLS as distributed by MLS GRID. Based on information submitted to the MLS GRID as of September 16, 2026. All data is obtained from various sources and may not have been verified by broker or MLS GRID. Supplied Open House Information is subject to change without notice. All information should be independently reviewed and verified for accuracy. Properties may or may not be listed by the office/agent presenting the information. Listing information is provided for consumers' personal, non-commercial use, solely to identify prospective properties for potential purchase; all other use is strictly prohibited and may violate relevant federal and state law. Information deemed reliable but not guaranteed. Copyright © 2026 MLS GRID. All Rights Reserved. NWMLS Member Broker: Vicki Monteagudo
New listings near 8345 NE 360th Street
- Open Wed, 10am to 1pmNew
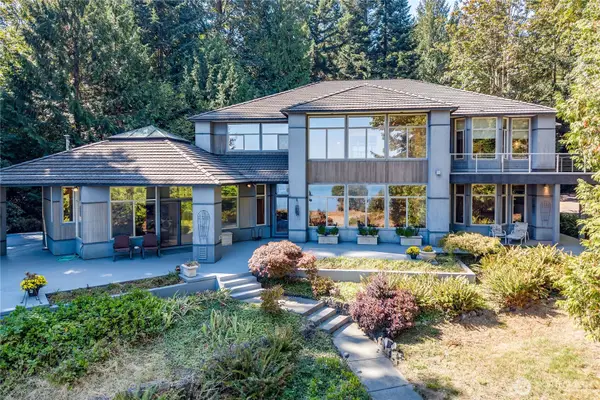 $2,450,000Active2 beds 4 baths4,243 sq. ft.
34302 Pilot Point Road Ne, Kingston, WA 98346
MLS# 2573358Listed by: WINDERMERE RE WEST SOUND INC. - Open Sun, 12 to 3pmNew
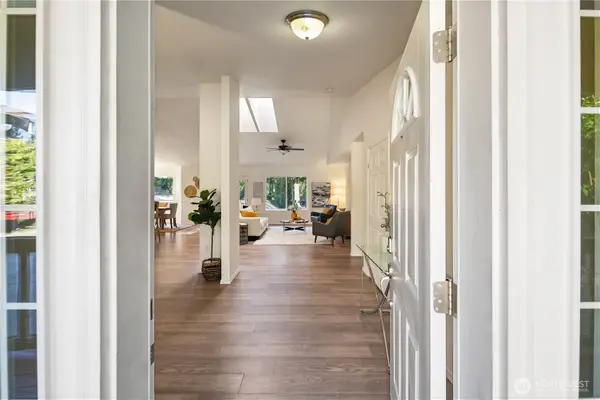 $650,000Active3 beds 2 baths2,143 sq. ft.
36895 Cypress Drive Ne, Hansville, WA 98340
MLS# 2580353Listed by: WINDERMERE WEST METRO - New
 $945,000Active3 beds 3 baths2,442 sq. ft.
38091 Fawn Road Ne, Hansville, WA 98340
MLS# 2575841Listed by: COLDWELL BANKER BAIN - New
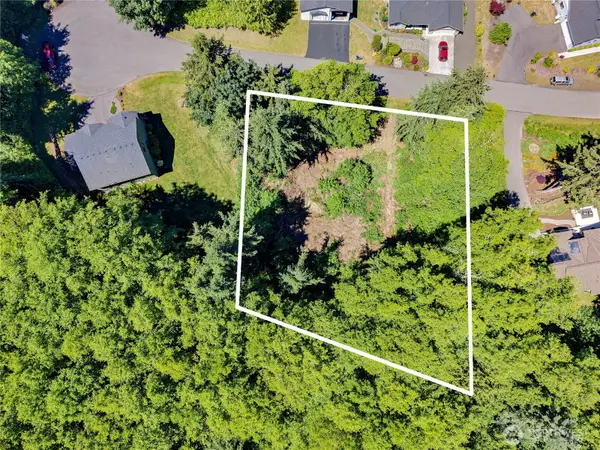 $185,000Active0.64 Acres
0 Tinker #15, Hansville, WA 98340
MLS# 2578837Listed by: WINDERMERE RE WEST SOUND INC 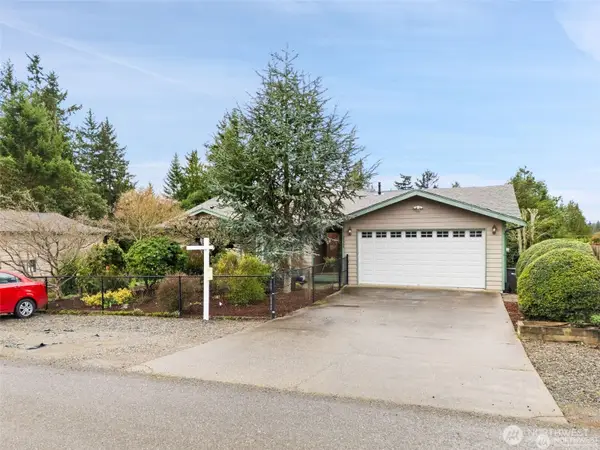 $529,000Active2 beds 2 baths1,468 sq. ft.
37399 Buck Rd N E, Hansville, WA 98340
MLS# 2576752Listed by: JOHN L. SCOTT, INC. $435,000Active3 beds 1 baths1,200 sq. ft.
36132 Hood Canal Drive Ne, Hansville, WA 98340
MLS# 2577714Listed by: KELLER WILLIAMS GREATER 360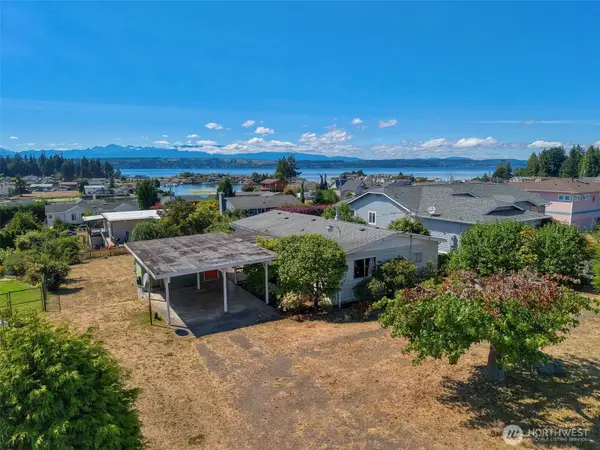 $299,000Active2 beds 2 baths1,056 sq. ft.
38003 Hood Canal Drive Ne, Hansville, WA 98340
MLS# 2573835Listed by: KELLER WILLIAMS GREATER 360 $188,700Active0.3 Acres
38063 Fawn Road Ne, Hansville, WA 98340
MLS# 2570264Listed by: LPT REALTY LLC $485,000Active2.79 Acres
37218 Loki Bluff Drive Ne, Hansville, WA 98340
MLS# 2572034Listed by: KELLER WILLIAMS GREATER 360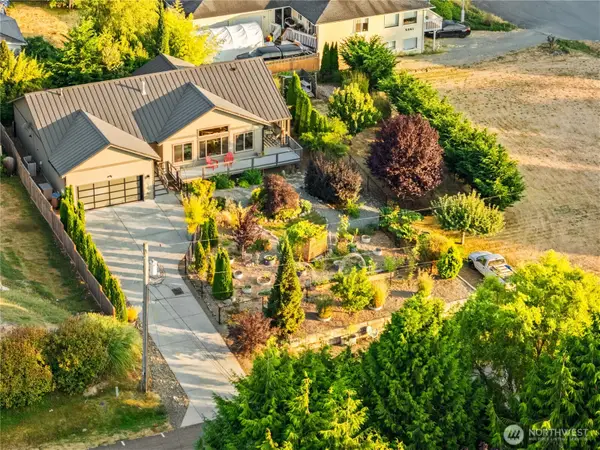 $675,000Active2 beds 2 baths1,649 sq. ft.
5095 NE Willow Road, Hansville, WA 98340
MLS# 2561686Listed by: THE AGENCY BAINBRIDGE ISLAND


Protect your home and budget from life's surprises with an Assurant Home Warranty, backed by a partner that supports you through every step of homeownership. Explore Plans.
©2026 Century 21 Real Estate LLC. All rights reserved. CENTURY 21®, the CENTURY 21 Logo and C21® are service marks owned by Century 21 Real Estate LLC. Century 21 Real Estate LLC fully supports the principles of the Fair Housing Act and the Equal Opportunity Act. Each office is independently owned and operated. Listing information is deemed reliable but not guaranteed accurate.