
2528 Larchmount Dr Ne, Issaquah Plateau, WA 98092
Local realty services provided by:CENTURY 21 Van Dorm Realty
Listed by: subba rao gurram
Office: the preview group
MLS#:2561601
Source:NWMLS
2528 Larchmount Dr Ne,Issaquah, WA 98092
$1,499,999
- 4 Beds
- 3 Baths
- 2,310 sq. ft.
- Single family
- Active
Upcoming open houses
- Sat, Aug 0111:00 am - 03:00 pm
- Sun, Aug 0211:00 am - 03:00 pm
Price summary
- Price:$1,499,999
- Price per sq. ft.:$649.35
- Monthly HOA dues:$90
About this home
Rare Burnstead resale backing to a pristine greenbelt in the coveted Highlands! Nestled on a quiet street, this exceptional home offers the perfect blend of luxury, privacy & timeless design with breathtaking natural views. A grand 2-story foyer welcomes you into an elegant, light-filled interior featuring rich hardwood floors, a private main-level bedroom or office, formal dining room & an expansive great room designed for both everyday living & effortless entertaining. The gourmet chef's kitchen is beautifully appointed with granite countertops, abundant cabinetry, stainless steel appliances & a large center island that serves as the heart of the home. Retreat upstairs to the luxurious primary suite, complete w/soaring vaulted ceilings, a spa-inspired five-piece bath & a custom-designed WIC. The upper level also features two spacious secondary bedrooms, a generous bonus room that easily functions as a fifth bedroom w/closet, & a conveniently located laundry room. Step outside to enjoy the peaceful backdrop of a lush greenbelt, offering exceptional privacy & year-round natural beauty - an increasingly rare opportunity in The Highlands. Additional highlights include an attached two-car garage, a pre-inspection for added buyer confidence & an unbeatable location just minutes from parks, shopping, dining, and convenient highway access. An exceptional opportunity to own a beautifully maintained Burnstead home in one of The Highlands' most sought-after neighborhoods....
Contact an agent
Home facts
- Year built:2005
- Subdivision & Development:Issaquah Highlands
- Listing ID #:2561601
- Updated:July 31, 2026 at 06:03 PM
Rooms and interior
- Bedrooms:4
- Total bathrooms:3
- Full bathrooms:2
- Half bathrooms:1
- Flooring:Carpet, Hardwood, Vinyl Floor
- Kitchen Description:Dishwasher, Disposal, Double Oven, Microwave, Refrigerator
- Bedroom Description:Main Level Bedrooms : 1, Upper Level Bedrooms : 3
- Basement:Yes
- Living area:2,310 sq. ft.
Heating and cooling
- Heating:Forced Air
Structure and exterior
- Roof:Composition
- Year built:2005
- Building area:2,310 sq. ft.
- Lot area:0.11 Acres
- Lot Features:Adjacent to Public Land, Paved, Sidewalk
- Architectural Style:Contemporary
- Construction Materials:Cement Planked, Stone Exterior Finish, Wood Exterior Finish, Wood Products Exterior Finish
- Exterior Features:Fenced-Fully, Patio
- Foundation Description:None
- Levels:2 Story
Schools
- High school:Issaquah High
- Middle school:Pacific Cascade Mid
- Elementary school:Grand Ridge Elem
Utilities
- Water:Public
- Sewer:Sewer Connected
Finances and disclosures
- Price:$1,499,999
- Price per sq. ft.:$649.35
- Tax amount:$11,882 (2026)
Features and amenities
- Appliances:Dishwasher, Refrigerator, Washer
- Laundry features:Dryer, Washer
- Amenities:Ceiling Fan(s), High Speed Internet, Triple Pane Windows, Vaulted Ceiling(s), Walk-In Closet(s), Water Heater
Parking
- Total parking spaces:4
- Parking description:Attached Garage
- Garage:Yes
 Listings courtesy of Northwest MLS as distributed by MLS GRID. Based on information submitted to the MLS GRID as of July 31, 2026. All data is obtained from various sources and may not have been verified by broker or MLS GRID. Supplied Open House Information is subject to change without notice. All information should be independently reviewed and verified for accuracy. Properties may or may not be listed by the office/agent presenting the information. Listing information is provided for consumers' personal, non-commercial use, solely to identify prospective properties for potential purchase; all other use is strictly prohibited and may violate relevant federal and state law. Information deemed reliable but not guaranteed. Copyright © 2026 MLS GRID. All Rights Reserved. NWMLS Member Broker: Jeffrey Pust
New listings near 2528 Larchmount Dr Ne
- Open Sun, 1 to 3pmNew
 $899,999Active3 beds 3 baths1,885 sq. ft.
1078 Cabin Creek Lane Sw, Issaquah, WA 98027
MLS# 2561541Listed by: JOHN L. SCOTT, INC. - New
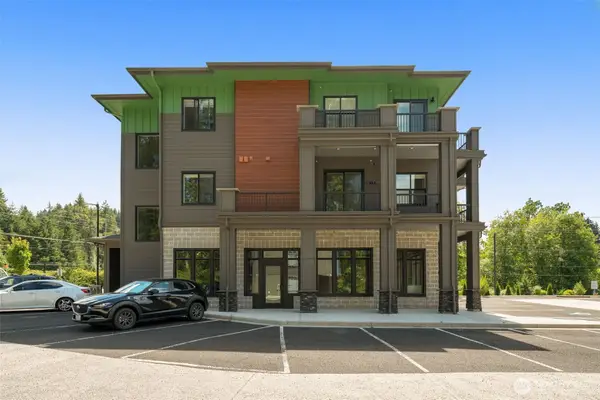 $599,000Active2 beds 2 baths1,041 sq. ft.
14509 Cedar Grove Road Se #E201, Issaquah, WA 98027
MLS# 2561608Listed by: WINDERMERE REAL ESTATE/M2, LLC - Open Sun, 1 to 3pmNew
 $1,249,988Active4 beds 4 baths2,750 sq. ft.
26415 SE 154th Place, Issaquah, WA 98027
MLS# 2562625Listed by: RE/MAX NORTHWEST - Open Sat, 12 to 2pmNew
 $1,100,000Active4 beds 5 baths2,190 sq. ft.
959 6th Avenue Ne, Issaquah, WA 98029
MLS# 2560672Listed by: COMPASS - Open Sat, 12 to 2pmNew
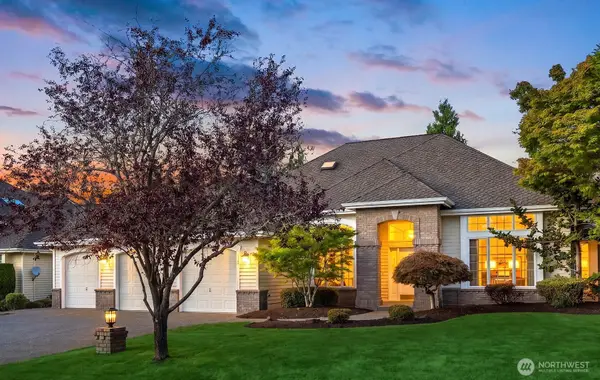 $1,698,000Active4 beds 3 baths3,143 sq. ft.
1530 267th Place Se, Sammamish, WA 98075
MLS# 2561794Listed by: WINDERMERE REAL ESTATE/EAST - Open Fri, 2 to 4pmNew
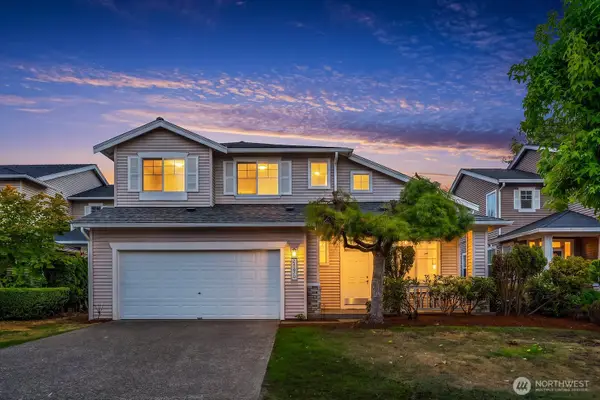 $1,148,000Active3 beds 3 baths1,570 sq. ft.
24270 SE 11th Place, Sammamish, WA 98075
MLS# 2562316Listed by: COMPASS - Open Sat, 2 to 4pmNew
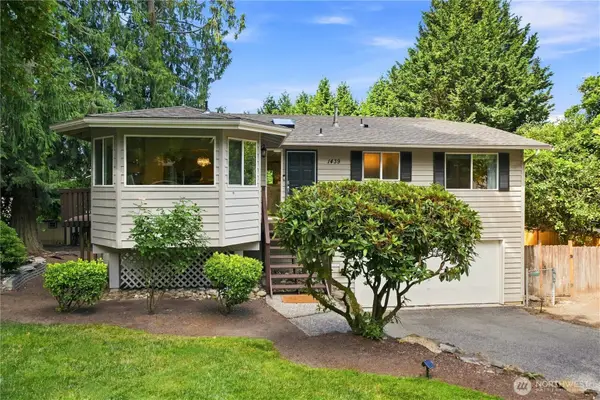 $1,298,000Active4 beds 3 baths2,280 sq. ft.
1439 227th Avenue Se, Sammamish, WA 98075
MLS# 2556987Listed by: JOHN L. SCOTT, INC. - Open Sat, 11am to 2pmNew
 $2,625,000Active5 beds 5 baths4,397 sq. ft.
26546 SE Belvedere Way, Sammamish, WA 98075
MLS# 2557760Listed by: SKYLINE PROPERTIES, INC. - Open Fri, 4 to 6pmNew
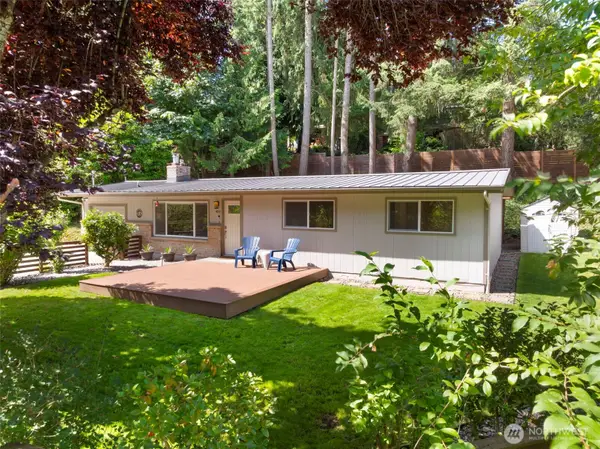 $995,000Active3 beds 2 baths1,040 sq. ft.
450 Mount Defiance Circle Sw, Issaquah, WA 98027
MLS# 2561411Listed by: WINDERMERE REAL ESTATE/M2, LLC


Protect your home and budget from life's surprises with an Assurant Home Warranty, backed by a partner that supports you through every step of homeownership. Explore Plans.
©2026 Century 21 Real Estate LLC. All rights reserved. CENTURY 21®, the CENTURY 21 Logo and C21® are service marks owned by Century 21 Real Estate LLC. Century 21 Real Estate LLC fully supports the principles of the Fair Housing Act and the Equal Opportunity Act. Each office is independently owned and operated. Listing information is deemed reliable but not guaranteed accurate.