
1085 6th Walk Ne, Issaquah, WA 98029
Local realty services provided by:CENTURY 21 Tri-Cities
Listed by: matt jensen, mandy kaur
Office: the agency northwest
MLS#:2577910
Source:NWMLS
Upcoming open houses
- Sun, Sep 1311:00 am - 01:00 pm
Price summary
- Price:$1,165,000
- Price per sq. ft.:$508.29
- Monthly HOA dues:$372
About this home
Impeccable END-UNIT on the park at Westridge, where luxury meets views and location! This spacious townhome with 4-bedrooms plus top floor bonus and roof-top deck showcases spectacular views of Tiger Mt and park setting. The beautifully appointed interior features a chef's kitchen with center island, hood over cooktop, walk-in pantry and butler's buffet. The main level is graced with an open design and back covered deck area to unwind. The lower-level bedroom en-suite is perfect for the home office or multi-generational living. The primary suite offers two closets and great views toward Squak and Cougar Mountains, with stunning sunsets to enjoy from home. Rest easy lounging from your private roof-top view deck in the evenings watching eagles soar and hang gliders fly from Poo Poo Pt. 2-car garage with Tesla charger and additional driveway parking. Ideally located next to Grand Ridge Plaza and Swedish, enjoy nearby walking and hiking trails from your doorstep. Have the ease of no exterior maintenance and close proximity to I-90. This home delivers effortless living in an exceptional location....
Contact an agent
Home facts
- Year built:2022
- Subdivision & Development:Issaquah Highlands
- Listing ID #:2577910
- Updated:September 12, 2026 at 11:08 PM
Rooms and interior
- Bedrooms:4
- Total bathrooms:5
- Full bathrooms:3
- Half bathrooms:1
- Flooring:Carpet, Ceramic Tile Floor, Vinyl Plank
- Kitchen Description:Dishwasher, Disposal, Microwave, Refrigerator
- Bedroom Description:Lower Level Bedrooms : 1, Upper Level Bedrooms : 3
- Living area:2,292 sq. ft.
Heating and cooling
- Cooling:90%+ High Efficiency
- Heating:90%+ High Efficiency
Structure and exterior
- Roof:Composition
- Year built:2022
- Building area:2,292 sq. ft.
- Lot area:5.63 Acres
- Lot Features:Alley, Corner, Curbed Lot, Paved, Sidewalk
- Architectural Style:Townhouse
- Construction Materials:Brick Exterior Finish, Cement Planked, Wood Exterior Finish
- Exterior Features:Rooftop Deck, Trails
- Levels:Multi/Split
Schools
- High school:Issaquah High
- Middle school:Issaquah Mid
- Elementary school:Clark Elem
Finances and disclosures
- Price:$1,165,000
- Price per sq. ft.:$508.29
- Tax amount:$10,487 (2026)
Features and amenities
- Appliances:Dishwasher, Refrigerator, Washer
- Laundry features:Dryer, Electric Dryer Hookup, Washer, Washer Hookup
- Amenities:Athletic Court, Cable TV, Fire Sprinklers, High Speed Int Avail, Sprinkler System, Trails, Walk-In Closet(s), Water Heater
Parking
- Total parking spaces:4
- Parking description:Individual Garage
- Garage:Yes
 Listings courtesy of Northwest MLS as distributed by MLS GRID. Based on information submitted to the MLS GRID as of September 12, 2026. All data is obtained from various sources and may not have been verified by broker or MLS GRID. Supplied Open House Information is subject to change without notice. All information should be independently reviewed and verified for accuracy. Properties may or may not be listed by the office/agent presenting the information. Listing information is provided for consumers' personal, non-commercial use, solely to identify prospective properties for potential purchase; all other use is strictly prohibited and may violate relevant federal and state law. Information deemed reliable but not guaranteed. Copyright © 2026 MLS GRID. All Rights Reserved. NWMLS Member Broker: Vicki Monteagudo
New listings near 1085 6th Walk Ne
- Coming Soon
 $1,475,000First Look3 beds 3 baths2,140 sq. ft.
581 Mountain View Lane Nw, Issaquah, WA 98027
MLS# 2577829Listed by: WINDERMERE REAL ESTATE/EAST - Coming SoonOpen Sat, 2 to 4pm
 $1,135,000First Look4 beds 5 baths5,030 sq. ft.
24010 SE 168th Street, Issaquah, WA 98027
MLS# 2579296Listed by: WINDERMERE REAL ESTATE CENTRAL - Coming Soon
 $1,278,000First Look4 beds 3 baths3,409 sq. ft.
12034 206th Place Se, Issaquah, WA 98027
MLS# 2580495Listed by: COMPASS - Coming Soon
 $1,425,000First Look3 beds 3 baths4,506 sq. ft.
25515 SE Issaquah-fall City Road, Issaquah, WA 98029
MLS# 2578044Listed by: WINDERMERE REAL ESTATE CO. - Coming Soon
 $917,000First Look3 beds 3 baths1,630 sq. ft.
1423 NE Hickory Lane, Issaquah, WA 98029
MLS# 2580071Listed by: KELLER WILLIAMS RLTY BELLEVUE 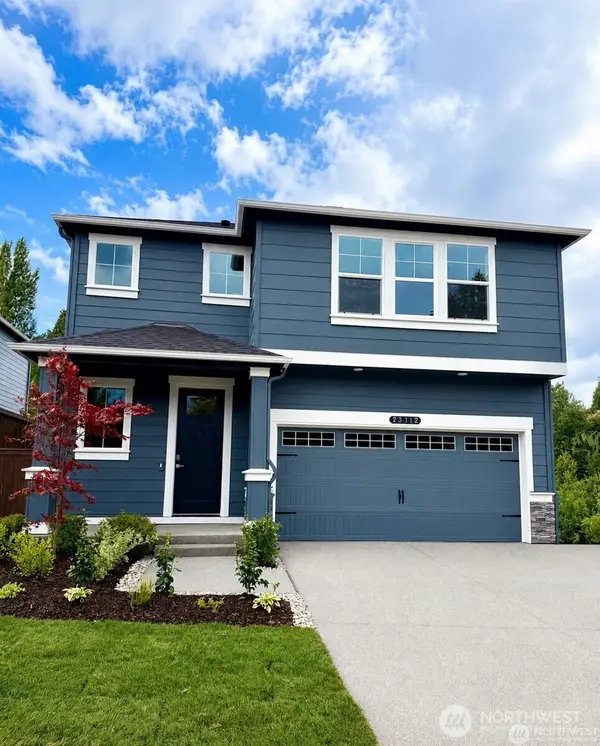 $1,804,995Pending6 beds 3 baths3,011 sq. ft.
4971 237th Court Se #18, Issaquah, WA 98029
MLS# 2582005Listed by: D.R. HORTON- New
 $798,950Active2 beds 3 baths1,727 sq. ft.
4286 213th Place Se, Issaquah, WA 98029
MLS# 2581682Listed by: ENSEMBLE - New
 $625,000Active2.18 Acres
28505 SE 67th Street, Issaquah, WA 98027
MLS# 2581169Listed by: THE AGENCY NORTHWEST - Open Sun, 12:30 to 3:30pmNew
 $1,998,000Active5 beds 4 baths3,290 sq. ft.
21013 SE 80th Street, Issaquah, WA 98027
MLS# 2581511Listed by: JOHN L. SCOTT HWP - Open Sun, 12:30 to 3:30pmNew
 $2,298,000Active5 beds 4 baths3,474 sq. ft.
21049 SE 80th Street, Issaquah, WA 98027
MLS# 2581690Listed by: JOHN L. SCOTT HWP


Protect your home and budget from life's surprises with an Assurant Home Warranty, backed by a partner that supports you through every step of homeownership. Explore Plans.
©2026 Century 21 Real Estate LLC. All rights reserved. CENTURY 21®, the CENTURY 21 Logo and C21® are service marks owned by Century 21 Real Estate LLC. Century 21 Real Estate LLC fully supports the principles of the Fair Housing Act and the Equal Opportunity Act. Each office is independently owned and operated. Listing information is deemed reliable but not guaranteed accurate.