
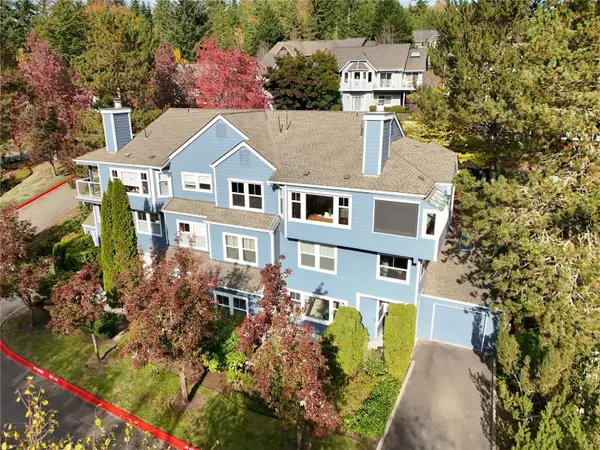
1423 NE Hickory Lane, Issaquah, WA 98029
Local realty services provided by:CENTURY 21 North Homes Realty
Listed by: keith nelson
Office: keller williams rlty bellevue
MLS#:2580071
Source:NWMLS
Upcoming open houses
- Sat, Oct 3112:00 pm - 03:00 pm
Price summary
- Price:$917,000
- Price per sq. ft.:$562.58
- Monthly HOA dues:$422
About this home
Welcome to light-filled, turn-key living in the highly sought-after Sunset Walk community in the Issaquah Highlands! This end-unit townhome features an open-concept layout with high-tech cabling, laminate hardwood flooring, ceramic tile, and tall windows that fill the main living spaces with natural light. The chef’s kitchen, complete with stainless steel appliances, seamlessly transitions into the living, dining and outdoor patio areas, creating an ideal setting for everyday comfort and gathering. Upstairs, the spacious layout offers a spacious Primary Suite with walk-in closets and spacious 5 piece Primary Bath. Two more comfortable, light filled bedrooms. A main full bath and a dedicated laundry area, including washer and dryer. Sunset Walk offers an exceptional location with unmatched walkability—just blocks from Grand Ridge Plaza’s vibrant dining, shops, transit center, and neighborhood parks. Served by top-rated Issaquah School District options including Grand Ridge Elementary, Pacific Cascade Middle, and Issaquah High School. Enjoy effortless commuting with quick access to I-90 and nearby park-and-ride options. Complete with an attached 2 car garage, efficient gas heating and whole home AC. Enjoy exceptional low-maintenance living, this home offers the ideal combination of comfort, convenience, and vibrant community living. Set in a quiet end unit location you have a very private setting. Hurry and come see this special home today!...
Contact an agent
Home facts
- Year built:2013
- Subdivision & Development:Issaquah Highlands
- Listing ID #:2580071
- Updated:October 28, 2026 at 12:22 AM
Rooms and interior
- Bedrooms:3
- Total bathrooms:3
- Full bathrooms:2
- Half bathrooms:1
- Flooring:Carpet, Ceramic Tile Floor, Laminate, Vinyl Floor
- Kitchen Description:Dishwasher, Disposal, Microwave, Refrigerator
- Bedroom Description:Upper Level Bedrooms : 3
- Living area:1,630 sq. ft.
Heating and cooling
- Heating:Forced Air
- Central air:Yes
Structure and exterior
- Roof:Composition
- Year built:2013
- Building area:1,630 sq. ft.
- Lot area:0.04 Acres
- Lot Features:Alley, Curbed Lot, Dead-end Street, Paved, Sidewalk
- Architectural Style:Townhouse
- Construction Materials:Brick Exterior Finish, Cement Planked, Wood Exterior Finish, Wood Products Exterior Finish
- Exterior Features:Patio
- Foundation Description:None
- Levels:Multi/Split
Schools
- High school:Issaquah High
- Middle school:Pacific Cascade Mid
- Elementary school:Grand Ridge Elem
Utilities
- Water:Public
- Sewer:Sewer Connected
Finances and disclosures
- Price:$917,000
- Price per sq. ft.:$562.58
- Tax amount:$8,138 (2025)
Features and amenities
- Appliances:Dishwasher, Refrigerator, Washer
- Laundry features:Dryer, Washer
- Amenities:Cable TV, Electric Car Charging, Gas Available, High Speed Internet, Sprinkler System, Walk-In Closet(s), Water Heater
Parking
- Total parking spaces:2
- Parking description:Attached Garage
- Garage:Yes
 Listings courtesy of Northwest MLS as distributed by MLS GRID. Based on information submitted to the MLS GRID as of October 28, 2026. All data is obtained from various sources and may not have been verified by broker or MLS GRID. Supplied Open House Information is subject to change without notice. All information should be independently reviewed and verified for accuracy. Properties may or may not be listed by the office/agent presenting the information. Listing information is provided for consumers' personal, non-commercial use, solely to identify prospective properties for potential purchase; all other use is strictly prohibited and may violate relevant federal and state law. Information deemed reliable but not guaranteed. Copyright © 2026 MLS GRID. All Rights Reserved. NWMLS Member Broker: Michael Killmer
New listings near 1423 NE Hickory Lane
- Coming Soon
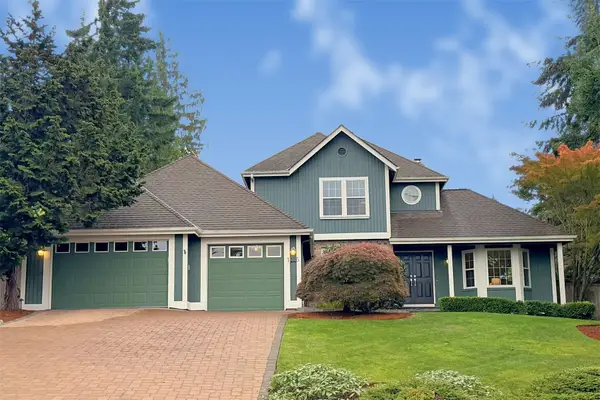 $1,200,000First Look3 beds 3 baths2,070 sq. ft.
1105 NW Inneswood Drive, Issaquah, WA 98027
MLS# 2598224Listed by: WINDERMERE REAL ESTATE/EAST - Coming Soon
 $2,750,000First Look4 beds 4 baths4,170 sq. ft.
4892 194th Avenue Se, Issaquah, WA 98027
MLS# 2568128Listed by: WINDERMERE REAL ESTATE GH LLC - Coming SoonOpen Sat, 1 to 4pm
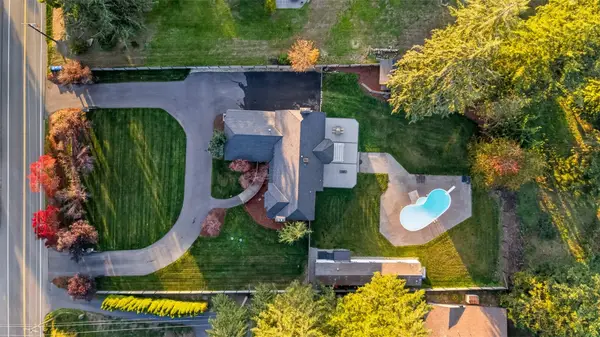 $1,698,000First Look4 beds 3 baths3,680 sq. ft.
21620 SE May Valley Road, Issaquah, WA 98027
MLS# 2597930Listed by: WINDERMERE REAL ESTATE/EAST - Coming Soon
 $1,450,000First Look4 beds 3 baths2,645 sq. ft.
2168 NW Lynx Loop, Issaquah, WA 98027
MLS# 2596505Listed by: JOHN L. SCOTT WOODINVILLE - Coming Soon
 $520,000First Look2 beds 2 baths1,348 sq. ft.
22488 SE 37th Terrace #2337, Issaquah, WA 98029
MLS# 2597159Listed by: EXP REALTY - Coming Soon
 $700,000First Look2 beds 2 baths1,319 sq. ft.
18707 SE Newport Way #410, Issaquah, WA 98027
MLS# 2592051Listed by: COMPASS - Coming Soon
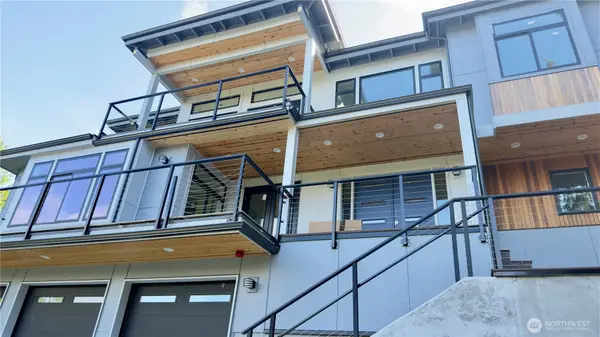 $1,725,000First Look5 beds 4 baths3,697 sq. ft.
23818 SE 59th Street, Issaquah, WA 98029
MLS# 2593282Listed by: WINDERMERE BELLEVUE COMMONS - Coming Soon
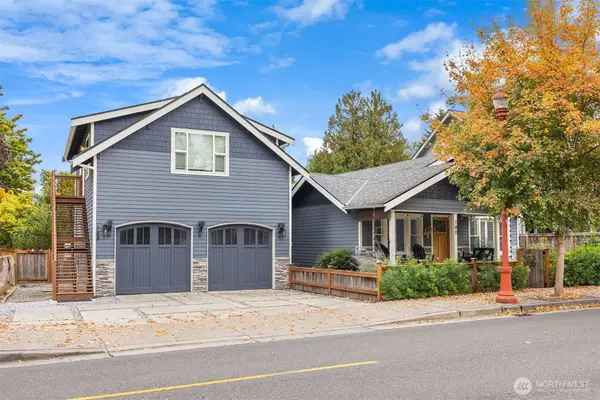 $1,450,000First Look3 beds 3 baths2,020 sq. ft.
180 NW Dogwood Street, Issaquah, WA 98027
MLS# 2589893Listed by: WINDERMERE RE GREENWOOD - New
 $565,000Active2 beds 2 baths1,142 sq. ft.
2038 Newport Way Nw #11-3, Issaquah, WA 98027
MLS# 2596685Listed by: WINDERMERE REAL ESTATE/HLC - New
 $360,000Active1 beds 1 baths840 sq. ft.
22772 SE 43rd Lane, Issaquah, WA 98029
MLS# 2597679Listed by: JOHN L. SCOTT, INC.


Protect your home and budget from life's surprises with an Assurant Home Warranty, backed by a partner that supports you through every step of homeownership. Explore Plans.
©2026 Century 21 Real Estate LLC. All rights reserved. CENTURY 21®, the CENTURY 21 Logo and C21® are service marks owned by Century 21 Real Estate LLC. Century 21 Real Estate LLC fully supports the principles of the Fair Housing Act and the Equal Opportunity Act. Each office is independently owned and operated. Listing information is deemed reliable but not guaranteed accurate.