
14924 258 Avenue Se, Issaquah, WA 98027
Local realty services provided by:CENTURY 21 Lund, Realtors
Listed by: kellie batali
Office: windermere real estate/east
MLS#:2558509
Source:NWMLS
14924 258 Avenue Se,Issaquah, WA 98027
$1,198,500
- 3 Beds
- 3 Baths
- 3,000 sq. ft.
- Single family
- Pending
Price summary
- Price:$1,198,500
- Price per sq. ft.:$399.5
About this home
Tucked into the heart of Mirrormont on one of the neighborhood's most loved streets, affectionately known as the "Horse Shoe," this home offers the kind of setting that keeps people here for years. Surrounded by evergreens on a level lot, it feels like living in a state park, while still being part of a vibrant community w/optional pool, clubhouse, tennis & year-round social activities. Designed for easy living, the nearly 2,300 sq. ft. main level includes 3 bdrms + a separate office that easily becomes a guest room or 4th bdrm. Great room w/hardwood floors creates a welcoming space where everyone naturally gathers in the spacious cook's kitchen features granite, stainless appls, breakfast bar w/seating for 4. Dining space w/custom built-in buffet cabinetry & desk nook. Oversized doors lead to an expansive Trex deck w/partial covered space, creating a true extension of the home for year-round outdoor use; enjoy the peaceful surroundings! Primary retreat w/generous walk-in closet complete w/built-ins, dual sink vanity & oversized tiled walk-in shower. A 750 sq. ft. daylight basement adds flexibility including expansive bonus room, an additional recreation room ideal for pool table, workout, hobby or abundant storage. Plumbing in place for a future half bath for additional purposes. Outside, paved parking provides plenty of room for multiple vehicles, plus space for your RV or other toys. A cute storage shed keeps equipment neatly tucked away.New roof (2022) + Issaquah Schools!...
Contact an agent
Home facts
- Year built:1976
- Listing ID #:2558509
- Updated:July 29, 2026 at 09:23 AM
Rooms and interior
- Bedrooms:3
- Total bathrooms:3
- Full bathrooms:1
- Half bathrooms:1
- Flooring:Carpet, Ceramic Tile Floor, Hardwood
- Kitchen Description:Dishwasher, Disposal, Double Oven, Microwave, Refrigerator
- Bedroom Description:Main Level Bedrooms : 3
- Basement:Yes
- Basement Description:Daylight, Finished
- Living area:3,000 sq. ft.
Heating and cooling
- Heating:Forced Air
Structure and exterior
- Roof:Composition
- Year built:1976
- Building area:3,000 sq. ft.
- Lot area:0.93 Acres
- Lot Features:Paved
- Architectural Style:Craftsman
- Construction Materials:Stone Exterior Finish, Stucco Exterior Finish, Wood Products Exterior Finish
- Exterior Features:Deck, Patio
- Foundation Description:Daylight, Finished
- Levels:1 Story
Schools
- High school:Liberty Snr High
- Middle school:Maywood Mid
- Elementary school:Maple Hills Elem
Utilities
- Water:Community, Private
- Sewer:Septic Tank
Finances and disclosures
- Price:$1,198,500
- Price per sq. ft.:$399.5
- Tax amount:$11,665 (2025)
Features and amenities
- Appliances:Dishwasher, Refrigerator, Washer
- Laundry features:Dryer, Washer
- Amenities:Cable TV, Ceiling Fan(s), French Doors, Gas Available, High Speed Internet, Skylight(s), Vaulted Ceiling(s), Walk-In Closet(s), Water Heater, Wired for Generator
Parking
- Total parking spaces:8
- Parking description:Attached Garage, Driveway, Off Street Parking, RV Parking
- Garage:Yes
 Listings courtesy of Northwest MLS as distributed by MLS GRID. Based on information submitted to the MLS GRID as of July 29, 2026. All data is obtained from various sources and may not have been verified by broker or MLS GRID. Supplied Open House Information is subject to change without notice. All information should be independently reviewed and verified for accuracy. Properties may or may not be listed by the office/agent presenting the information. Listing information is provided for consumers' personal, non-commercial use, solely to identify prospective properties for potential purchase; all other use is strictly prohibited and may violate relevant federal and state law. Information deemed reliable but not guaranteed. Copyright © 2026 MLS GRID. All Rights Reserved. NWMLS Member Broker: Greg Lund
New listings near 14924 258 Avenue Se
- Open Sun, 1 to 3pmNew
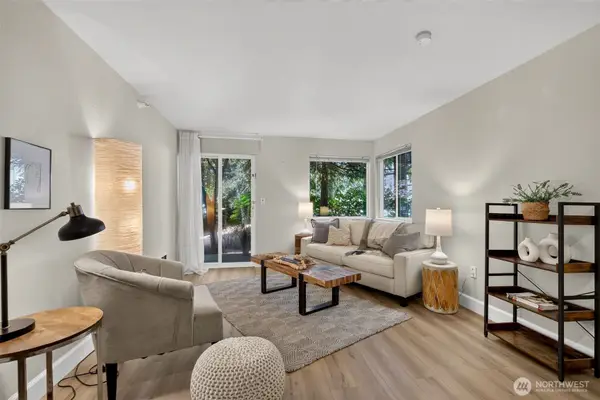 $384,950Active2 beds 2 baths1,034 sq. ft.
700 Front Street S #A108, Issaquah, WA 98027
MLS# 2543423Listed by: WINDERMERE R E MOUNT BAKER - New
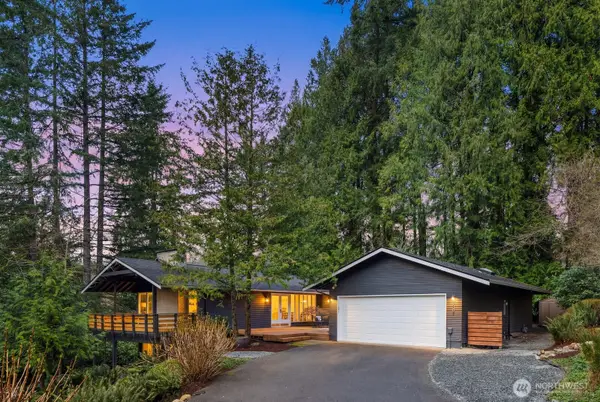 $1,525,000Active4 beds 3 baths2,980 sq. ft.
1520 Sycamore Drive Se, Issaquah, WA 98027
MLS# 2561164Listed by: KW GREATER SEATTLE - Open Sat, 1 to 3pmNew
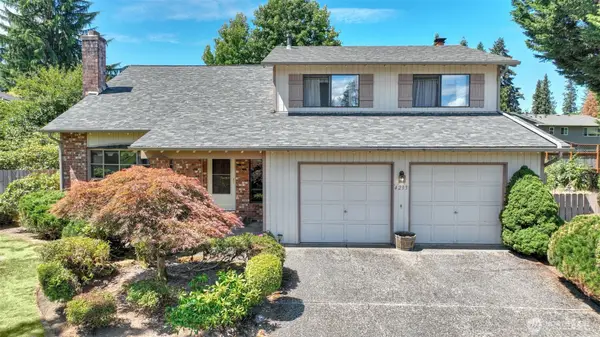 $1,400,000Active4 beds 3 baths2,320 sq. ft.
4233 192nd Court Se, Issaquah, WA 98027
MLS# 2560826Listed by: WINDERMERE REAL ESTATE/EAST - New
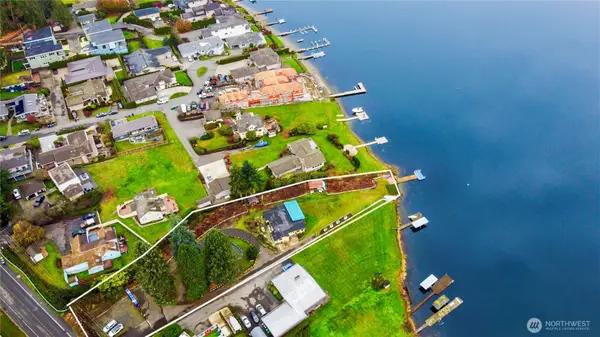 $3,250,000Active2 beds 1 baths1,320 sq. ft.
5104 NW Sammamish Road, Issaquah, WA 98027
MLS# 2560308Listed by: KELLER WILLIAMS EASTSIDE - New
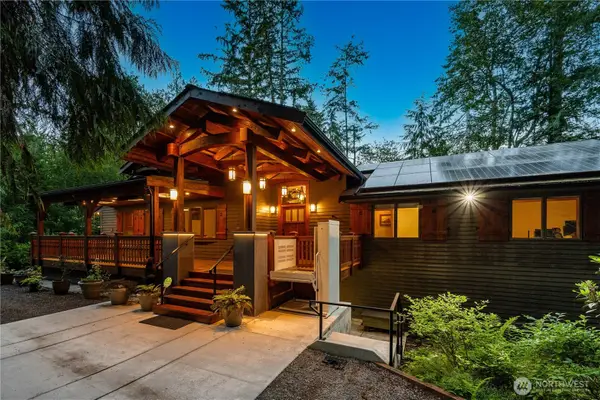 $1,495,000Active4 beds 3 baths3,620 sq. ft.
14808 260th Avenue Se, Issaquah, WA 98027
MLS# 2559163Listed by: COLDWELL BANKER BAIN - New
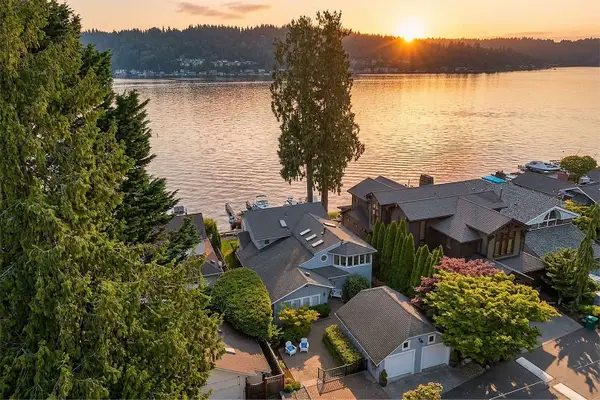 $4,250,000Active4 beds 3 baths3,240 sq. ft.
18846 SE 42nd Street, Issaquah, WA 98027
MLS# 2557008Listed by: REALOGICS SOTHEBY'S INT'L RLTY - New
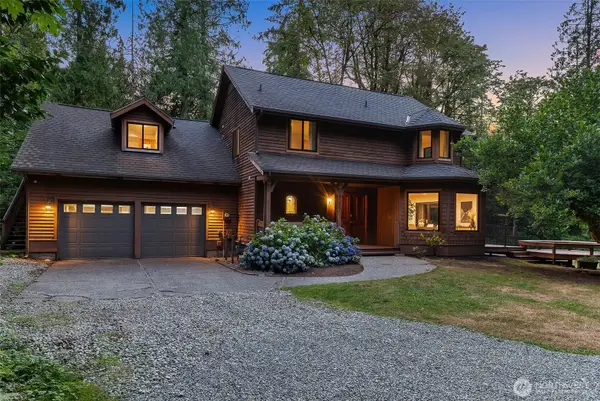 $1,488,000Active3 beds 3 baths2,470 sq. ft.
19217 SE 62nd Place, Issaquah, WA 98027
MLS# 2559894Listed by: JOHN L. SCOTT, INC. - New
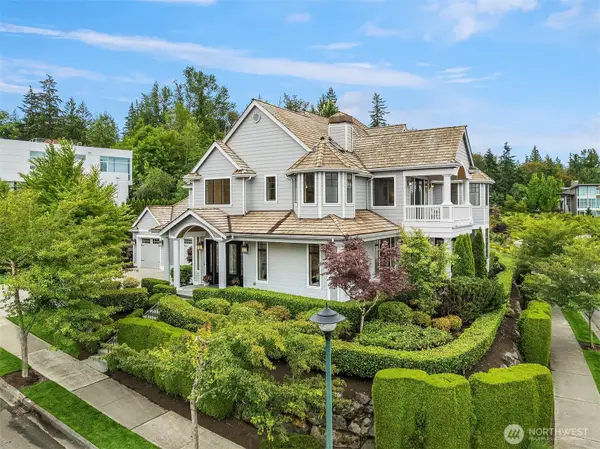 $3,610,000Active4 beds 4 baths4,670 sq. ft.
3489 NE Harrison Street, Issaquah, WA 98029
MLS# 2560192Listed by: KELLER WILLIAMS RLTY BELLEVUE - New
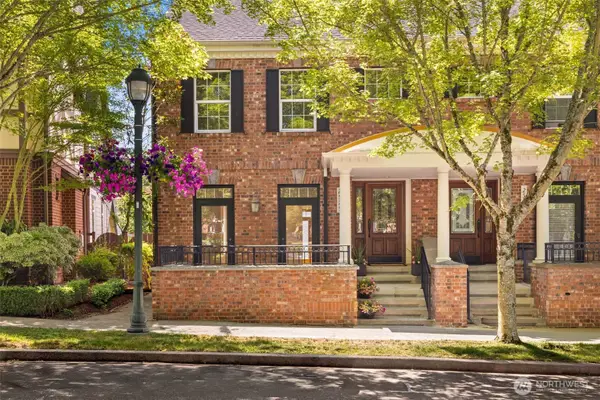 $1,295,000Active3 beds 3 baths1,910 sq. ft.
2575 NE Park Drive, Issaquah, WA 98029
MLS# 2537112Listed by: SKYLINE PROPERTIES, INC. - New
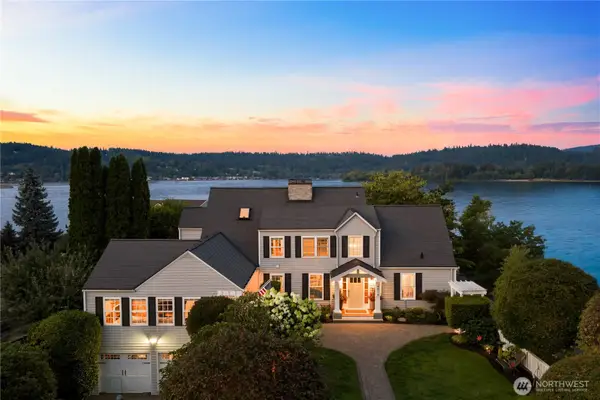 $3,500,000Active4 beds 5 baths4,070 sq. ft.
4814 194th Avenue Se, Issaquah, WA 98027
MLS# 2559117Listed by: WINDERMERE REAL ESTATE/EAST


Protect your home and budget from life's surprises with an Assurant Home Warranty, backed by a partner that supports you through every step of homeownership. Explore Plans.
©2026 Century 21 Real Estate LLC. All rights reserved. CENTURY 21®, the CENTURY 21 Logo and C21® are service marks owned by Century 21 Real Estate LLC. Century 21 Real Estate LLC fully supports the principles of the Fair Housing Act and the Equal Opportunity Act. Each office is independently owned and operated. Listing information is deemed reliable but not guaranteed accurate.