
16 SE 259th Avenue, Issaquah, WA 98027
Local realty services provided by:CENTURY 21 Van Dorm Realty
Listed by: nicole ji, mikaela ji
Office: compass
MLS#:2573247
Source:NWMLS
16 SE 259th Avenue,Issaquah, WA 98027
$1,350,000
- 4 Beds
- 4 Baths
- 3,148 sq. ft.
- Single family
- Active
Price summary
- Price:$1,350,000
- Price per sq. ft.:$428.84
About this home
A rare opportunity to build new in the desirable Mirrormont community! This pre-sale features the Adair Homes Ashland plan, thoughtfully designed for connection, flexibility, and everyday living. The spacious open-concept kitchen, dining area, and great room create a natural gathering space at the heart of the home. One of the Ashland’s standout features is its 2 generous Primary Suites, offering incredible versatility for multi-generational living, guests, or simply additional privacy. Upstairs, three additional bedrooms and a large bonus room provide plenty of room to spread out, work, play, or relax. Set among the trees in the peaceful community, this property offers the privacy and natural beauty buyers love about the area while remaining just 15 minutes from Issaquah shopping, dining, and historic downtown. Enjoy nearby hiking and biking trails, including Tiger Mountain, along with Gilman Village and the surrounding Issaquah amenities. Mirrormont Country Club is also nearby, offering optional membership opportunities for pool, tennis, and clubhouse amenities. The Craftsman-inspired exterior combines timeless Northwest style with durable finishes you'll love. The property is not yet build-ready, but extensive feasibility work has already been completed, giving you a significant head start. Water and gas available at the street. The home price is based on the Ashland & estimated site-development costs; final pricing may vary depending on buyer-selected finishes....
Contact an agent
Home facts
- Year built:2027
- Subdivision & Development:Mirrormont
- Listing ID #:2573247
- Updated:October 25, 2026 at 11:22 AM
Rooms and interior
- Bedrooms:4
- Total bathrooms:4
- Full bathrooms:3
- Half bathrooms:1
- Flooring:Laminate, Vinyl Plank
- Kitchen Description:Dishwasher, Disposal, Microwave
- Bedroom Description:Main Level Bedrooms : 1, Upper Level Bedrooms : 3
- Living area:3,148 sq. ft.
Heating and cooling
- Cooling:90%+ High Efficiency
- Heating:90%+ High Efficiency, Forced Air
Structure and exterior
- Roof:Composition
- Year built:2027
- Building area:3,148 sq. ft.
- Lot area:4.96 Acres
- Lot Features:Corner, Cul-De-Sac, Paved
- Architectural Style:Craftsman
- Construction Materials:Cement Planked
- Foundation Description:None
- Levels:2 Story
Schools
- High school:Liberty Snr High
- Middle school:Maywood Mid
- Elementary school:Maple Hills Elem
Utilities
- Water:Public
Finances and disclosures
- Price:$1,350,000
- Price per sq. ft.:$428.84
- Tax amount:$4,166 (2026)
Features and amenities
- Appliances:Dishwasher
- Amenities:French Doors, Gas Available, Walk-In Closet(s), Water Heater
Parking
- Total parking spaces:4
- Parking description:Attached Garage, Driveway
- Garage:Yes
 Listings courtesy of Northwest MLS as distributed by MLS GRID. Based on information submitted to the MLS GRID as of October 25, 2026. All data is obtained from various sources and may not have been verified by broker or MLS GRID. Supplied Open House Information is subject to change without notice. All information should be independently reviewed and verified for accuracy. Properties may or may not be listed by the office/agent presenting the information. Listing information is provided for consumers' personal, non-commercial use, solely to identify prospective properties for potential purchase; all other use is strictly prohibited and may violate relevant federal and state law. Information deemed reliable but not guaranteed. Copyright © 2026 MLS GRID. All Rights Reserved. NWMLS Member Broker: Jeffrey Pust
New listings near 16 SE 259th Avenue
- Coming Soon
 $2,750,000First Look4 beds 4 baths4,170 sq. ft.
4892 194th Avenue Se, Issaquah, WA 98027
MLS# 2568128Listed by: WINDERMERE REAL ESTATE GH LLC - Coming Soon
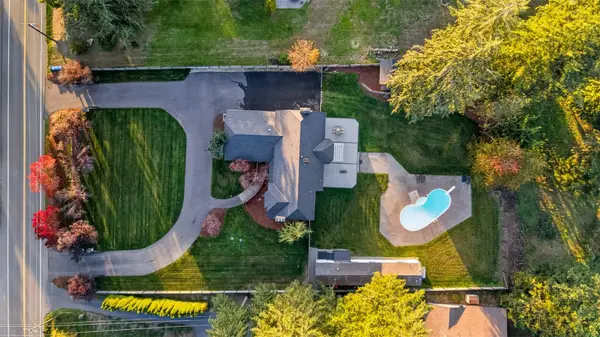 $1,698,000First Look4 beds 3 baths3,680 sq. ft.
21620 SE May Valley Road, Issaquah, WA 98027
MLS# 2597930Listed by: WINDERMERE REAL ESTATE/EAST - Coming Soon
 $1,450,000First Look4 beds 3 baths2,645 sq. ft.
2168 NW Lynx Loop, Issaquah, WA 98027
MLS# 2596505Listed by: JOHN L. SCOTT WOODINVILLE - Coming Soon
 $520,000First Look2 beds 2 baths1,348 sq. ft.
22488 SE 37th Terrace #2337, Issaquah, WA 98029
MLS# 2597159Listed by: EXP REALTY - Coming Soon
 $700,000First Look2 beds 2 baths1,319 sq. ft.
18707 SE Newport Way #410, Issaquah, WA 98027
MLS# 2592051Listed by: COMPASS - Coming Soon
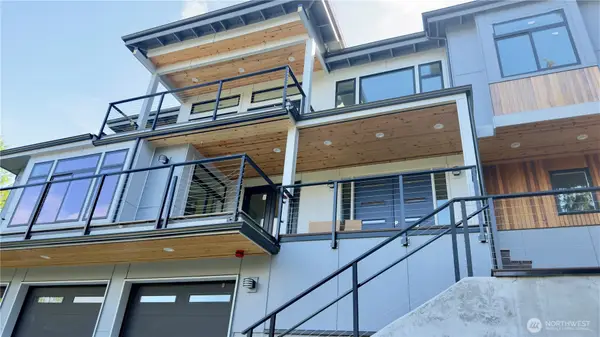 $1,725,000First Look5 beds 4 baths3,697 sq. ft.
23818 SE 59th Street, Issaquah, WA 98029
MLS# 2593282Listed by: WINDERMERE BELLEVUE COMMONS - Coming Soon
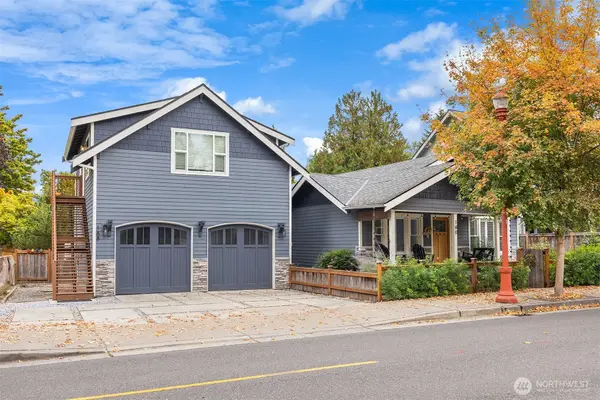 $1,450,000First Look3 beds 3 baths2,020 sq. ft.
180 NW Dogwood Street, Issaquah, WA 98027
MLS# 2589893Listed by: WINDERMERE RE GREENWOOD - Open Sun, 11am to 1pmNew
 $565,000Active2 beds 2 baths1,142 sq. ft.
2038 Newport Way Nw #11-3, Issaquah, WA 98027
MLS# 2596685Listed by: WINDERMERE REAL ESTATE/HLC - New
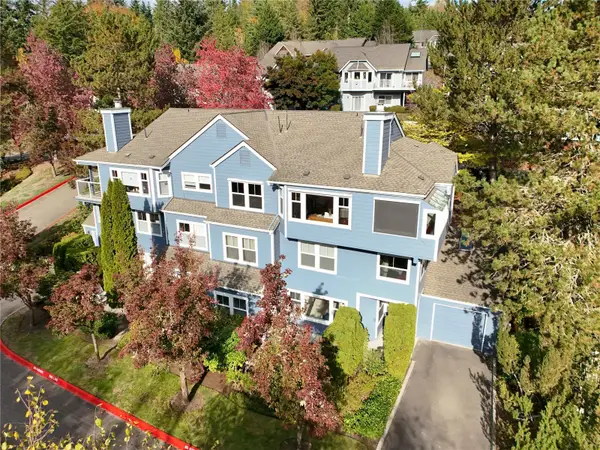 $360,000Active1 beds 1 baths840 sq. ft.
22772 SE 43rd Lane, Issaquah, WA 98029
MLS# 2597679Listed by: JOHN L. SCOTT, INC. - New
 $675,000Active2 beds 3 baths1,090 sq. ft.
2133 NW Boulder Way Drive, Issaquah, WA 98027
MLS# 2591598Listed by: REDFIN


Protect your home and budget from life's surprises with an Assurant Home Warranty, backed by a partner that supports you through every step of homeownership. Explore Plans.
©2026 Century 21 Real Estate LLC. All rights reserved. CENTURY 21®, the CENTURY 21 Logo and C21® are service marks owned by Century 21 Real Estate LLC. Century 21 Real Estate LLC fully supports the principles of the Fair Housing Act and the Equal Opportunity Act. Each office is independently owned and operated. Listing information is deemed reliable but not guaranteed accurate.