
23270 SE 51st Place, Issaquah, WA 98029
Local realty services provided by:CENTURY 21 North Homes Realty
Listed by: craig m gaudry
Office: windermere real estate/east
MLS#:2567369
Source:NWMLS
Price summary
- Price:$2,392,000
- Price per sq. ft.:$496.27
- Monthly HOA dues:$58.33
About this home
Backing to a lush greenbelt with mature landscaping, this expansive William Buchan residence offers 4,820 sq ft of thoughtfully designed living space across three levels. A backup generator provides automatic whole-house power restoration during outages, offering valuable peace of mind for year-round Northwest living. The daylight walkout lower level is filled with natural light and provides exceptional flexibility for guests, recreation, work-from-home needs or extended living. Thoughtfully integrated cabinetry adds architectural character and everyday function, while the main living spaces are designed for both comfortable daily living and effortless entertaining. Outdoor spaces extend naturally from the home, creating inviting areas for dining, relaxing and gathering throughout the seasons. Cat5 wiring and dual heating and A/C systems further enhance everyday comfort and convenience. The home has been carefully maintained and recently refreshed with interior paint. Aspen Meadows offers a true sense of community, with resident gatherings, seasonal traditions and neighborhood activities that create connection beyond the home itself. Enjoy an exceptional combination of privacy, space and community, ideally located near parks, shopping, dining, highly rated schools, Lake Sammamish and convenient I-90 access....
Contact an agent
Home facts
- Year built:2005
- Subdivision & Development:Issaquah
- Listing ID #:2567369
- Updated:October 10, 2026 at 10:43 AM
Rooms and interior
- Bedrooms:4
- Total bathrooms:5
- Full bathrooms:4
- Half bathrooms:1
- Flooring:Carpet, Ceramic Tile Floor, Hardwood
- Kitchen Description:Dishwasher, Disposal, Double Oven, Microwave, Refrigerator
- Bedroom Description:Lower Level Bedrooms : 1, Upper Level Bedrooms : 3
- Basement Description:Daylight, Finished
- Living area:4,820 sq. ft.
Heating and cooling
- Heating:Forced Air
- Central air:Yes
Structure and exterior
- Year built:2005
- Building area:4,820 sq. ft.
- Lot area:0.18 Acres
- Lot Features:Curbed Lot, Paved
- Construction Materials:Stone Exterior Finish, Wood Exterior Finish
- Exterior Features:Deck, Fenced-Fully, Patio, Sprinkler System
- Foundation Description:Daylight, Finished
- Levels:2 Story
Schools
- High school:Issaquah High
- Middle school:Pacific Cascade Mid
- Elementary school:Cedar Trails Elementary
Utilities
- Water:Public
- Sewer:Sewer Connected
Finances and disclosures
- Price:$2,392,000
- Price per sq. ft.:$496.27
- Tax amount:$18,713 (2026)
Features and amenities
- Appliances:Dishwasher, Refrigerator, Washer
- Laundry features:Dryer, Washer
- Amenities:Cable TV, Gas Available, Pantry, Security System, Vaulted Ceiling(s), Walk-In Closet(s), Water Heater, Wired for Generator
Parking
- Total parking spaces:3
- Parking description:Attached Garage
- Garage:Yes
 Listings courtesy of Northwest MLS as distributed by MLS GRID. Based on information submitted to the MLS GRID as of October 10, 2026. All data is obtained from various sources and may not have been verified by broker or MLS GRID. Supplied Open House Information is subject to change without notice. All information should be independently reviewed and verified for accuracy. Properties may or may not be listed by the office/agent presenting the information. Listing information is provided for consumers' personal, non-commercial use, solely to identify prospective properties for potential purchase; all other use is strictly prohibited and may violate relevant federal and state law. Information deemed reliable but not guaranteed. Copyright © 2026 MLS GRID. All Rights Reserved. NWMLS Member Broker: Michael Killmer
New listings near 23270 SE 51st Place
- Coming Soon
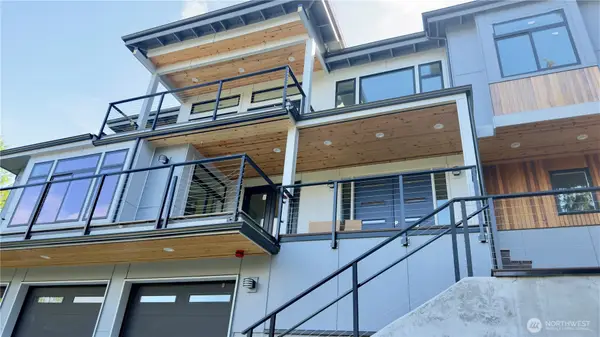 $1,725,000First Look5 beds 5 baths3,697 sq. ft.
23818 SE 59th Street, Issaquah, WA 98029
MLS# 2593282Listed by: WINDERMERE BELLEVUE COMMONS - Coming Soon
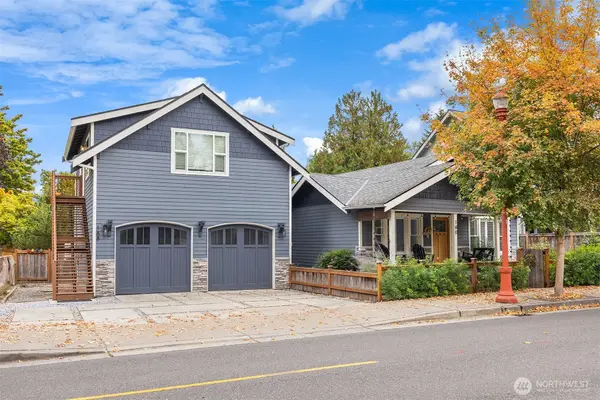 $1,450,000First Look3 beds 3 baths2,020 sq. ft.
180 NW Dogwood Street, Issaquah, WA 98027
MLS# 2589893Listed by: WINDERMERE RE GREENWOOD - Coming SoonOpen Sat, 12 to 2pm
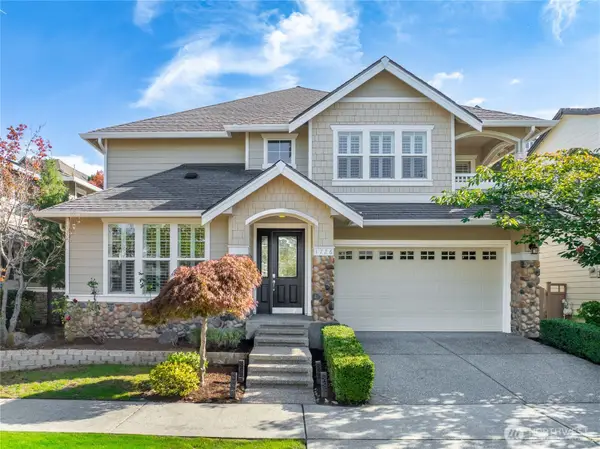 $1,850,000First Look4 beds 3 baths3,260 sq. ft.
1726 28th Avenue Ne, Issaquah, WA 98029
MLS# 2592713Listed by: REAL BROKER LLC - Coming Soon
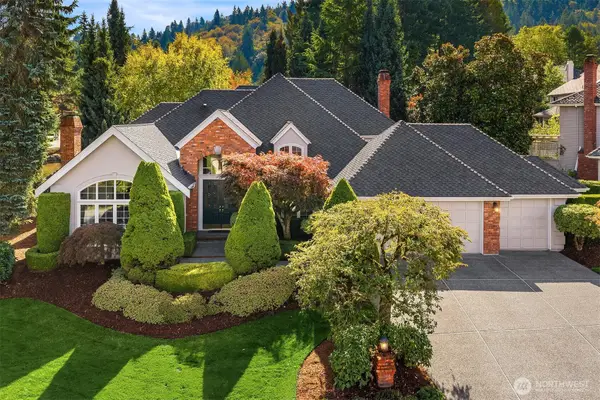 $1,750,000First Look3 beds 3 baths3,030 sq. ft.
5684 Matterhorn Place Nw, Issaquah, WA 98027
MLS# 2588593Listed by: WINDERMERE REAL ESTATE/EAST - Open Sat, 12 to 2pmNew
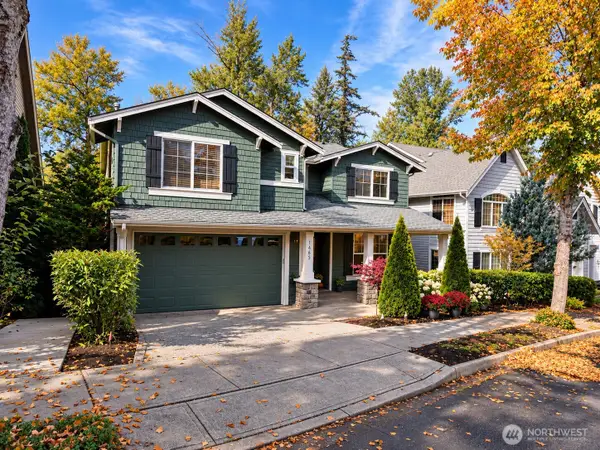 $1,900,000Active4 beds 4 baths3,726 sq. ft.
1965 16th Court Ne, Issaquah, WA 98029
MLS# 2591971Listed by: FIRST AND MAIN - Open Sat, 11am to 1pmNew
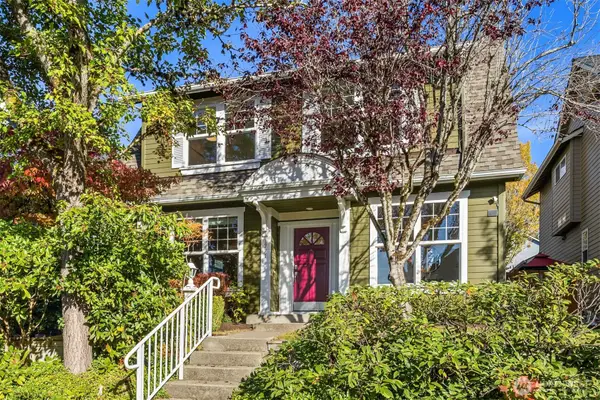 $1,250,000Active4 beds 3 baths2,120 sq. ft.
1771 14th Lane Ne, Issaquah, WA 98029
MLS# 2589845Listed by: KELLER WILLIAMS RLTY BELLEVUE - New
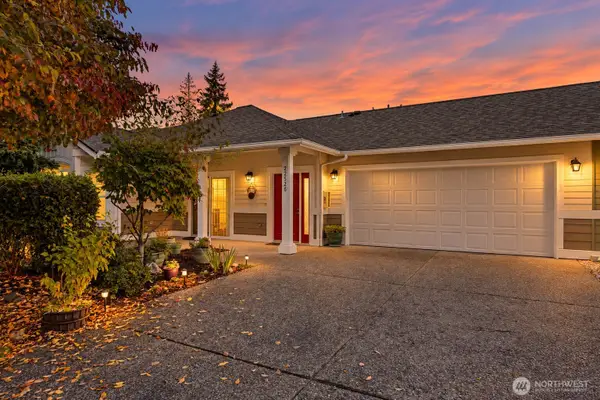 $694,950Active2 beds 2 baths1,230 sq. ft.
22526 SE 45th Place #2655, Issaquah, WA 98029
MLS# 2591322Listed by: JOHN L. SCOTT R.E. LAKE TAPPS - Open Sat, 12 to 3pmNew
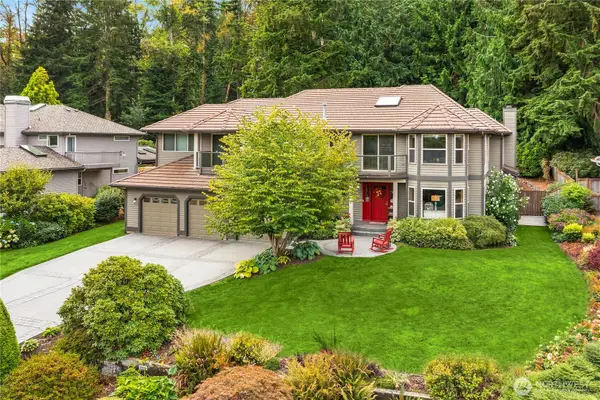 $1,595,000Active4 beds 3 baths3,580 sq. ft.
2235 Squak Mountain Loop Sw, Issaquah, WA 98027
MLS# 2592741Listed by: JOHN L. SCOTT, INC. - New
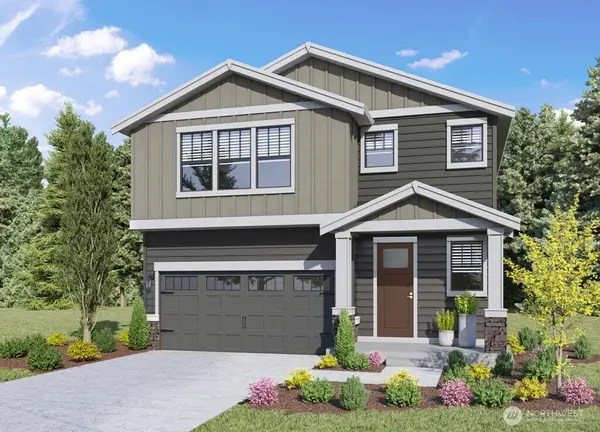 $1,749,995Active6 beds 3 baths3,011 sq. ft.
23712 SE 49th Street, Issaquah, WA 98029
MLS# 2592818Listed by: DR HORTON - Open Sat, 12 to 2pmNew
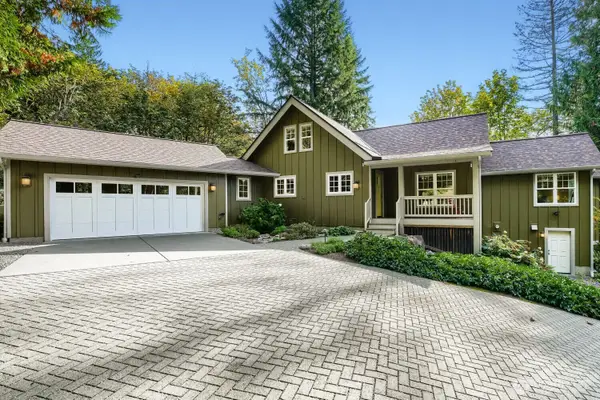 $1,100,000Active3 beds 2 baths2,200 sq. ft.
19150 SE May Valley Road, Issaquah, WA 98027
MLS# 2591856Listed by: WINDERMERE REAL ESTATE/EAST


Protect your home and budget from life's surprises with an Assurant Home Warranty, backed by a partner that supports you through every step of homeownership. Explore Plans.
©2026 Century 21 Real Estate LLC. All rights reserved. CENTURY 21®, the CENTURY 21 Logo and C21® are service marks owned by Century 21 Real Estate LLC. Century 21 Real Estate LLC fully supports the principles of the Fair Housing Act and the Equal Opportunity Act. Each office is independently owned and operated. Listing information is deemed reliable but not guaranteed accurate.