
3011 NE Larkspur Lane, Issaquah, WA 98029
Local realty services provided by:CENTURY 21 Lund, Realtors
Listed by: chris wang
Office: keller williams rlty bellevue425-454-0911
MLS#:2601748
Source:NWMLS
Upcoming open houses
- Sat, Nov 0702:00 pm - 04:00 pm
- Sun, Nov 0801:00 pm - 03:00 pm
Price summary
- Price:$1,499,000
- Price per sq. ft.:$585.55
- Monthly HOA dues:$91
About this home
Beautifully updated Buchan model home in the highly desirable North Park neighborhood of Issaquah Highlands, backing to a peaceful greenbelt for added privacy and a serene natural setting. Move-in ready with extensive recent updates, including a brand-new roof, fresh interior paint, new carpeting, and updated kitchen and bathroom countertops.Offering 2,560 square feet, 3 bedrooms, 2.5 baths, and a versatile main-floor office offering flexibility for working from home or accommodating guests, this spacious two-story home features soaring vaulted ceilings, an inviting living room, an elegant dining area, and a beautifully refreshed kitchen. The adjoining family room offers a cozy gas fireplace, creating a warm and welcoming space for everyday living and entertaining.Upstairs, the vaulted primary suite features a spacious walk-in closet and a five-piece ensuite bath. Enjoy a level backyard with a paver patio and peaceful greenbelt views, ideal for outdoor relaxation. Complete with an attached two-car garage and convenient access to Grand Ridge Elementary, neighborhood parks, trails, shopping, dining, and I-90.A wonderful opportunity to own a beautifully refreshed Buchan model home and enjoy the best of Issaquah Highlands living!...
Contact an agent
Home facts
- Year built:2003
- Subdivision & Development:Issaquah Highlands
- Listing ID #:2601748
- Updated:November 07, 2026 at 01:04 PM
Rooms and interior
- Bedrooms:4
- Total bathrooms:3
- Full bathrooms:2
- Half bathrooms:1
- Flooring:Carpet, Ceramic Tile Floor, Hardwood
- Kitchen Description:Dishwasher, Disposal, Refrigerator
- Bedroom Description:Main Level Bedrooms : 1, Upper Level Bedrooms : 3
- Living area:2,560 sq. ft.
Heating and cooling
- Heating:Forced Air
- Central air:Yes
Structure and exterior
- Roof:Composition
- Year built:2003
- Building area:2,560 sq. ft.
- Lot area:0.11 Acres
- Lot Features:Corner, Curbed Lot, Open Space, Paved, Sidewalk
- Architectural Style:Contemporary
- Construction Materials:Cement Planked, Stone Exterior Finish, Wood Exterior Finish
- Exterior Features:Athletic Court, Patio
- Foundation Description:None
- Levels:2 Story
Schools
- High school:Issaquah High
- Middle school:Pacific Cascade Mid
- Elementary school:Grand Ridge Elem
Utilities
- Water:Public
- Sewer:Sewer Connected
Finances and disclosures
- Price:$1,499,000
- Price per sq. ft.:$585.55
- Tax amount:$12,679 (2026)
Features and amenities
- Appliances:Dishwasher, Refrigerator, Washer
- Laundry features:Dryer, Washer
- Amenities:Athletic Court, Cable TV, French Doors, High Speed Internet, Security System, Sprinkler System, Vaulted Ceiling(s), Walk-In Closet(s)
Parking
- Total parking spaces:2
- Parking description:Attached Garage, Driveway, Off Street Parking
- Garage:Yes
 Listings courtesy of Northwest MLS as distributed by MLS GRID. Based on information submitted to the MLS GRID as of November 7, 2026. All data is obtained from various sources and may not have been verified by broker or MLS GRID. Supplied Open House Information is subject to change without notice. All information should be independently reviewed and verified for accuracy. Properties may or may not be listed by the office/agent presenting the information. Listing information is provided for consumers' personal, non-commercial use, solely to identify prospective properties for potential purchase; all other use is strictly prohibited and may violate relevant federal and state law. Information deemed reliable but not guaranteed. Copyright © 2026 MLS GRID. All Rights Reserved. NWMLS Member Broker: Greg Lund
New listings near 3011 NE Larkspur Lane
- Coming Soon
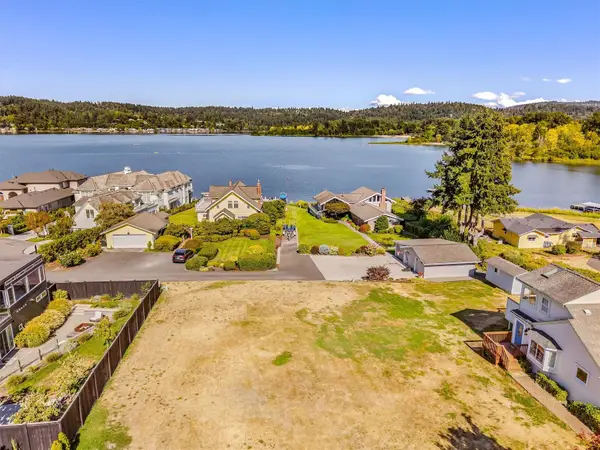 $1,000,000First Look0.22 Acres
195 SE 51st Street #2, Issaquah, WA 98027
MLS# 2601168Listed by: REAL BROKER LLC - Coming Soon
 $2,100,000First Look4 beds 4 baths3,032 sq. ft.
4287 216th Place Se, Issaquah, WA 98029
MLS# 2599417Listed by: COMPASS - Coming Soon
 $520,000First Look2 beds 2 baths1,348 sq. ft.
22488 SE 37th Terrace #2337, Issaquah, WA 98029
MLS# 2597159Listed by: EXP REALTY - Open Sat, 11am to 5pmNew
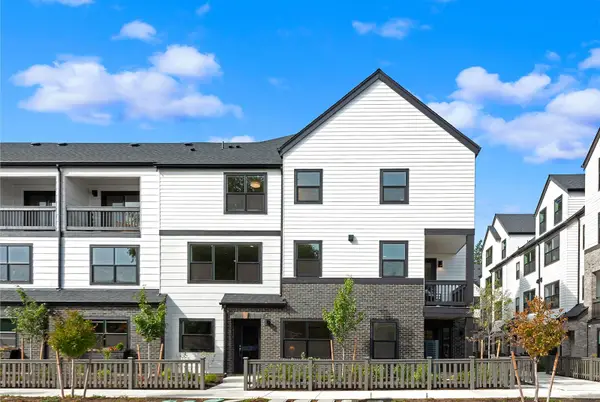 $1,299,950Active5 beds 4 baths2,656 sq. ft.
739 7th Avenue Nw, Issaquah, WA 98027
MLS# 2599189Listed by: TEAMBUILDER KW - New
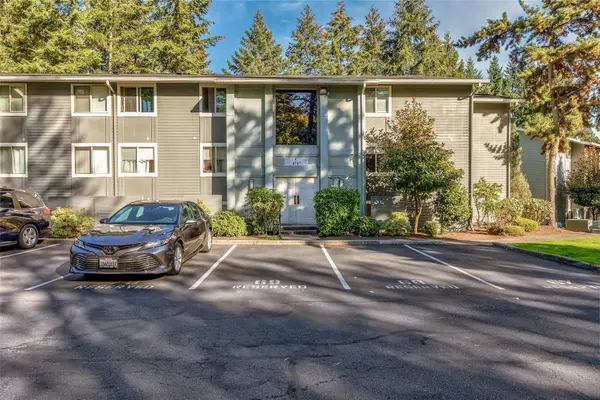 $415,000Active3 beds 2 baths1,134 sq. ft.
4717 W Lake Sammamish Parkway Se, Issaquah, WA 98027
MLS# 2601802Listed by: JOHN L. SCOTT, INC. - New
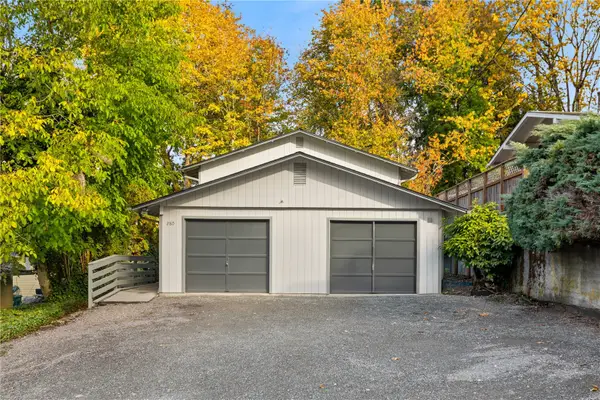 $980,000Active-- beds -- baths1,880 sq. ft.
280 SE Donnelly Lane, Issaquah, WA 98027
MLS# 2600751Listed by: WINDERMERE REAL ESTATE MIDTOWN - Open Sat, 2 to 4pmNew
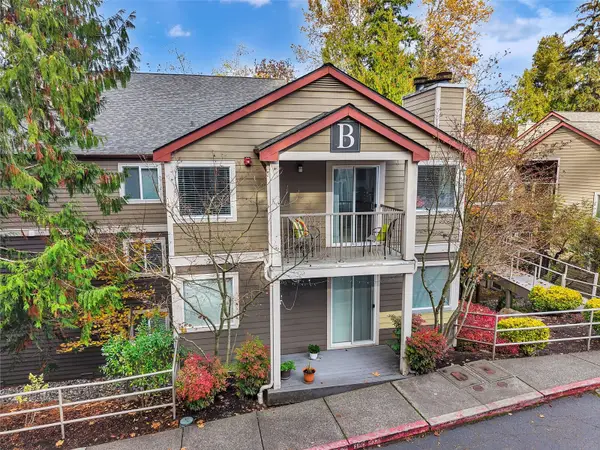 $330,000Active1 beds 1 baths803 sq. ft.
700 S Front Street #B301, Issaquah, WA 98027
MLS# 2601008Listed by: JOHN L. SCOTT, INC. - Open Sat, 1 to 3pmNew
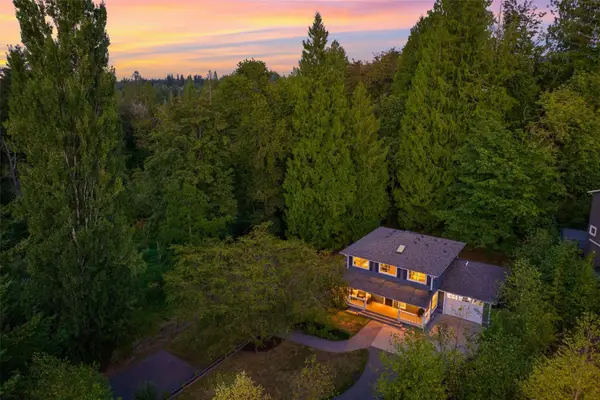 $1,280,000Active3 beds 3 baths1,812 sq. ft.
23317 SE 48th Street, Issaquah, WA 98029
MLS# 2601468Listed by: WINDERMERE REAL ESTATE/EAST - Open Sat, 12 to 2pmNew
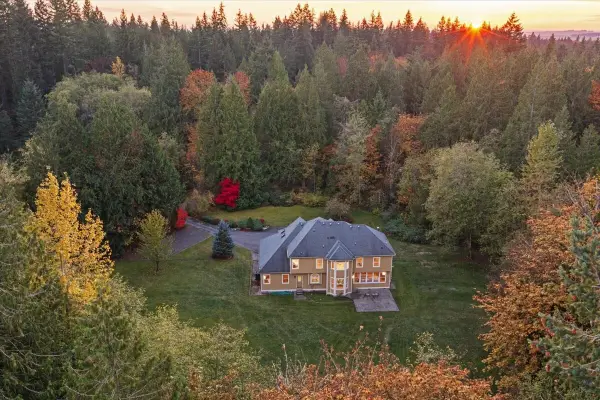 $1,599,988Active5 beds 4 baths3,301 sq. ft.
25812 SE 147th Street, Issaquah, WA 98027
MLS# 2601532Listed by: RE/MAX NORTHWEST


Protect your home and budget from life's surprises with an Assurant Home Warranty, backed by a partner that supports you through every step of homeownership. Explore Plans.
©2026 Century 21 Real Estate LLC. All rights reserved. CENTURY 21®, the CENTURY 21 Logo and C21® are service marks owned by Century 21 Real Estate LLC. Century 21 Real Estate LLC fully supports the principles of the Fair Housing Act and the Equal Opportunity Act. Each office is independently owned and operated. Listing information is deemed reliable but not guaranteed accurate.