
510 Viewcrest Drive Nw, Issaquah, WA 98027
Local realty services provided by:CENTURY 21 Van Dorm Realty
Listed by: tony park
Office: skyline properties, inc.
MLS#:2558544
Source:NWMLS
510 Viewcrest Drive Nw,Issaquah, WA 98027
$2,495,000
- 6 Beds
- 6 Baths
- 4,300 sq. ft.
- Single family
- Active
Price summary
- Price:$2,495,000
- Price per sq. ft.:$580.23
- Monthly HOA dues:$345
About this home
PANORAMIC CASCADE MT VIEWS | RARE FRONT-ROW RESALE Positioned at the highest point of Cougar Mountain, this meticulous 2021-built residence offers sweeping, unobstructed views of the Cascades from Mt. Baker to Tiger Mountain. Delivering total privacy with no forward neighbors, this is a rare front-row Panorama resale offered competitively under $2.5M. The 4,300 sq ft layout features 6 bedrooms & 6 bathrooms, including a dedicated home office and a main-floor guest en-suite ideal for multigenerational living. Designed for modern living with dual furnaces, central A/C, high-efficiency triple-pane windows, Hunter Douglas motorized shades, an EV charger setup, a backup generator inlet, and pre-installed Fiber internet. Custom features include an added full bath, finished epoxy garage floors, extra hardwoods, and top-end carpets. The primary retreat offers a view deck, sitting area, walk-in closet, and spa bath with heated floors. The chef’s kitchen features upgraded Dacor gunmetal appliances, custom cabinetry, and a walk-in pantry. The daylight lower level has 10-foot ceilings, a secondary family room, two spacious bedrooms, and walk-out access to a private patio and fully landscaped yard. Steps from top rated Issaquah schools and direct access to 200+ miles of trails in the 20,000-acre Cougar Mountain preserve, with easy access to I-90. An unrepeatable combination of front-row position, heavy infrastructure, and exceptional value....
Contact an agent
Home facts
- Year built:2021
- Listing ID #:2558544
- Updated:July 27, 2026 at 12:25 AM
Rooms and interior
- Bedrooms:6
- Total bathrooms:6
- Full bathrooms:2
- Half bathrooms:1
- Flooring:Carpet, Ceramic Tile Floor, Hardwood
- Kitchen Description:Dishwasher, Disposal, Double Oven, Microwave, Refrigerator
- Bedroom Description:Lower Level Bedrooms : 2, Main Level Bedrooms : 1, Upper Level Bedrooms : 3
- Basement:Yes
- Basement Description:Daylight
- Living area:4,300 sq. ft.
Heating and cooling
- Heating:90%+ High Efficiency, Forced Air
- Central air:Yes
Structure and exterior
- Roof:Composition, Flat Roof
- Year built:2021
- Building area:4,300 sq. ft.
- Lot area:0.12 Acres
- Lot Features:Open Space, Paved, Sidewalk
- Architectural Style:Contemporary
- Construction Materials:Cement Planked, Stone Exterior Finish, Wood Products Exterior Finish
- Exterior Features:Deck, Fenced-Fully, Patio, Sprinkler System
- Foundation Description:Daylight
- Levels:2 Story
Schools
- High school:Issaquah High
- Middle school:Cougar Mountain Middle
- Elementary school:Issaquah Vly Elem
Utilities
- Water:Public
- Sewer:Sewer Connected
Finances and disclosures
- Price:$2,495,000
- Price per sq. ft.:$580.23
- Tax amount:$18,052 (2026)
Features and amenities
- Appliances:Dishwasher, Refrigerator, Washer
- Laundry features:Dryer, Washer
- Amenities:Cable TV, Ceiling Fan(s), Electric Car Charging, High Speed Internet, Pantry, Sprinkler System, Triple Pane Windows, Walk-In Closet(s), Water Heater
Parking
- Total parking spaces:2
- Parking description:Detached Garage
- Garage:Yes
 Listings courtesy of Northwest MLS as distributed by MLS GRID. Based on information submitted to the MLS GRID as of July 27, 2026. All data is obtained from various sources and may not have been verified by broker or MLS GRID. Supplied Open House Information is subject to change without notice. All information should be independently reviewed and verified for accuracy. Properties may or may not be listed by the office/agent presenting the information. Listing information is provided for consumers' personal, non-commercial use, solely to identify prospective properties for potential purchase; all other use is strictly prohibited and may violate relevant federal and state law. Information deemed reliable but not guaranteed. Copyright © 2026 MLS GRID. All Rights Reserved. NWMLS Member Broker: Jeffrey Pust
New listings near 510 Viewcrest Drive Nw
- New
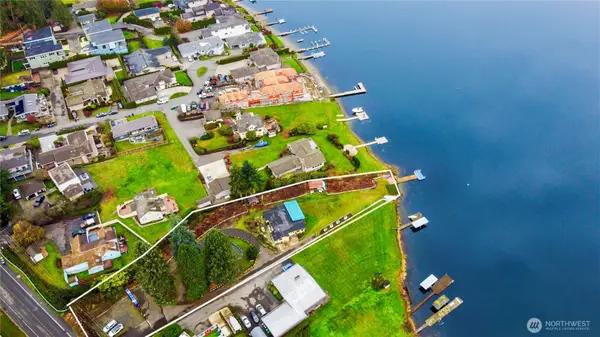 $3,250,000Active2 beds 1 baths1,320 sq. ft.
5104 NW Sammamish Road, Issaquah, WA 98027
MLS# 2560308Listed by: KELLER WILLIAMS EASTSIDE - New
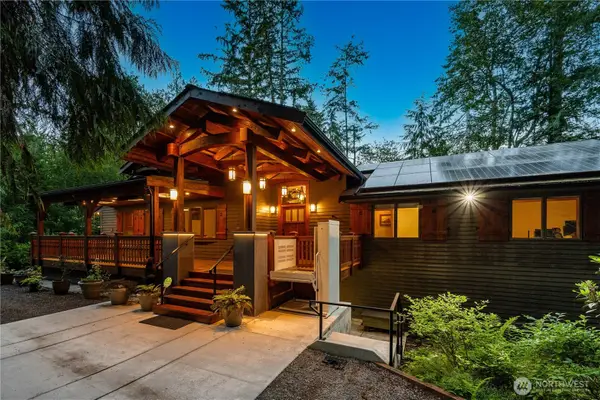 $1,495,000Active4 beds 3 baths3,620 sq. ft.
14808 260th Avenue Se, Issaquah, WA 98027
MLS# 2559163Listed by: COLDWELL BANKER BAIN - New
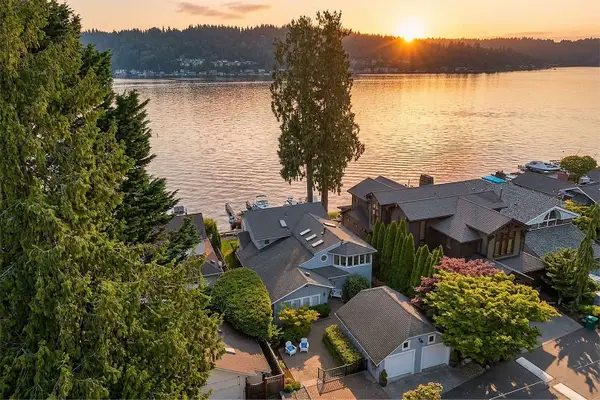 $4,250,000Active4 beds 3 baths3,240 sq. ft.
18846 SE 42nd Street, Issaquah, WA 98027
MLS# 2557008Listed by: REALOGICS SOTHEBY'S INT'L RLTY - New
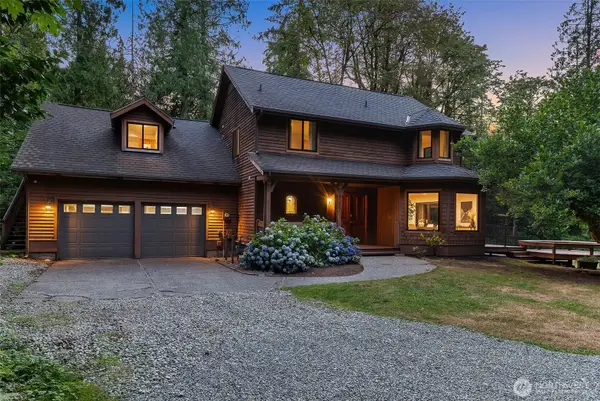 $1,488,000Active3 beds 3 baths2,470 sq. ft.
19217 SE 62nd Place, Issaquah, WA 98027
MLS# 2559894Listed by: JOHN L. SCOTT, INC. - New
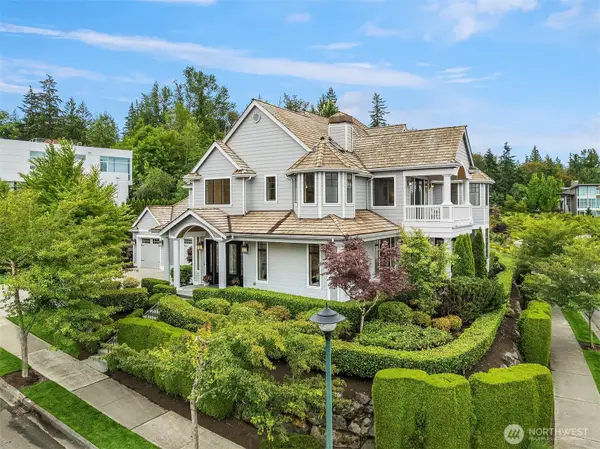 $3,610,000Active4 beds 4 baths4,670 sq. ft.
3489 NE Harrison Street, Issaquah, WA 98029
MLS# 2560192Listed by: KELLER WILLIAMS RLTY BELLEVUE - New
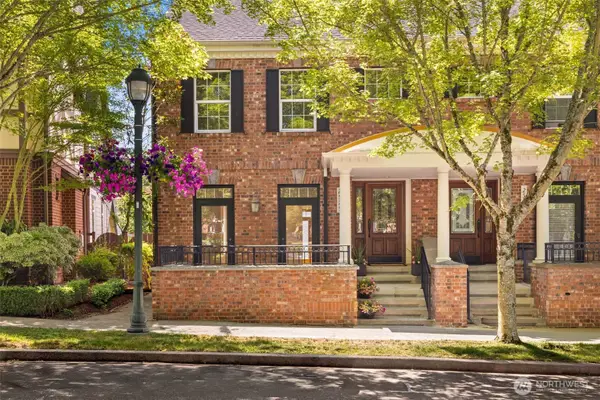 $1,295,000Active3 beds 3 baths1,910 sq. ft.
2575 NE Park Drive, Issaquah, WA 98029
MLS# 2537112Listed by: SKYLINE PROPERTIES, INC. - New
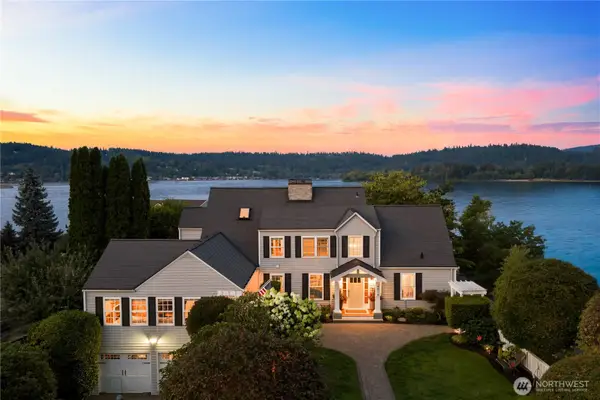 $3,500,000Active4 beds 5 baths4,070 sq. ft.
4814 194th Avenue Se, Issaquah, WA 98027
MLS# 2559117Listed by: WINDERMERE REAL ESTATE/EAST - New
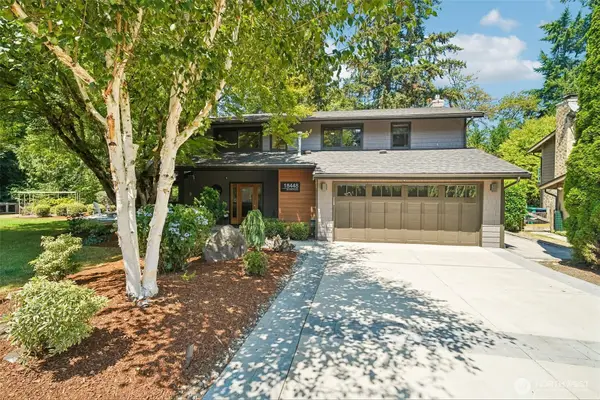 $1,875,000Active3 beds 3 baths2,350 sq. ft.
18448 SE 43rd Place, Issaquah, WA 98027
MLS# 2557884Listed by: REDFIN - New
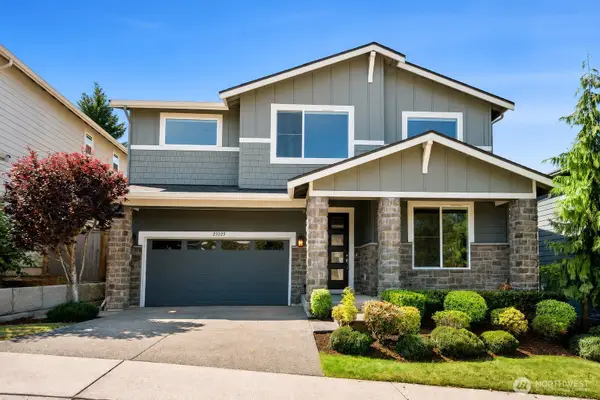 $1,899,000Active5 beds 3 baths3,016 sq. ft.
23225 SE 50th Street, Issaquah, WA 98029
MLS# 2546299Listed by: AQUA REAL ESTATE - New
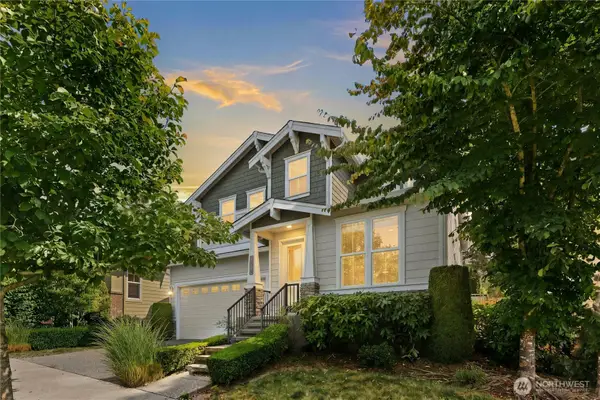 $1,595,000Active4 beds 3 baths2,820 sq. ft.
3127 NE Magnolia Street, Issaquah, WA 98029
MLS# 2558883Listed by: THE AGENCY NORTHWEST


Protect your home and budget from life's surprises with an Assurant Home Warranty, backed by a partner that supports you through every step of homeownership. Explore Plans.
©2026 Century 21 Real Estate LLC. All rights reserved. CENTURY 21®, the CENTURY 21 Logo and C21® are service marks owned by Century 21 Real Estate LLC. Century 21 Real Estate LLC fully supports the principles of the Fair Housing Act and the Equal Opportunity Act. Each office is independently owned and operated. Listing information is deemed reliable but not guaranteed accurate.