106 Mission Rd, Kelso, WA 98626
Local realty services provided by:CENTURY 21 Northstar
106 Mission Rd,Kelso, WA 98626
$399,000
- 3 Beds
- 2 Baths
- 1,456 sq. ft.
- Single family
- Active
Listed by:
 Jennifer Washam(360) 560 - 5110CENTURY 21 Northstar
Office: century 21 northstar360-425-2870
MLS#:381961909
Source:PORTLAND
Price summary
- Price:$399,000
- Price per sq. ft.:$274.04
About this home
Move in ready and priced with purpose! This 3 bed, 2 bath ranch home offers single level living with the updates buyers appreciate, including a newer roof and brand new carpet! You'll also enjoy a 2 car attached garage, forced air heating and a spacious primary suite complete with en suite bath and walk in closet. The deck extends your living space outdoors to a fully fenced backyard that is equally happy hosting friends or an enthusiastic golden retriever!
Contact an agent
Home facts
- Year built:1997
- Subdivision & Development:Lexington
- Listing ID #:381961909
- Added:45 day(s) ago
- Updated:September 12, 2026 at 11:59 AM
Rooms and interior
- Bedrooms:3
- Total bathrooms:2
- Full bathrooms:1
- Half bathrooms:1
- Kitchen Description:Dishwasher, Free Standing Range
- Living area:1,456 sq. ft.
Heating and cooling
- Heating:Forced Air
Structure and exterior
- Roof:Composition
- Year built:1997
- Building area:1,456 sq. ft.
- Lot Features:Level
- Architectural Style:1 Story, Ranch
- Exterior Features:Deck, Fenced, Porch, Yard
- Levels:1 Story
Schools
- High school:Kelso
- Middle school:Huntington
- Elementary school:Lexington
Utilities
- Water:Public Water
- Sewer:Public Sewer
Finances and disclosures
- Price:$399,000
- Price per sq. ft.:$274.04
- Tax amount:$4,404 (2025)
Features and amenities
- Amenities:Double Pane Window(s), Laminate Flooring, Laundry, Vinyl Floors, Vinyl Frame Windows
Parking
- Total parking spaces:2
- Parking description:Driveway
- Garage spaces:2
All information provided is deemed reliable but is not guaranteed and should be independently verified. The content relating to real estate for sale on this web site comes in part from the IDX program of the RMLS of Portland Oregon. Real estate listings held by brokerage firms other than CENTURY 21 Northstar are marked with the RMLS logo and detailed information about these properties includes the names of the listing brokers. Copyright 2026 RMLS, Portland, Oregon. Last updated: September 12, 2026New listings near 106 Mission Rd
- New
 $275,000Active2 beds 1 baths1,072 sq. ft.
703 Allen Street, Kelso, WA 98626
MLS# 2581890Listed by: BCR LLC - New
 $399,900Active23.65 Acres
8741 Rose Valley Road, Kelso, WA 98626
MLS# 2581434Listed by: KELLER WILLIAMS-PREMIER PRTNRS - New
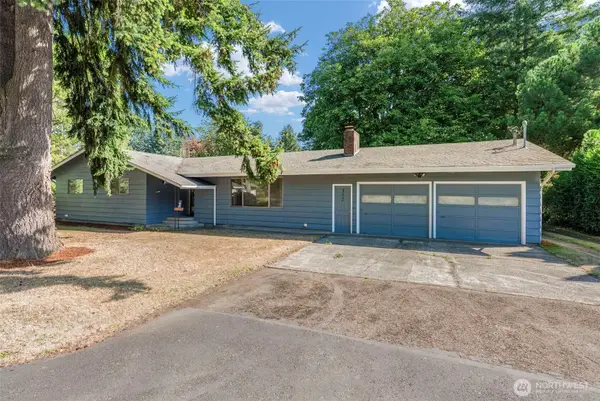 $534,900Active4 beds 2 baths1,709 sq. ft.
302 Cowlitz Drive, Kelso, WA 98626
MLS# 2580982Listed by: RE/MAX PREMIER GROUP - New
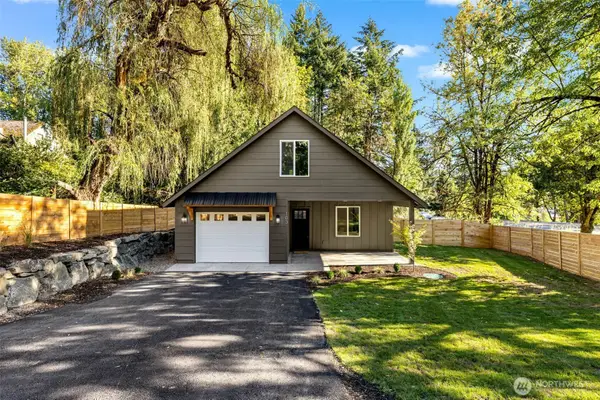 $419,900Active3 beds 3 baths1,498 sq. ft.
103 Haussler Road, Kelso, WA 98626
MLS# 2580949Listed by: EXP REALTY - Open Sat, 12 to 2pmNew
 $449,900Active3 beds 2 baths1,713 sq. ft.
325 Rollingwood Drive, Kelso, WA 98626
MLS# 2579821Listed by: KELLER WILLIAMS SOUTH SOUND - Open Sat, 3 to 5pmNew
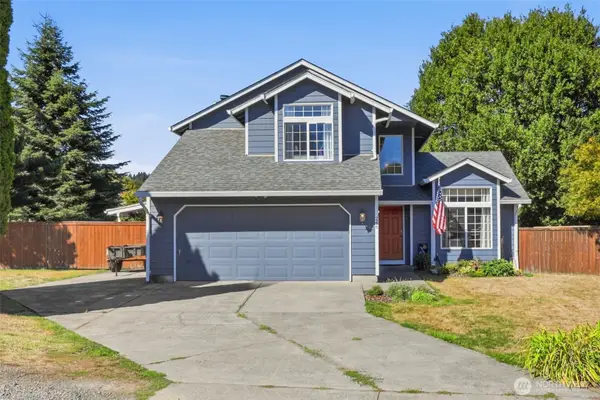 $459,900Active3 beds 3 baths1,685 sq. ft.
246 Sparks Drive, Kelso, WA 98626
MLS# 2579945Listed by: KELLER WILLIAMS SOUTH SOUND - New

 $270,000Active3 beds 1 baths1,078 sq. ft.
506 S 6th Avenue, Kelso, WA 98626
MLS# 2575851Listed by: CENTURY 21 NORTHSTAR - New
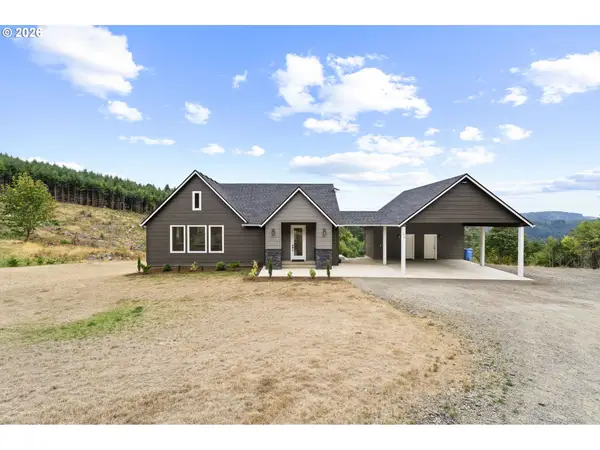 $749,900Active4 beds 3 baths2,790 sq. ft.
259 S Goble Creek Rd, Kelso, WA 98626
MLS# 205790397Listed by: BRANTLEY CHRISTIANSON REAL ESTATE - New
 $374,900Active3 beds 2 baths1,456 sq. ft.
1920 Grade Street, Kelso, WA 98626
MLS# 2577188Listed by: WINDERMERE NORTHWEST LIVING - New
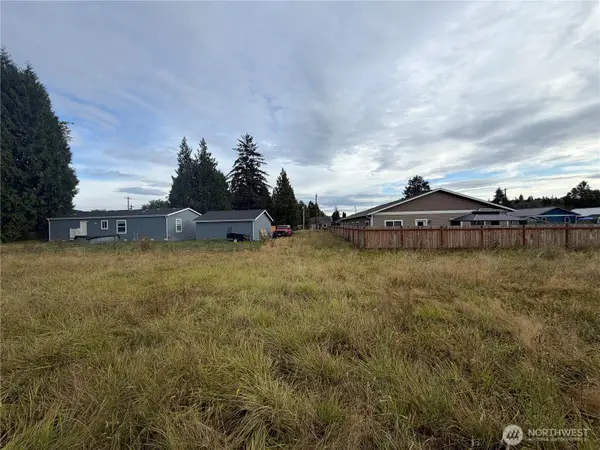 $115,000Active0.58 Acres
128 Lexington Avenue, Kelso, WA 98626
MLS# 2577050Listed by: RE/MAX PREMIER GROUP


Protect your home and budget from life's surprises with an Assurant Home Warranty, backed by a partner that supports you through every step of homeownership. Explore Plans.
©2026 Century 21 Real Estate LLC. All rights reserved. CENTURY 21®, the CENTURY 21 Logo and C21® are service marks owned by Century 21 Real Estate LLC. Century 21 Real Estate LLC fully supports the principles of the Fair Housing Act and the Equal Opportunity Act. Each office is independently owned and operated. Listing information is deemed reliable but not guaranteed accurate.