
186 Decatur Drive, Kelso, WA 98626
Local realty services provided by:CENTURY 21 Van Dorm Realty
Listed by: donna britten
Office: new spring property management
MLS#:2561283
Source:NWMLS
186 Decatur Drive,Kelso, WA 98626
$385,000
- 3 Beds
- 2 Baths
- 1,008 sq. ft.
- Single family
- Active
Price summary
- Price:$385,000
- Price per sq. ft.:$381.94
About this home
Just what you have been waiting for!! Come see this delightful 3 bedroom, 2 bathrooms home located in a great neighborhood. Such a comfortable setting with a nice sized Living Room and a nice sized eat in Kitchen. There is a new walk-in shower off the primary bedroom. Recently installed mini splits to keep you comfortable. Enjoy the large fenced back yard which is great for entertaining or maybe a garden and even to make it better there is a covered patio. The home also has an oversized garage and newer roof and gutters. The property backs up to the Cowlitz river just over the dike. Make your appointment today.
Contact an agent
Home facts
- Year built:1998
- Subdivision & Development:Lexington
- Listing ID #:2561283
- Updated:August 09, 2026 at 01:02 AM
Rooms and interior
- Bedrooms:3
- Total bathrooms:2
- Full bathrooms:1
- Flooring:Engineered Hardwood
- Kitchen Description:Dishwasher, Refrigerator
- Bedroom Description:Main Level Bedrooms : 3
- Basement:Yes
- Living area:1,008 sq. ft.
Structure and exterior
- Roof:Composition
- Year built:1998
- Building area:1,008 sq. ft.
- Lot area:2.43 Acres
- Lot Features:Corner
- Architectural Style:Contemporary
- Construction Materials:Wood Products Exterior Finish
- Foundation Description:None
- Levels:1 Story
Schools
- High school:Kelso High
- Middle school:Huntington Jnr High
- Elementary school:Lexington Elementary
Utilities
- Water:Public
- Sewer:Sewer Connected
Finances and disclosures
- Price:$385,000
- Price per sq. ft.:$381.94
- Tax amount:$3,963 (2026)
Features and amenities
- Appliances:Dishwasher, Refrigerator
- Amenities:Ceiling Fan(s), Water Heater
Parking
- Total parking spaces:4
- Parking description:Attached Garage, Driveway
- Garage:Yes
 Listings courtesy of Northwest MLS as distributed by MLS GRID. Based on information submitted to the MLS GRID as of August 9, 2026. All data is obtained from various sources and may not have been verified by broker or MLS GRID. Supplied Open House Information is subject to change without notice. All information should be independently reviewed and verified for accuracy. Properties may or may not be listed by the office/agent presenting the information. Listing information is provided for consumers' personal, non-commercial use, solely to identify prospective properties for potential purchase; all other use is strictly prohibited and may violate relevant federal and state law. Information deemed reliable but not guaranteed. Copyright © 2026 MLS GRID. All Rights Reserved. NWMLS Member Broker: Jeffrey Pust
New listings near 186 Decatur Drive
- New
 $1,200,000Active4 beds 3 baths4,720 sq. ft.
267 Ranch Rd, Kelso, WA 98626
MLS# 788644728Listed by: REALTY ONE GROUP PACIFICA - Open Sun, 11am to 1pmNew
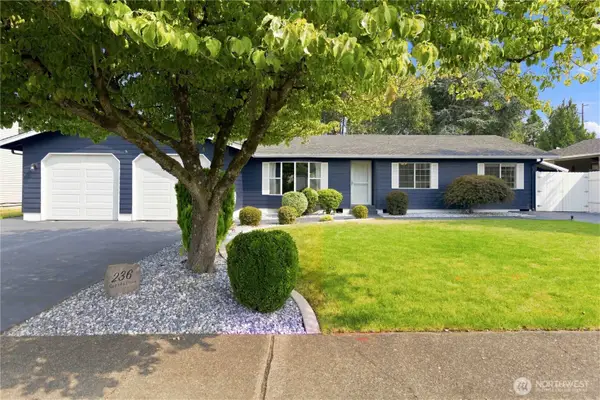 $424,900Active3 beds 3 baths1,564 sq. ft.
236 Sparks Drive, Kelso, WA 98626
MLS# 2560385Listed by: REALTY ONE GROUP PACIFICA - New
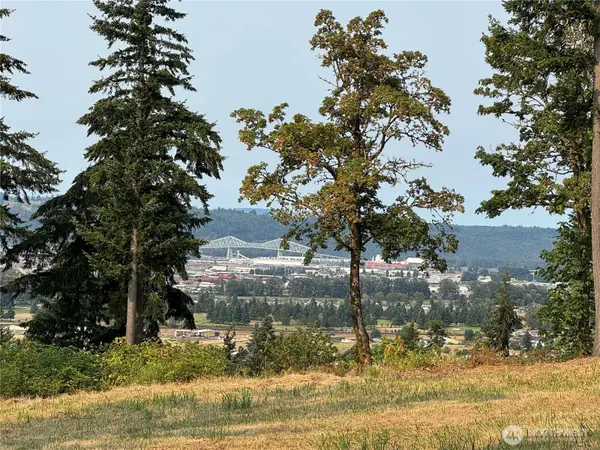 $109,900Active0.58 Acres
0 W Highland Park Drive, Kelso, WA 98626
MLS# 2563871Listed by: RE/MAX PREMIER GROUP - New
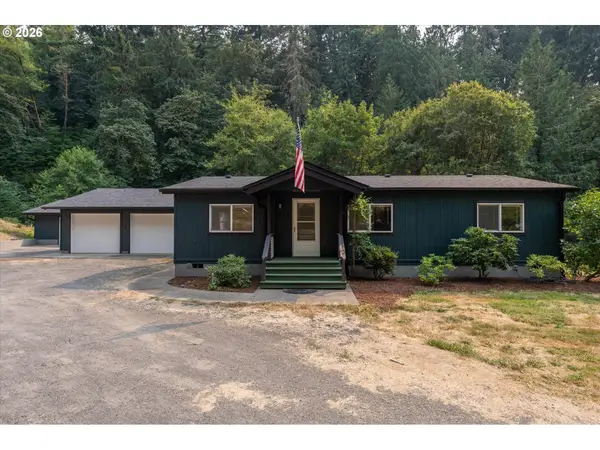 $400,000Active2 beds 2 baths1,188 sq. ft.
243 Ross Rd, Kelso, WA 98626
MLS# 296212375Listed by: WINDERMERE NORTHWEST LIVING - New
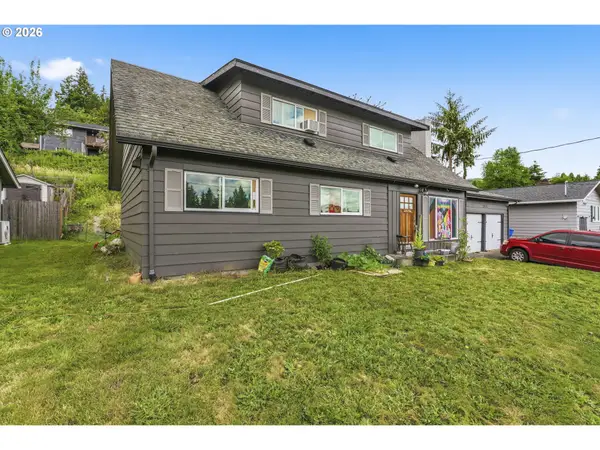 $369,000Active5 beds 3 baths1,635 sq. ft.
2411 Burcham St, Kelso, WA 98626
MLS# 635111504Listed by: KELLER WILLIAMS REALTY - New
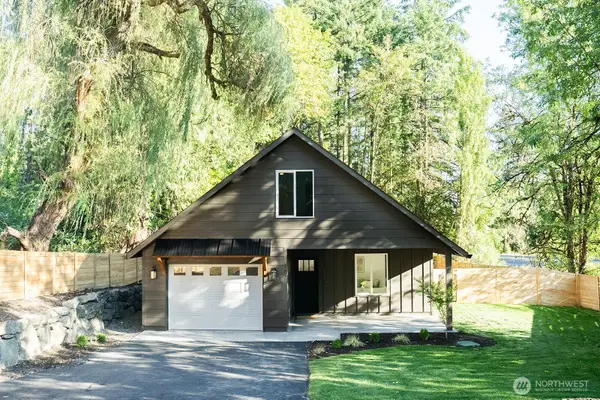 $429,000Active3 beds 3 baths1,498 sq. ft.
103 Haussler Road, Kelso, WA 98626
MLS# 2563806Listed by: TRELORA REALTY, INC. - New
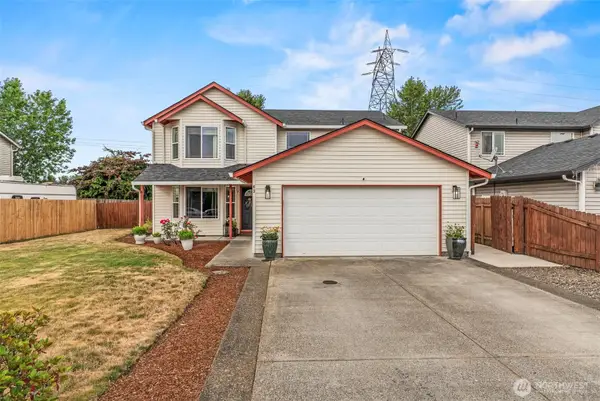 $509,900Active4 beds 3 baths2,274 sq. ft.
63 Chickadee Drive, Kelso, WA 98626
MLS# 2556130Listed by: WINDERMERE NORTHWEST LIVING - New
 $3,600,000Active-- beds -- baths16,200 sq. ft.
950 Walnut St, Kelso, WA 98626
MLS# 378224095Listed by: REAL BROKER LLC - New
 $525,000Active3 beds 3 baths2,385 sq. ft.
104 Mcmenomy Dr, Kelso, WA 98626
MLS# 272128341Listed by: WINDERMERE NORTHWEST LIVING


Protect your home and budget from life's surprises with an Assurant Home Warranty, backed by a partner that supports you through every step of homeownership. Explore Plans.
©2026 Century 21 Real Estate LLC. All rights reserved. CENTURY 21®, the CENTURY 21 Logo and C21® are service marks owned by Century 21 Real Estate LLC. Century 21 Real Estate LLC fully supports the principles of the Fair Housing Act and the Equal Opportunity Act. Each office is independently owned and operated. Listing information is deemed reliable but not guaranteed accurate.