416 NW 5th Avenue, Kelso, WA 98626
Local realty services provided by:CENTURY 21 Lund, Realtors
Listed by: john sosa
Office: exp realty
MLS#:2528383
Source:NWMLS
416 NW 5th Avenue,Kelso, WA 98626
$323,750
- 3 Beds
- 1 Baths
- - sq. ft.
- Single family
- Sold
Sorry, we are unable to map this address
Price summary
- Price:$323,750
About this home
Completely remodeled and move-in ready, this beautiful 1,400-square-foot home offers extensive interior, exterior, and major system updates for lasting comfort and peace of mind. Improvements include an updated electrical panel, updated plumbing and water lines (including the main water line) as well as updated drain lines. The home also features new Hardie plank siding around the entire exterior, providing added durability and curb appeal. Conveniently located in a quiet neighborhood just four blocks from Twin City Shopping Center and only minutes from highway access, the property also offers parking for 4+ vehicles and a large, fully fenced backyard with plenty of room to potentially build a garage/shop. With the major updates already completed, this home is turn key and ready for its next owner. Schedule your private tour today!
Contact an agent
Home facts
- Year built:1948
- Subdivision & Development:North Kelso
- Listing ID #:2528383
- Updated:September 12, 2026 at 07:32 AM
Rooms and interior
- Bedrooms:3
- Total bathrooms:1
- Full bathrooms:1
- Flooring:Vinyl Plank
- Kitchen Description:Dishwasher, Refrigerator
- Bedroom Description:Main Level Bedrooms : 2, Upper Level Bedrooms : 1
- Basement:Yes
Heating and cooling
- Heating:Baseboard
Structure and exterior
- Roof:Composition
- Year built:1948
- Construction Materials:Cement Planked
- Foundation Description:None
- Levels:2 Story
Schools
- High school:Kelso High
- Middle school:Huntington Jnr High
- Elementary school:Lexington Elementary
Utilities
- Water:Public
- Sewer:Sewer Connected
Finances and disclosures
- Price:$323,750
- Tax amount:$2,936 (2026)
Features and amenities
- Appliances:Dishwasher, Refrigerator
Parking
- Total parking spaces:4
- Parking description:Driveway, Off Street Parking
 Listings courtesy of Northwest MLS as distributed by MLS GRID. Based on information submitted to the MLS GRID as of September 12, 2026. All data is obtained from various sources and may not have been verified by broker or MLS GRID. Supplied Open House Information is subject to change without notice. All information should be independently reviewed and verified for accuracy. Properties may or may not be listed by the office/agent presenting the information. Listing information is provided for consumers' personal, non-commercial use, solely to identify prospective properties for potential purchase; all other use is strictly prohibited and may violate relevant federal and state law. Information deemed reliable but not guaranteed. Copyright © 2026 MLS GRID. All Rights Reserved. NWMLS Member Broker: Greg Lund
New listings near 416 NW 5th Avenue
- New
 $275,000Active2 beds 1 baths1,072 sq. ft.
703 Allen Street, Kelso, WA 98626
MLS# 2581890Listed by: BCR LLC - New
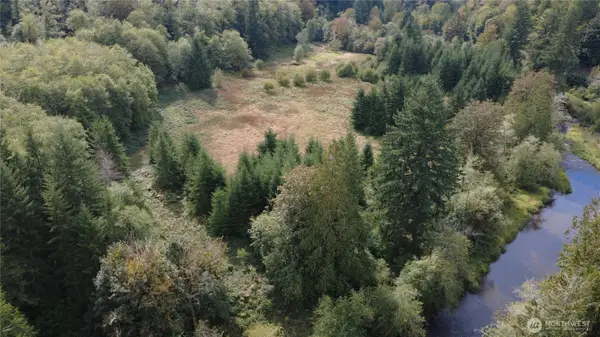 $399,900Active23.65 Acres
8741 Rose Valley Road, Kelso, WA 98626
MLS# 2581434Listed by: KELLER WILLIAMS-PREMIER PRTNRS - New
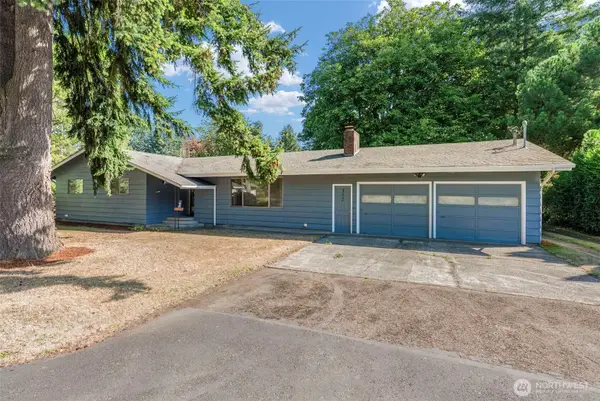 $534,900Active4 beds 2 baths1,709 sq. ft.
302 Cowlitz Drive, Kelso, WA 98626
MLS# 2580982Listed by: RE/MAX PREMIER GROUP - New
 $419,900Active3 beds 3 baths1,498 sq. ft.
103 Haussler Rd, Kelso, WA 98626
MLS# 548887348Listed by: EXP REALTY LLC - Open Sat, 12 to 2pmNew
 $449,900Active3 beds 2 baths1,713 sq. ft.
325 Rollingwood Drive, Kelso, WA 98626
MLS# 2579821Listed by: KELLER WILLIAMS SOUTH SOUND - Open Sat, 3 to 5pmNew
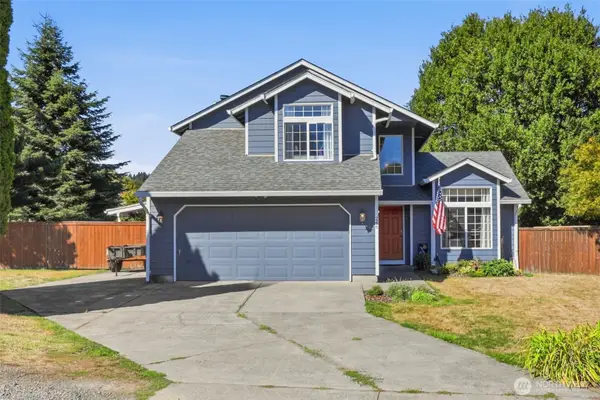 $459,900Active3 beds 3 baths1,685 sq. ft.
246 Sparks Drive, Kelso, WA 98626
MLS# 2579945Listed by: KELLER WILLIAMS SOUTH SOUND - New

 $270,000Active3 beds 1 baths1,078 sq. ft.
506 S 6th Avenue, Kelso, WA 98626
MLS# 2575851Listed by: CENTURY 21 NORTHSTAR - New
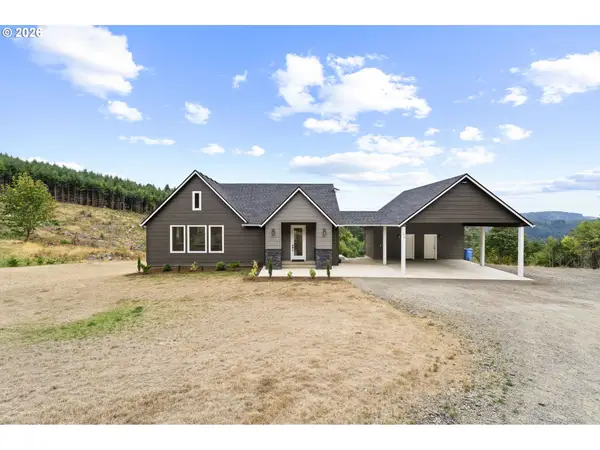 $749,900Active4 beds 3 baths2,790 sq. ft.
259 S Goble Creek Rd, Kelso, WA 98626
MLS# 205790397Listed by: BRANTLEY CHRISTIANSON REAL ESTATE - New
 $374,900Active3 beds 2 baths1,456 sq. ft.
1920 Grade Street, Kelso, WA 98626
MLS# 2577188Listed by: WINDERMERE NORTHWEST LIVING - New
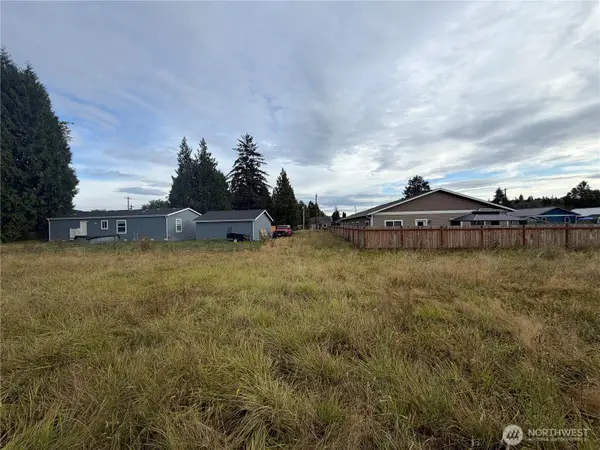 $115,000Active0.58 Acres
128 Lexington Avenue, Kelso, WA 98626
MLS# 2577050Listed by: RE/MAX PREMIER GROUP


Protect your home and budget from life's surprises with an Assurant Home Warranty, backed by a partner that supports you through every step of homeownership. Explore Plans.
©2026 Century 21 Real Estate LLC. All rights reserved. CENTURY 21®, the CENTURY 21 Logo and C21® are service marks owned by Century 21 Real Estate LLC. Century 21 Real Estate LLC fully supports the principles of the Fair Housing Act and the Equal Opportunity Act. Each office is independently owned and operated. Listing information is deemed reliable but not guaranteed accurate.