
720 Ostrander Rd, Kelso, WA 98626
Local realty services provided by:CENTURY 21 Lund, Realtors
Listed by: heidi culver
Office: keller williams realty
MLS#:2557025
Source:NWMLS
Price summary
- Price:$1,300,000
- Price per sq. ft.:$399.63
About this home
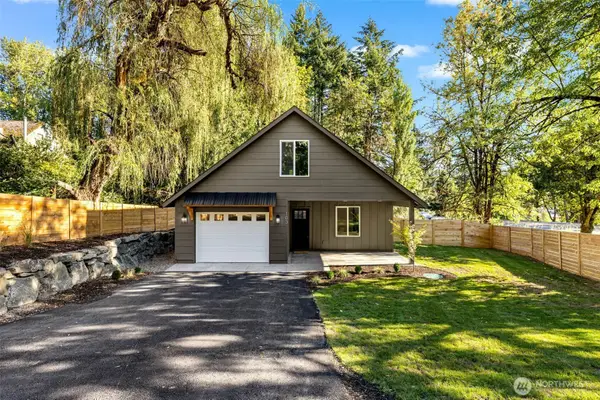
PARADISE FOUND! Private cabin on the creek and only 5 miles to town. Exquisitely maintained creek-front home w/beautiful landscape & fruit trees on 6.88 acres w/adjacent 7.53 acre tax parcel (W-I0113014) for 14.41 total acres! This custom built home features primary on main w/full ensuite bath and jetted tub. Walk out your sliding door to a covered deck and listen to the creek and watch it flow. Enjoy the expansive vaulted ceiling w/exposed beams while watching TV or relaxing in front of your gorgeous rock fireplace. Kitchen has a wraparound counter w/seating, hickory cabinets with lots of storage. Laundry w/sink & reverse osmosis (whole house filter in basement), cabinets for pantry and half bath. Whole house + garage have built-in vacuum system. Upstairs are 2 bedrooms & full bath.. Finished basement with kitchenette and 3/4 bath for summer entertainment, BBQ's or a guest room. A stamped concrete path to a bridge leads to your own private island and walking trail. A drive-through breezeway attached to oversized 2-car garage. Paved asphalt circular driveway for convenient turn arounds. You also have an 864 sf shop with a full kitchen, full bath, w/d hookups and loft. There's also a third 2-car garage and a 14'x14' wellhouse at your 14' double gate entrance. 2 RV sites w/septic dump/220/110. Well water services the entire property w/faucets every 50ft. City water to the house and shop/DADU. New roof & paint 2021. New HVAC system 2024. New carpet. You'll never want to leave!...
Contact an agent
Home facts
- Year built:2002
- Subdivision & Development:Ostrander
- Listing ID #:2557025
- Updated:September 17, 2026 at 12:33 AM
Rooms and interior
- Bedrooms:3
- Total bathrooms:4
- Full bathrooms:2
- Half bathrooms:1
- Flooring:Carpet, Vinyl Floor
- Kitchen Description:Dishwasher, Disposal, Microwave, Refrigerator
- Bedroom Description:Main Level Bedrooms : 1, Upper Level Bedrooms : 2
- Basement:Yes
- Basement Description:Daylight, Finished
- Living area:3,253 sq. ft.
Heating and cooling
- Heating:Forced Air
Structure and exterior
- Roof:Composition
- Year built:2002
- Building area:3,253 sq. ft.
- Lot area:6.88 Acres
- Lot Features:Dead-end Street, Secluded
- Architectural Style:Craftsman
- Construction Materials:Stone Exterior Finish, Wood Exterior Finish
- Exterior Features:Cabana/Gazebo, Deck, Fenced-Fully, Patio
- Foundation Description:Daylight, Finished
- Levels:2 Story
Schools
- High school:Buyer To Verify
- Middle school:Buyer To Verify
- Elementary school:Buyer To Verify
Utilities
- Water:Individual Well, Public
- Sewer:Septic Tank
Finances and disclosures
- Price:$1,300,000
- Price per sq. ft.:$399.63
- Tax amount:$2,253 (2026)
Features and amenities
- Appliances:Dishwasher, Refrigerator, Washer
- Laundry features:Dryer, Washer
- Amenities:Built-In Vacuum, Ceiling Fan(s), Gated Entry, Shop, Vaulted Ceiling(s), Walk-In Closet(s), Water Heater
Parking
- Total parking spaces:8
- Parking description:Attached Carport, Attached Garage, Detached Garage, Driveway
- Garage:Yes
 Listings courtesy of Northwest MLS as distributed by MLS GRID. Based on information submitted to the MLS GRID as of September 17, 2026. All data is obtained from various sources and may not have been verified by broker or MLS GRID. Supplied Open House Information is subject to change without notice. All information should be independently reviewed and verified for accuracy. Properties may or may not be listed by the office/agent presenting the information. Listing information is provided for consumers' personal, non-commercial use, solely to identify prospective properties for potential purchase; all other use is strictly prohibited and may violate relevant federal and state law. Information deemed reliable but not guaranteed. Copyright © 2026 MLS GRID. All Rights Reserved. NWMLS Member Broker: Greg Lund
New listings near 720 Ostrander Rd
- New
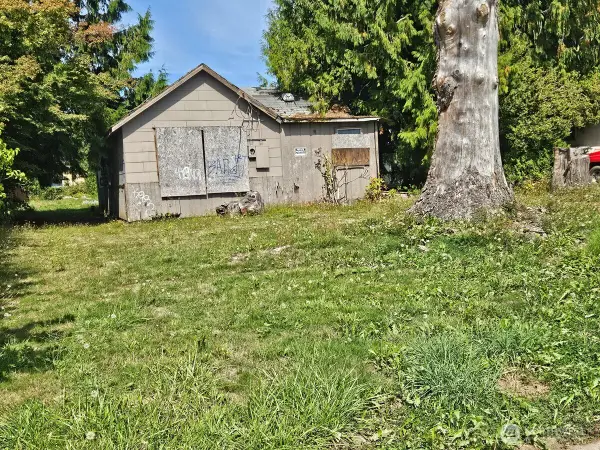 $175,000Active3 beds 1 baths1,096 sq. ft.
911 Miller Street, Kelso, WA 98626
MLS# 2583035Listed by: WINDERMERE NORTHWEST LIVING - New
 $450,000Active3 beds 2 baths1,634 sq. ft.
1005 N 22nd Ave, Kelso, WA 98626
MLS# 161343747Listed by: WINDERMERE NORTHWEST LIVING - New
 $155,000Active2 beds 2 baths1,056 sq. ft.
1635 West Side Highway #8, Kelso, WA 98626
MLS# 2580446Listed by: STERLING PROPERTIES RE SVCS. - New
 $250,000Active2 beds 1 baths645 sq. ft.
608 S 6th Ave, Kelso, WA 98626
MLS# 597062432Listed by: WINDERMERE NORTHWEST LIVING - New
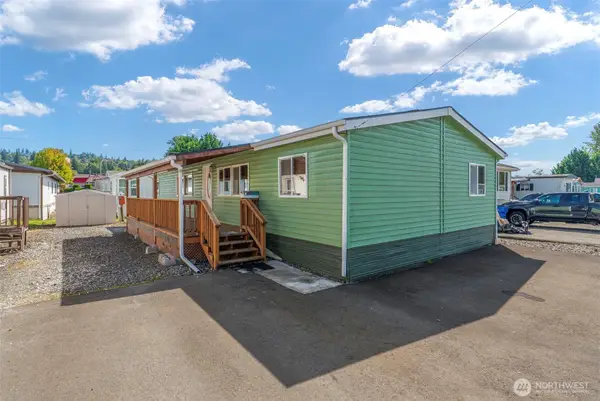 $115,000Active3 beds 2 baths1,375 sq. ft.
1006 S 12th Avenue, Kelso, WA 98626
MLS# 2581966Listed by: KELLER WILLIAMS-PREMIER PRTNRS - New
 $275,000Active2 beds 1 baths1,072 sq. ft.
703 Allen Street, Kelso, WA 98626
MLS# 2581890Listed by: BCR LLC 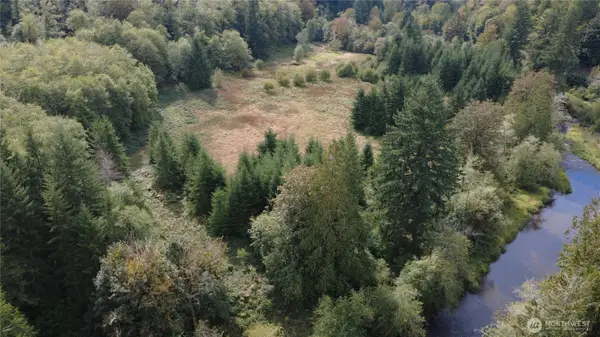 $399,900Pending Feasibility23.65 Acres
8741 Rose Valley Road, Kelso, WA 98626
MLS# 2581434Listed by: KELLER WILLIAMS-PREMIER PRTNRS- New
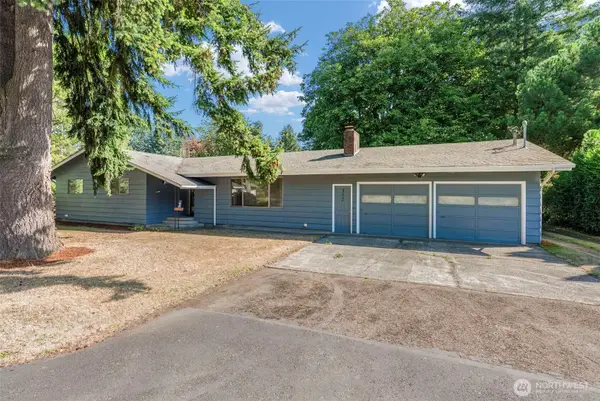 $534,900Active4 beds 2 baths1,709 sq. ft.
302 Cowlitz Drive, Kelso, WA 98626
MLS# 2580982Listed by: RE/MAX PREMIER GROUP - New
 $419,900Active3 beds 3 baths1,498 sq. ft.
103 Haussler Road, Kelso, WA 98626
MLS# 2580949Listed by: EXP REALTY - New
 $429,000Active3 beds 2 baths1,713 sq. ft.
325 Rollingwood Drive, Kelso, WA 98626
MLS# 2579821Listed by: KELLER WILLIAMS SOUTH SOUND


Protect your home and budget from life's surprises with an Assurant Home Warranty, backed by a partner that supports you through every step of homeownership. Explore Plans.
©2026 Century 21 Real Estate LLC. All rights reserved. CENTURY 21®, the CENTURY 21 Logo and C21® are service marks owned by Century 21 Real Estate LLC. Century 21 Real Estate LLC fully supports the principles of the Fair Housing Act and the Equal Opportunity Act. Each office is independently owned and operated. Listing information is deemed reliable but not guaranteed accurate.