807 Columbia Street, Kelso, WA 98626
Local realty services provided by:CENTURY 21 Tri-Cities
Listed by: ellen d hartzell
Office: redfin
MLS#:2558163
Source:NWMLS
807 Columbia Street,Kelso, WA 98626
$349,900
- 4 Beds
- 2 Baths
- - sq. ft.
- Single family
- Sold
Sorry, we are unable to map this address
Price summary
- Price:$349,900
About this home
This is the one! Unlock incredible versatility with this unique property featuring a main home and a fully separate ADU — ideal for multigenerational living, rental income, or offsetting your mortgage with a built-in rental unit. Main House (842 sf) 2 bedrooms plus a bonus room that easily converts to a 3rd bedroom. New LVP and tile flooring throughout, stainless steel appliances, and a functional layout make this home move-in ready. ADU (848 sf) A true second residence with 2 bedrooms on the main level, plus kitchen, living room, and bath upstairs on the reverse floor plan. LVP and tile flooring throughout. Separate utilities mean no shared bills. Highlights*Separate utilities for both units*In-unit laundry*Two income streams or room for extended living*Driveway and street parking. A rare find in Kelso — two homes on one property with the flexibility to live in one and rent the other, or run both as income-producing units. Wait there's more: Lender incentives available when using seller's preferred lender....
Contact an agent
Home facts
- Year built:1925
- Subdivision & Development:Kelso
- Listing ID #:2558163
- Updated:September 12, 2026 at 10:43 AM
Rooms and interior
- Bedrooms:4
- Total bathrooms:2
- Full bathrooms:2
- Kitchen Description:Dishwasher, Refrigerator
- Bedroom Description:Main Level Bedrooms : 4
- Basement:Yes
Structure and exterior
- Roof:Composition
- Year built:1925
- Construction Materials:Wood Products Exterior Finish
- Foundation Description:None
- Levels:1 Story
Schools
- High school:Kelso High
- Middle school:Buyer To Verify
- Elementary school:Buyer To Verify
Utilities
- Water:Public
- Sewer:Sewer Connected
Finances and disclosures
- Price:$349,900
- Tax amount:$2,499 (2025)
Features and amenities
- Appliances:Dishwasher, Refrigerator, Washer
- Laundry features:Dryer, Washer
Parking
- Parking description:Driveway, Off Street Parking
 Listings courtesy of Northwest MLS as distributed by MLS GRID. Based on information submitted to the MLS GRID as of September 12, 2026. All data is obtained from various sources and may not have been verified by broker or MLS GRID. Supplied Open House Information is subject to change without notice. All information should be independently reviewed and verified for accuracy. Properties may or may not be listed by the office/agent presenting the information. Listing information is provided for consumers' personal, non-commercial use, solely to identify prospective properties for potential purchase; all other use is strictly prohibited and may violate relevant federal and state law. Information deemed reliable but not guaranteed. Copyright © 2026 MLS GRID. All Rights Reserved. NWMLS Member Broker: Vicki Monteagudo
New listings near 807 Columbia Street
- New
 $275,000Active2 beds 1 baths1,072 sq. ft.
703 Allen Street, Kelso, WA 98626
MLS# 2581890Listed by: BCR LLC - New
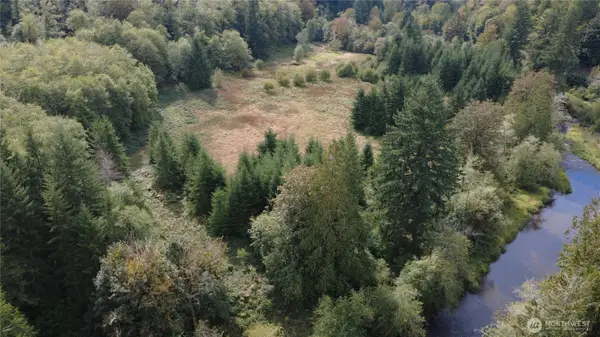 $399,900Active23.65 Acres
8741 Rose Valley Road, Kelso, WA 98626
MLS# 2581434Listed by: KELLER WILLIAMS-PREMIER PRTNRS - New
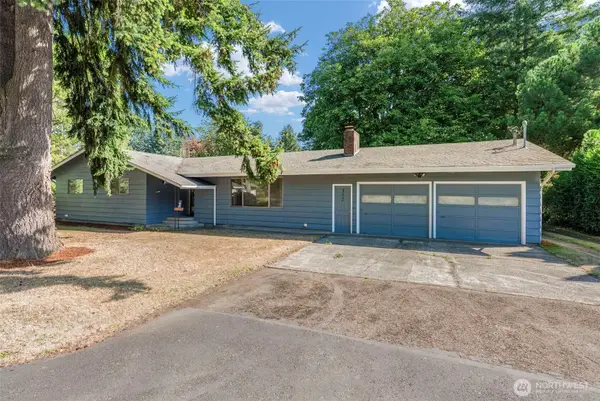 $534,900Active4 beds 2 baths1,709 sq. ft.
302 Cowlitz Drive, Kelso, WA 98626
MLS# 2580982Listed by: RE/MAX PREMIER GROUP - New
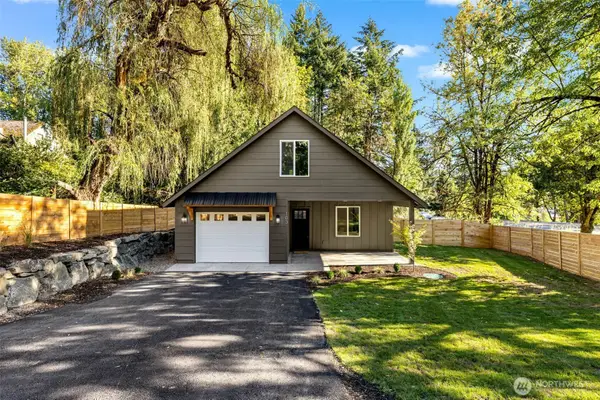 $419,900Active3 beds 3 baths1,498 sq. ft.
103 Haussler Road, Kelso, WA 98626
MLS# 2580949Listed by: EXP REALTY - Open Sat, 12 to 2pmNew
 $449,900Active3 beds 2 baths1,713 sq. ft.
325 Rollingwood Drive, Kelso, WA 98626
MLS# 2579821Listed by: KELLER WILLIAMS SOUTH SOUND - Open Sat, 3 to 5pmNew
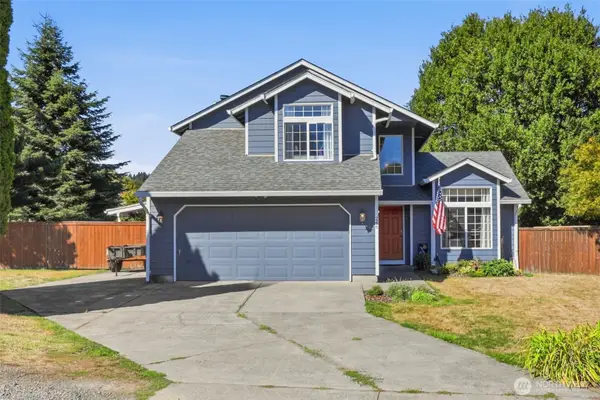 $459,900Active3 beds 3 baths1,685 sq. ft.
246 Sparks Drive, Kelso, WA 98626
MLS# 2579945Listed by: KELLER WILLIAMS SOUTH SOUND - New

 $270,000Active3 beds 1 baths1,078 sq. ft.
506 S 6th Avenue, Kelso, WA 98626
MLS# 2575851Listed by: CENTURY 21 NORTHSTAR - New
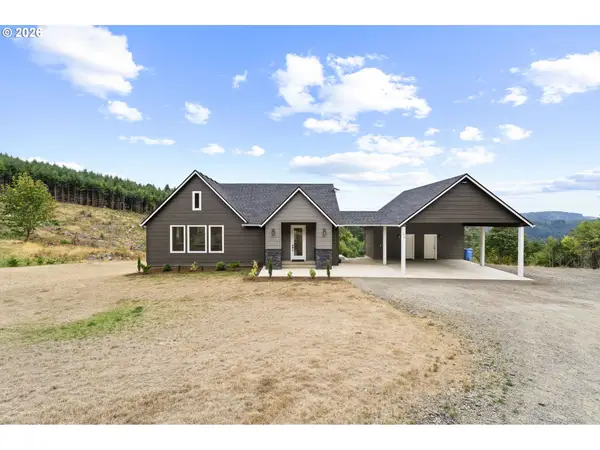 $749,900Active4 beds 3 baths2,790 sq. ft.
259 S Goble Creek Rd, Kelso, WA 98626
MLS# 205790397Listed by: BRANTLEY CHRISTIANSON REAL ESTATE - New
 $374,900Active3 beds 2 baths1,456 sq. ft.
1920 Grade Street, Kelso, WA 98626
MLS# 2577188Listed by: WINDERMERE NORTHWEST LIVING - New
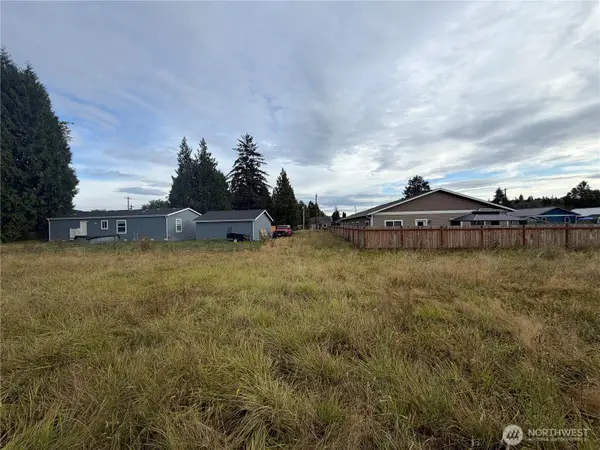 $115,000Active0.58 Acres
128 Lexington Avenue, Kelso, WA 98626
MLS# 2577050Listed by: RE/MAX PREMIER GROUP


Protect your home and budget from life's surprises with an Assurant Home Warranty, backed by a partner that supports you through every step of homeownership. Explore Plans.
©2026 Century 21 Real Estate LLC. All rights reserved. CENTURY 21®, the CENTURY 21 Logo and C21® are service marks owned by Century 21 Real Estate LLC. Century 21 Real Estate LLC fully supports the principles of the Fair Housing Act and the Equal Opportunity Act. Each office is independently owned and operated. Listing information is deemed reliable but not guaranteed accurate.