
15614 62nd Place Ne, Kenmore, WA 98028
Local realty services provided by:CENTURY 21 Real Estate Center
Listed by: nicole bosko-bingcang, mallory hudson
Office: windermere real estate/hlc425-483-5100
MLS#:2598143
Source:NWMLS
Upcoming open houses
- Sat, Nov 0701:00 pm - 03:00 pm
Price summary
- Price:$1,345,000
- Price per sq. ft.:$611.36
About this home
Fully renovated in 2022, this beautiful 4-bedroom, 2,200 sq ft Kenmore rambler offers stylish updates, thoughtful improvements, and modern smart-home convenience! Every room was updated, complemented by elegant French oak floors, custom millwork, and an oversized kitchen with quartz countertops. Enjoy two separate living rooms offering flexible space for entertaining, relaxing, or gathering. Major improvements include a new Presidential roof, gutters, and downspouts in 2025, a heat pump and A/C installed in 2022, and crawl space waterproofing and drainage for added peace of mind. RV parking and generator wiring provide extra flexibility and preparedness. Smart features elevate everyday living, including an LG ThinQ Smart French Door Refrigerator with Craft Ice, Ring Alarm Pro security system with window and door sensors, motion detection and camera options, plus a Honeywell Smart Thermostat with convenient app-based climate control. Blending quality finishes, significant updates, versatile living spaces, and connected technology, this move-in-ready rambler offers comfort, functionality, and peace of mind in a desirable Kenmore location!...
Contact an agent
Home facts
- Year built:1957
- Subdivision & Development:Juanita
- Listing ID #:2598143
- Updated:November 07, 2026 at 01:04 PM
Rooms and interior
- Bedrooms:4
- Total bathrooms:3
- Full bathrooms:1
- Half bathrooms:1
- Flooring:Carpet, Ceramic Tile Floor, Engineered Hardwood
- Kitchen Description:Dishwasher, Disposal, Refrigerator
- Bedroom Description:Main Level Bedrooms : 4
- Living area:2,200 sq. ft.
Heating and cooling
- Heating:Forced Air, Heat Pump
- Central air:Yes
Structure and exterior
- Roof:Composition
- Year built:1957
- Building area:2,200 sq. ft.
- Lot area:0.24 Acres
- Lot Features:Paved
- Architectural Style:Traditional
- Construction Materials:Brick Exterior Finish, Cement Planked, Wood Exterior Finish
- Exterior Features:Fenced-Partially, Patio
- Foundation Description:None
- Levels:1 Story
Schools
- High school:Inglemoor Hs
- Middle school:Northshore Middle School
- Elementary school:Arrowhead Elem
Utilities
- Water:Public
- Sewer:Sewer Connected
Finances and disclosures
- Price:$1,345,000
- Price per sq. ft.:$611.36
- Tax amount:$13,625 (2026)
Features and amenities
- Appliances:Dishwasher, Refrigerator, Washer
- Laundry features:Dryer, Washer
- Amenities:Cable TV, Gas Available, High Speed Internet, Security System, Water Heater, Wired for Generator
- Smart home:Yes
Parking
- Total parking spaces:2
- Parking description:Attached Garage, RV Parking
- Garage:Yes
 Listings courtesy of Northwest MLS as distributed by MLS GRID. Based on information submitted to the MLS GRID as of November 7, 2026. All data is obtained from various sources and may not have been verified by broker or MLS GRID. Supplied Open House Information is subject to change without notice. All information should be independently reviewed and verified for accuracy. Properties may or may not be listed by the office/agent presenting the information. Listing information is provided for consumers' personal, non-commercial use, solely to identify prospective properties for potential purchase; all other use is strictly prohibited and may violate relevant federal and state law. Information deemed reliable but not guaranteed. Copyright © 2026 MLS GRID. All Rights Reserved.
New listings near 15614 62nd Place Ne
- Open Sat, 1 to 4pmNew
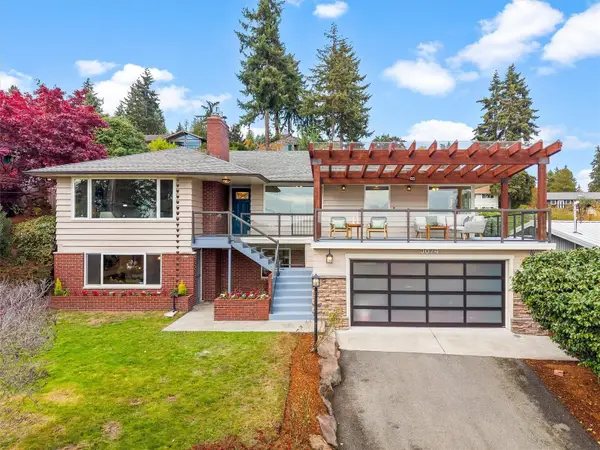 $1,300,000Active5 beds 2 baths2,820 sq. ft.
5674 Ne 180th St, Kenmore, WA 98028
MLS# 2601920Listed by: RE/MAX ELITE - New
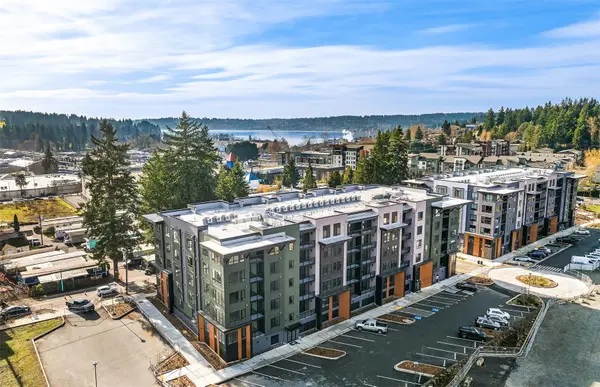 $720,226Active2 beds 2 baths1,332 sq. ft.
6949 NE 184th Lane #503, Kenmore, WA 98028
MLS# 2601913Listed by: PULTE HOMES OF WASHINGTON INC - Open Sat, 10am to 6pmNew
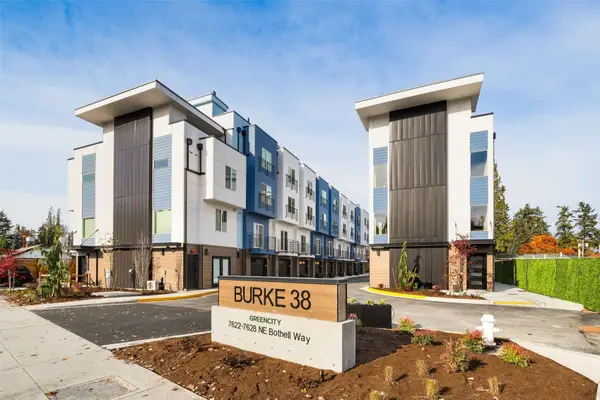 $799,950Active4 beds 3 baths1,893 sq. ft.
7622 NE Bothell Way #104, Kenmore, WA 98028
MLS# 2583561Listed by: WINDERMERE RE/CAPITOL HILL,INC - Open Sun, 12 to 2pmNew
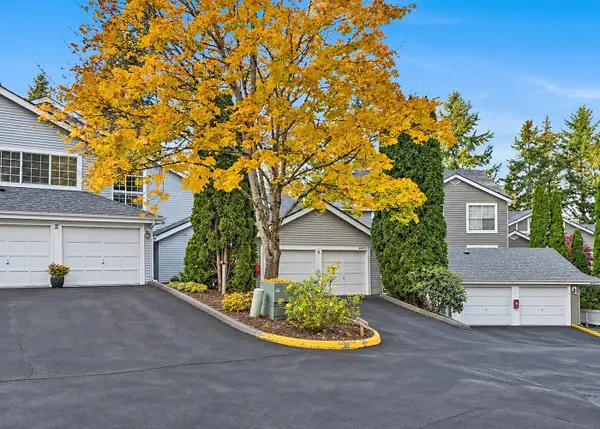 $649,000Active3 beds 3 baths1,806 sq. ft.
16015 67th Lane Ne #1, Kenmore, WA 98028
MLS# 2601521Listed by: MARKETPLACE SOTHEBY'S INTL RTY - New
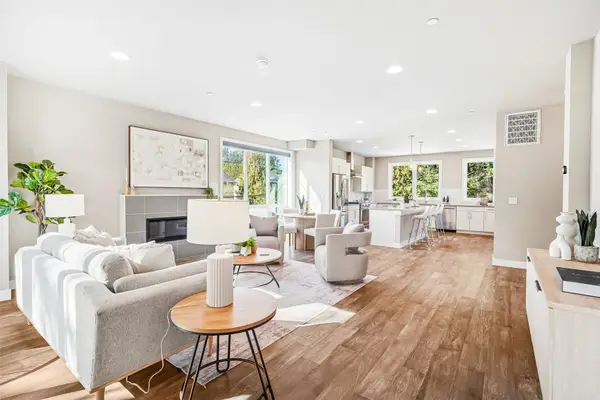 $949,950Active4 beds 4 baths2,365 sq. ft.
17720 80th Avenue Ne #101, Kenmore, WA 98028
MLS# 2601031Listed by: REAL BROKER LLC - Open Sat, 1 to 3pmNew
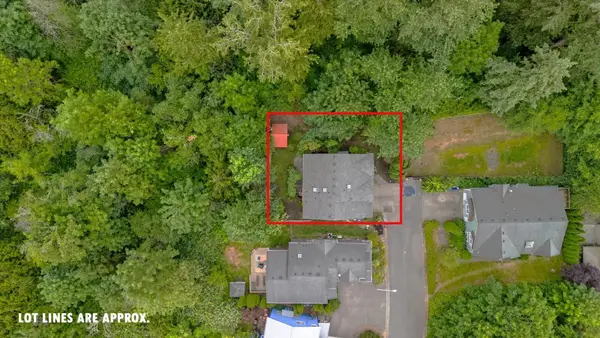 $799,950Active4 beds 3 baths2,020 sq. ft.
19414 77th Place Ne, Kenmore, WA 98028
MLS# 2601201Listed by: JOHN L. SCOTT SNOHOMISH - Open Sat, 12 to 2pmNew
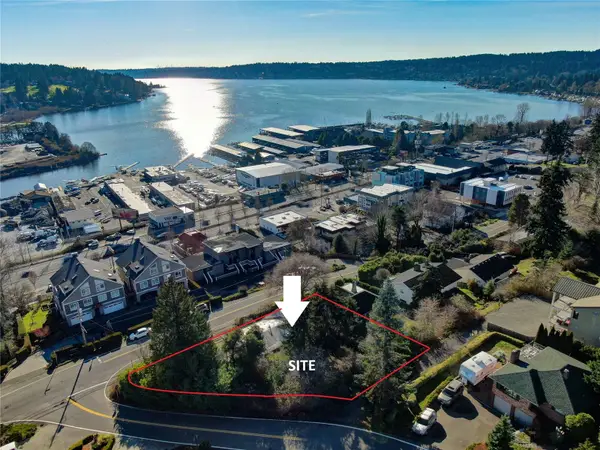 $850,000Active0.25 Acres
6330 NE 181st Street #7, Kenmore, WA 98028
MLS# 2601006Listed by: WINDERMERE REAL ESTATE CO. - New
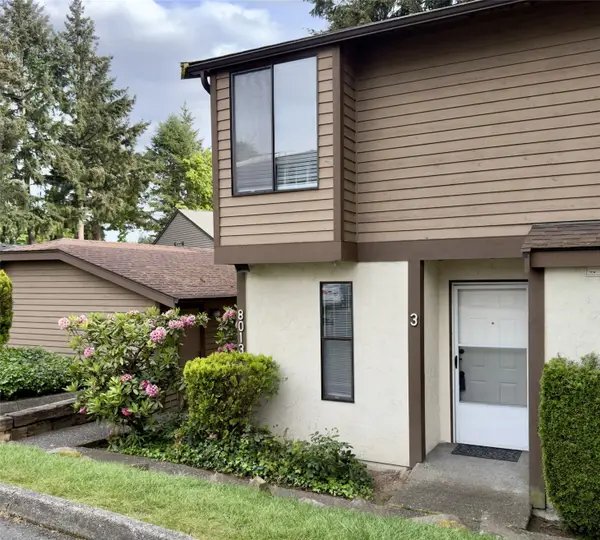 $358,000Active2 beds 2 baths957 sq. ft.
8013 NE 177th Court #403, Kenmore, WA 98028
MLS# 2601018Listed by: WINDERMERE RE NORTH, INC. - New
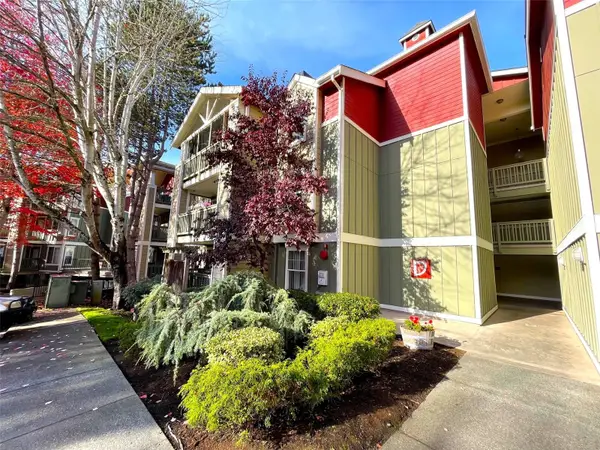 $399,950Active2 beds 2 baths1,079 sq. ft.
7711 NE 175th Street #D206, Kenmore, WA 98028
MLS# 2599805Listed by: NORTH PACIFIC PROPERTIES - Open Sat, 12 to 2pmNew
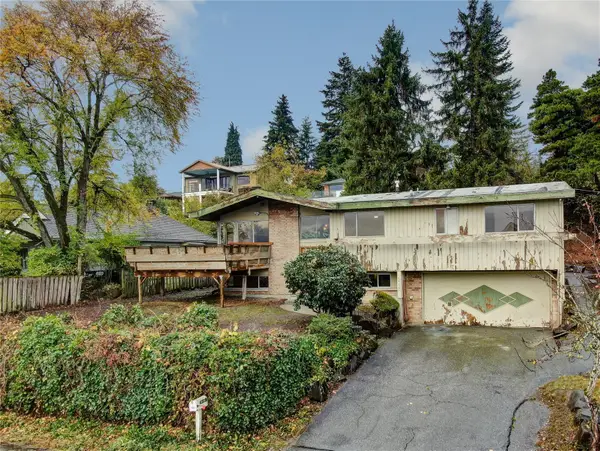 $850,000Active3 beds 3 baths2,180 sq. ft.
6330 NE 181st Street, Kenmore, WA 98028
MLS# 2599203Listed by: WINDERMERE REAL ESTATE CO.


Protect your home and budget from life's surprises with an Assurant Home Warranty, backed by a partner that supports you through every step of homeownership. Explore Plans.
©2026 Century 21 Real Estate LLC. All rights reserved. CENTURY 21®, the CENTURY 21 Logo and C21® are service marks owned by Century 21 Real Estate LLC. Century 21 Real Estate LLC fully supports the principles of the Fair Housing Act and the Equal Opportunity Act. Each office is independently owned and operated. Listing information is deemed reliable but not guaranteed accurate.