
15705 84th Avenue Ne, Kenmore, WA 98028
Local realty services provided by:CENTURY 21 Real Estate Center
Listed by: elizabeth avery
Office: re/max northwest
MLS#:2556742
Source:NWMLS
15705 84th Avenue Ne,Kenmore, WA 98028
$1,049,000
- 3 Beds
- 2 Baths
- 3,200 sq. ft.
- Single family
- Active
Upcoming open houses
- Sat, Jul 2501:00 pm - 03:00 pm
- Sun, Jul 2601:00 pm - 03:00 pm
Price summary
- Price:$1,049,000
- Price per sq. ft.:$327.81
About this home
Set on a sun-filled, almost half-acre lot in Kenmore, this spacious home has flexible gathering spaces, and the potential for multi-generational living. The expansive living room features hardwood floors and a cozy fireplace, flowing into a large formal dining room ideal for entertaining. The remodeled kitchen is equipped with newer appliances, quartz counters, gas range and ample storage. On the main level, you will find two spacious bedrooms and an updated bathroom with a large tiled shower and dual sinks. The lower level provides excellent versatility with an oversized primary bedroom featuring a walk-in closet, a remodeled bathroom with soaking tub, plus a huge family room with fireplace, laundry room, and workshop/storage room. Outside, enjoy a private patio, mature fruit trees, room to garden, play, or relax in a fully fenced yard. The gated driveway allows for plenty of parking, including a 2-car carport with additional space for RV or boat parking. Newer roof, electrical, lighting, Cat5e & plumbing. Conveniently located near shopping, parks, and top-rated Northshore schools. Seller pre-inspection report available for buyer confidence....
Contact an agent
Home facts
- Year built:1952
- Listing ID #:2556742
- Updated:July 25, 2026 at 11:22 AM
Rooms and interior
- Bedrooms:3
- Total bathrooms:2
- Full bathrooms:1
- Flooring:Carpet, Ceramic Tile Floor, Hardwood, Vinyl Floor
- Kitchen Description:Dishwasher, Disposal, Refrigerator
- Bedroom Description:Lower Level Bedrooms : 1, Main Level Bedrooms : 2
- Basement:Yes
- Basement Description:Daylight
- Living area:3,200 sq. ft.
Heating and cooling
- Heating:Forced Air
Structure and exterior
- Roof:Composition
- Year built:1952
- Building area:3,200 sq. ft.
- Lot area:0.45 Acres
- Lot Features:Paved
- Architectural Style:Contemporary
- Construction Materials:Brick Exterior Finish, Wood Exterior Finish
- Exterior Features:Fenced-Fully, Patio
- Foundation Description:Daylight
- Levels:1 Story
Schools
- High school:Inglemoor Hs
- Middle school:Northshore Middle School
- Elementary school:Moorlands Elem
Utilities
- Water:Public
- Sewer:Sewer Connected
Finances and disclosures
- Price:$1,049,000
- Price per sq. ft.:$327.81
- Tax amount:$10,657 (2026)
Features and amenities
- Appliances:Dishwasher, Refrigerator, Washer
- Laundry features:Dryer, Washer
- Amenities:Cable TV, High Speed Internet, Walk-In Closet(s), Water Heater
Parking
- Total parking spaces:4
- Parking description:Detached Carport, Driveway, RV Parking
 Listings courtesy of Northwest MLS as distributed by MLS GRID. Based on information submitted to the MLS GRID as of July 25, 2026. All data is obtained from various sources and may not have been verified by broker or MLS GRID. Supplied Open House Information is subject to change without notice. All information should be independently reviewed and verified for accuracy. Properties may or may not be listed by the office/agent presenting the information. Listing information is provided for consumers' personal, non-commercial use, solely to identify prospective properties for potential purchase; all other use is strictly prohibited and may violate relevant federal and state law. Information deemed reliable but not guaranteed. Copyright © 2026 MLS GRID. All Rights Reserved.
New listings near 15705 84th Avenue Ne
- Open Sat, 12 to 2pmNew
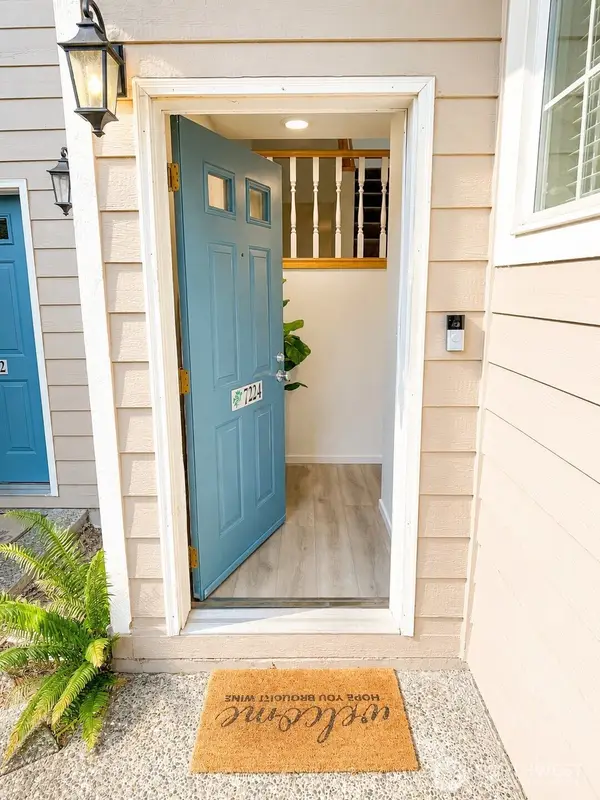 $599,999Active2 beds 3 baths1,080 sq. ft.
7224 NE 171st Lane, Kenmore, WA 98028
MLS# 2559881Listed by: WILSON REALTY EXCHANGE, INC. - New
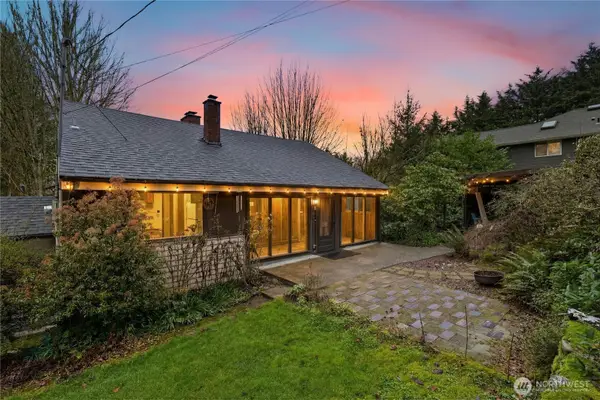 $899,950Active3 beds 2 baths2,080 sq. ft.
6526 NE 198th Street, Kenmore, WA 98028
MLS# 2560049Listed by: WINDERMERE REAL ESTATE/HLC - New
 $1,275,000Active2 beds 2 baths1,536 sq. ft.
8233 NE 169th Street, Kenmore, WA 98028
MLS# 2548080Listed by: THEORY RESIDENTIAL - New
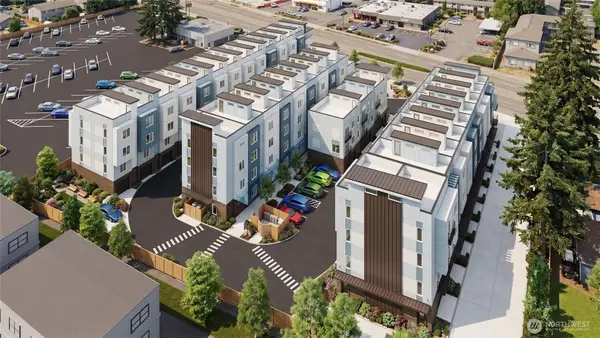 $759,950Active2 beds 2 baths1,167 sq. ft.
7624 NE Bothell Way #102, Kenmore, WA 98028
MLS# 2558799Listed by: WINDERMERE RE/CAPITOL HILL,INC - New
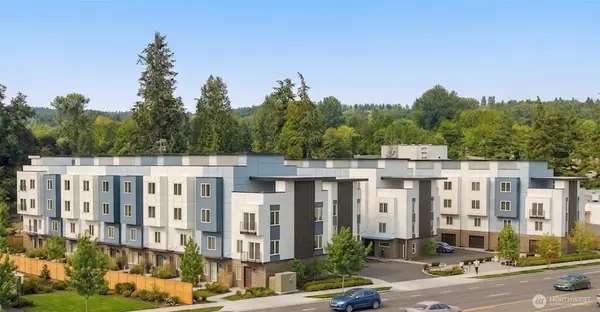 $944,950Active4 beds 3 baths1,828 sq. ft.
7622 NE Bothell Way #103, Kenmore, WA 98028
MLS# 2558832Listed by: WINDERMERE RE/CAPITOL HILL,INC - Open Sat, 11am to 1pmNew
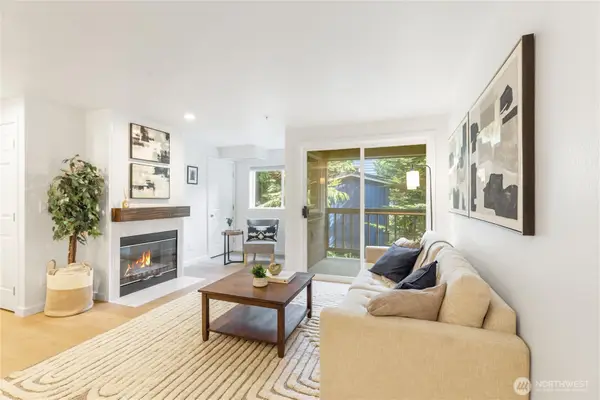 $399,000Active2 beds 2 baths905 sq. ft.
18523 68th Avenue Ne #102, Kenmore, WA 98028
MLS# 2555668Listed by: COLDWELL BANKER BAIN - New
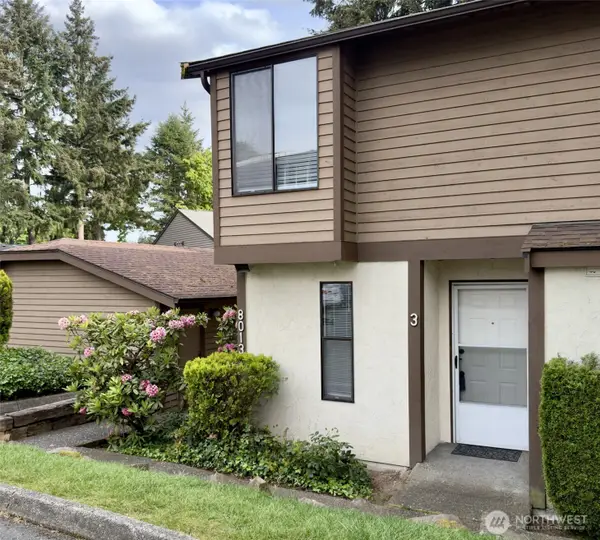 $379,900Active2 beds 2 baths957 sq. ft.
8013 NE 177th Court #403, Kenmore, WA 98028
MLS# 2558126Listed by: WINDERMERE RE NORTH, INC. - Open Sat, 1 to 3pmNew
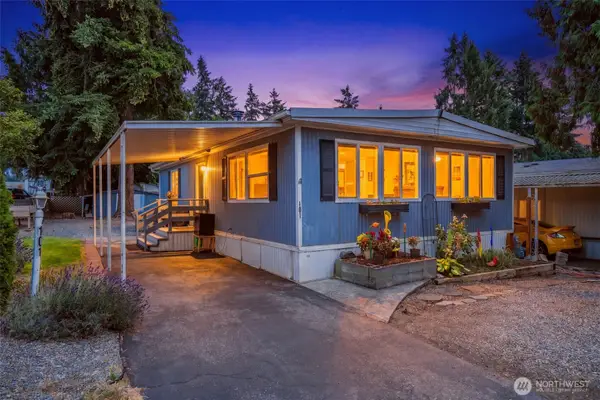 $99,999Active2 beds 2 baths1,056 sq. ft.
7301 NE 175th Street #101, Kenmore, WA 98028
MLS# 2558196Listed by: WINDERMERE R.E. SHORELINE - New
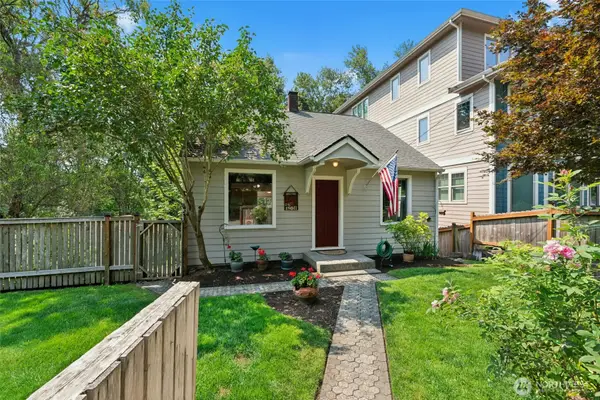 $1,150,000Active4 beds 3 baths1,600 sq. ft.
18011 83rd Avenue Ne, Kenmore, WA 98028
MLS# 2557609Listed by: WINDERMERE R.E. NORTHEAST, INC


Protect your home and budget from life's surprises with an Assurant Home Warranty, backed by a partner that supports you through every step of homeownership. Explore Plans.
©2026 Century 21 Real Estate LLC. All rights reserved. CENTURY 21®, the CENTURY 21 Logo and C21® are service marks owned by Century 21 Real Estate LLC. Century 21 Real Estate LLC fully supports the principles of the Fair Housing Act and the Equal Opportunity Act. Each office is independently owned and operated. Listing information is deemed reliable but not guaranteed accurate.