
16954 65th Lane Ne, Kenmore, WA 98028
Local realty services provided by:CENTURY 21 Van Dorm Realty
Listed by: brent k. smith
Office: real property associates, inc.
MLS#:2594614
Source:NWMLS
16954 65th Lane Ne,Kenmore, WA 98028
$889,000
- 2 Beds
- 3 Baths
- 1,852 sq. ft.
- Townhouse
- Active
Upcoming open houses
- Sun, Oct 2511:00 am - 03:00 pm
Price summary
- Price:$889,000
- Price per sq. ft.:$480.02
- Monthly HOA dues:$650
About this home
Perfectly situated along the picturesque 7th fairway of the Inglewood Golf Club, this thoughtfully updated townhouse offers low-maintenance luxury and exceptional golf course views. Extensively renovated within the last few years, the home features a newer architectural composition roof, dual-level mini-split A/C, updated lighting, a new hot water heater, fresh interior doors and hardware, and meticulously remodeled bathrooms throughout. The functional floor plan includes two spacious bedrooms plus an over-sized loft—ideal for a home office, media room, or flexible living space. Relax by the cozy gas fireplace in the light-filled living area, or step out onto the expansive deck to take in the serene views of the lush fairway and the mature trees. Outdoor living continues at the front of the home with a private, fully gated courtyard complete with a hot tub/spa. Residents enjoy a self-managed HOA with community pool and cabana access. Optional memberships at Inglewood Golf Club allow you to seamlessly integrate golf into your daily lifestyle. Ideally located just minutes from waterfront parks, the Sammamish River boat launch, local dining, transit, and the scenic Burke-Gilman Trail....
Contact an agent
Home facts
- Year built:1982
- Subdivision & Development:Inglewood/Inglemoor
- Listing ID #:2594614
- Updated:October 24, 2026 at 08:58 PM
Rooms and interior
- Bedrooms:2
- Total bathrooms:3
- Full bathrooms:2
- Half bathrooms:1
- Flooring:Ceramic Tile Floor, Laminate
- Kitchen Description:Dishwasher, Disposal, Microwave, Refrigerator
- Bedroom Description:Upper Level Bedrooms : 2
- Living area:1,852 sq. ft.
Heating and cooling
- Heating:Baseboard
Structure and exterior
- Roof:Composition
- Year built:1982
- Building area:1,852 sq. ft.
- Lot area:0.05 Acres
- Lot Features:Cul-De-Sac, Curbed Lot, Dead-end Street, Paved
- Construction Materials:Stucco Exterior Finish, Wood Exterior Finish
- Exterior Features:Deck, Fenced-Partially, Patio
- Foundation Description:None
- Levels:Multi/Split
Schools
- High school:Inglemoor Hs
Utilities
- Water:Public
- Sewer:Sewer Connected
Finances and disclosures
- Price:$889,000
- Price per sq. ft.:$480.02
- Tax amount:$1,328 (2026)
Features and amenities
- Appliances:Dishwasher, Refrigerator, Washer
- Laundry features:Dryer, Washer
- Amenities:Electric Car Charging, Gas Available, Walk-In Closet(s), Water Heater
Parking
- Total parking spaces:4
- Parking description:Detached Garage, Driveway
- Garage:Yes
 Listings courtesy of Northwest MLS as distributed by MLS GRID. Based on information submitted to the MLS GRID as of October 24, 2026. All data is obtained from various sources and may not have been verified by broker or MLS GRID. Supplied Open House Information is subject to change without notice. All information should be independently reviewed and verified for accuracy. Properties may or may not be listed by the office/agent presenting the information. Listing information is provided for consumers' personal, non-commercial use, solely to identify prospective properties for potential purchase; all other use is strictly prohibited and may violate relevant federal and state law. Information deemed reliable but not guaranteed. Copyright © 2026 MLS GRID. All Rights Reserved. NWMLS Member Broker: Jeffrey Pust
New listings near 16954 65th Lane Ne
- Coming Soon
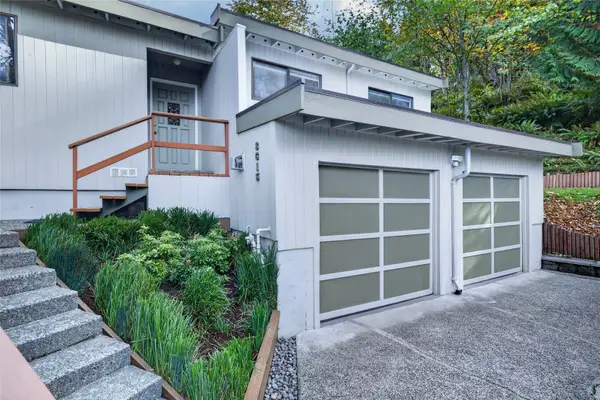 $1,085,000First Look3 beds 4 baths2,123 sq. ft.
8615 NE 169th Street, Kenmore, WA 98028
MLS# 2591751Listed by: JOHN L. SCOTT, INC. - Coming Soon
 $449,000First Look2 beds 2 baths1,079 sq. ft.
7711 NE 175th Street #A109, Kenmore, WA 98028
MLS# 2597462Listed by: REDFIN - New
 $412,999Active2 beds 2 baths1,182 sq. ft.
18210 73rd Avenue Ne #304, Kenmore, WA 98028
MLS# 2597802Listed by: ENGEL & VOELKERS KIRKLAND - New
 $1,059,250Active4 beds 3 baths1,977 sq. ft.
14918 89th Place Ne, Kenmore, WA 98028
MLS# 2597692Listed by: JOHN L. SCOTT, INC. - New
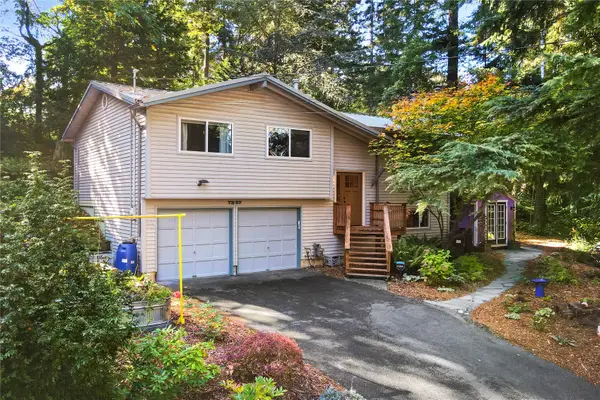 $989,000Active3 beds 2 baths1,720 sq. ft.
7237 NE 160th Street, Kenmore, WA 98028
MLS# 2597262Listed by: LAKE & COMPANY - Open Sat, 2 to 4pmNew
 $820,000Active3 beds 4 baths1,857 sq. ft.
7721 NE 175th Street #103, Kenmore, WA 98028
MLS# 2596342Listed by: KELLER WILLIAMS EASTSIDE - Open Sat, 2 to 4pmNew
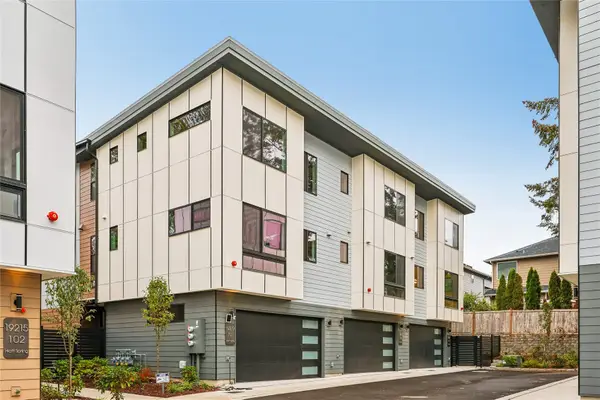 $999,950Active4 beds 4 baths2,041 sq. ft.
19219 77th Court Ne #103, Kenmore, WA 98028
MLS# 2593530Listed by: REDFIN - Open Sun, 11am to 1pmNew
 $1,125,000Active4 beds 3 baths2,330 sq. ft.
20410 80th Avenue Ne, Bothell, WA 98028
MLS# 2595212Listed by: WINDERMERE REAL ESTATE CO. - Open Sat, 3 to 5pmNew
 $1,180,000Active4 beds 3 baths2,410 sq. ft.
7017 NE 155th Place, Kenmore, WA 98028
MLS# 2596542Listed by: JOHN L. SCOTT, INC.


Protect your home and budget from life's surprises with an Assurant Home Warranty, backed by a partner that supports you through every step of homeownership. Explore Plans.
©2026 Century 21 Real Estate LLC. All rights reserved. CENTURY 21®, the CENTURY 21 Logo and C21® are service marks owned by Century 21 Real Estate LLC. Century 21 Real Estate LLC fully supports the principles of the Fair Housing Act and the Equal Opportunity Act. Each office is independently owned and operated. Listing information is deemed reliable but not guaranteed accurate.